Make this beautiful condo your new home!! It has 2 bedrooms and 1 1/2 bath, 1 car garage along with a main floor utility room w/ washer & dryer that stays. Step inside to the large living room that connects to the dining area and bright kitchen with newer appliances. It also features lots of cabinets and counterspace. Step out the sliding door from dining area to your patio to relax and see the woods behind you. The main floor also has a half bath. Upstairs you will find 2 large bedrooms, lots of closet space, hallway linen closet & a large bathroom. Both bathrooms have been updated with vanities, paint, lighting and flooring. The carpet throughout is newer. Enjoy the added bonus of an attached oversized garage with opener. There are also parking spaces in the rear for additional cars. This is conveniently located near shopping, restaurants and 74. You can enjoy the trees and woods around these units. This is your chance to own your own condo, much cheaper than paying rent!! With it's blend of comfort, charm & style, this move-in ready condo is an opportunity you don't want to miss. The condo assoc takes care of all the yard work outside so you can relax. The condo assoc allows cats, but no dogs unless service animal. They also do not allow you to rent the condo to someone else. Come see this great condo today, it won't last long!! All appliances work great but are sold as is. Room ,measurements are approx, not guaranteed
Pending
$90,000
3809 W Buena Vista Ct, Peoria, IL 61604
2beds
952sqft
Condominium, Residential
Built in 1980
-- sqft lot
$90,000 Zestimate®
$95/sqft
$107/mo HOA
What's special
- 23 days
- 407
- 28
Zillow last checked:
Listing updated:
Listed by:
Brenda McCarson 309-740-8100,
Move Smart Realty
Source: RMLS Alliance as distributed by MLS GRID,MLS#: PA1269011 Originating MLS: Peoria Area Association of Realtors
Originating MLS: Peoria Area Association of Realtors
Facts & features
Interior
Bedrooms & bathrooms
- Bedrooms: 2
- Bathrooms: 2
- Full bathrooms: 1
- 1/2 bathrooms: 1
Bedroom 1
- Level: Upper
- Dimensions: 14ft 0in x 14ft 0in
Bedroom 2
- Level: Upper
- Dimensions: 13ft 0in x 10ft 0in
Other
- Level: Main
- Dimensions: 9ft 0in x 9ft 0in
Other
- Area: 0
Additional level
- Area: 0
Kitchen
- Level: Main
- Dimensions: 9ft 0in x 8ft 0in
Laundry
- Level: Main
- Dimensions: 5ft 0in x 4ft 0in
Living room
- Level: Main
- Dimensions: 18ft 0in x 14ft 0in
Lower level
- Area: 0
Main level
- Area: 476
Upper level
- Area: 476
Heating
- Electric, Forced Air
Cooling
- Central Air
Appliances
- Included: Dishwasher, Dryer, Range, Refrigerator, Washer, Electric Water Heater
Features
- Ceiling Fan(s)
- Windows: Window Treatments, Blinds
- Has basement: No
Interior area
- Total structure area: 952
- Total interior livable area: 952 sqft
Property
Parking
- Total spaces: 1
- Parking features: Attached, Paved
- Attached garage spaces: 1
- Details: Number Of Garage Remotes: 1
Features
- Stories: 2
- Patio & porch: Patio
Lot
- Features: Level
Details
- Parcel number: 1325332004
Construction
Type & style
- Home type: Condo
- Property subtype: Condominium, Residential
Materials
- Brick, Vinyl Siding
- Roof: Shingle
Condition
- New construction: No
- Year built: 1980
Utilities & green energy
- Sewer: Public Sewer
- Water: Public
- Utilities for property: Cable Available
Community & HOA
Community
- Subdivision: Lexington Ridge
HOA
- Has HOA: Yes
- Services included: Maintenance Grounds, Lawn Care, Snow Removal
- HOA fee: $107 monthly
Location
- Region: Peoria
Financial & listing details
- Price per square foot: $95/sqft
- Annual tax amount: $1,907
- Date on market: 8/5/2026
- Cumulative days on market: 19 days
Estimated market value
$90,000
$86,000 - $95,000
$1,198/mo
Price history
| Date | Event | Price |
|---|---|---|
| 8/8/2026 | Pending sale | $90,000$95/sqft |
Source:  RMLS Alliance as distributed by MLS GRID #PA1269011 Report a problem RMLS Alliance as distributed by MLS GRID #PA1269011 Report a problem | ||
| 8/5/2026 | Listed for sale | $90,000+87.5%$95/sqft |
Source: RMLS Alliance as distributed by MLS GRID #PA1269011 Report a problem | ||
| 5/19/2021 | Sold | $48,000-4%$50/sqft |
Source: RMLS Alliance as distributed by MLS GRID #PA1222214 Report a problem | ||
| 4/20/2021 | Pending sale | $50,000$53/sqft |
Source: RMLS Alliance as distributed by MLS GRID #PA1222214 Report a problem | ||
| 3/18/2021 | Price change | $50,000-10.6%$53/sqft |
Source: RMLS Alliance as distributed by MLS GRID #PA1222214 Report a problem | ||
| 3/1/2021 | Price change | $55,900-6.7%$59/sqft |
Source: RMLS Alliance as distributed by MLS GRID #PA1222214 Report a problem | ||
| 2/11/2021 | Listed for sale | $59,900$63/sqft |
Source: RMLS Alliance as distributed by MLS GRID #PA1222214 Report a problem | ||
Public tax history
Tax history is unavailable.
Monthly payment
Est. payment
Payment breakdown
Explore the cost of this home by adjusting the details. Changes won't be saved.Climate risks
Neighborhood: 61604
Nearby schools
Schools provided by the listing agent
- High: Limestone Comm
Source: RMLS Alliance as distributed by MLS GRID. This data may not be complete. We recommend contacting the local school district to confirm school assignments for this home.


Similar homes
- $90,0003 bd2 ba864 sqft3004 N Wilson Dr, Peoria, IL 61604For Sale
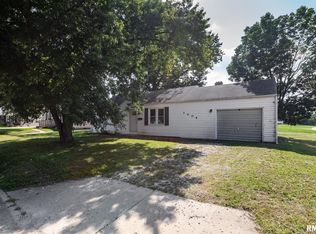
 MLS ID #PA1269585, Josh Graham, RE/MAX Traders Unlimited. RMLS Alliance as distributed by MLS GRID
 - $85,0002 bd2 ba1k sqft6831 N Frostwood Pkwy #D29, Peoria, IL 61615For Sale
 MLS ID #PA1269094, Sandy Walker, Jim Maloof Realty, Inc.. RMLS Alliance as distributed by MLS GRID
 - $--2 bd2 ba914 sqft812 N Fernwood Cir, Peoria, IL 61604Auction
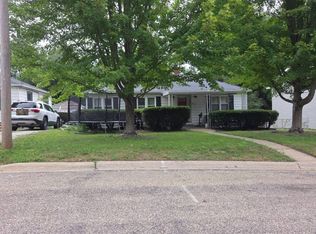 Auction.com 2
 - $--2 bd1 ba888 sqft308 S Bellevue Ave, Peoria, IL 61604Auction
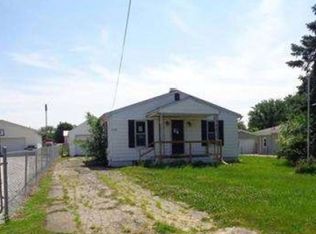 Xome
Xome - $60,0002 bd1 ba757 sqft3107 N Molleck Dr, Peoria, IL 61604For SaleMLS ID #PA1267382, Pam J Mason, Century 21 Lincoln National Re. RMLS Alliance as distributed by MLS GRID
- $79,0002 bd2 ba872 sqft3207 W Willow Knolls Dr #52C, Peoria, IL 61614For SaleMLS ID #PA1267297, Venky Basam, Keller Williams Premier Realty. RMLS Alliance as distributed by MLS GRID
- $97,9003 bd1 ba1k sqft5312 N Knoxville Ave, Peoria, IL 61614For SaleMLS ID #PA1269511, Lori R Strode, Keller Williams Revolution. RMLS Alliance as distributed by MLS GRID
- $124,9002 bd2 ba1.1k sqft125 SW Jefferson Ave #W11a-w, Peoria, IL 61602For SaleMLS ID #PA1269601, Brian J Monge, Jim Maloof Realty, Inc.. RMLS Alliance as distributed by MLS GRID
- $94,9003 bd1 ba1.2k sqft5914 N Frostwood Pkwy, Peoria, IL 61615For SaleMLS ID #PA1269037, Adam J Merrick, Adam Merrick Real Estate. RMLS Alliance as distributed by MLS GRID
- $80,0002 bd2 ba872 sqft3119 W Willow Knolls Dr Unit 28B, Peoria, IL 61614For SaleMLS ID #PA1266927, Mitchell LaHood, RE/MAX Traders Unlimited. RMLS Alliance as distributed by MLS GRID
- $94,9002 bd1 ba1k sqft1619 NE Glendale Ave, Peoria, IL 61603For SaleMLS ID #PA1269193, Adam J Merrick, Adam Merrick Real Estate. RMLS Alliance as distributed by MLS GRID
- $104,9002 bd1 ba1.1k sqft5646 N Withershin Point #5646, Peoria, IL 61615For SaleMLS ID #PA1269155, Brian J Monge, Jim Maloof Realty, Inc.. RMLS Alliance as distributed by MLS GRID
- $83,0002 bd1 ba896 sqft3128 W Humboldt St, Peoria, IL 61605For SaleMLS ID #PA1269439, Karen K Ballard, Century 21 Lincoln National Re. RMLS Alliance as distributed by MLS GRID
