Builders! Developers! Seller wants this sold for land value. Lot is 75 ft x 135 ft. No Tree issue. Zoned RM-16, so up to 3 townhomes could be built, or 2, or a new home. Yes, the home could be renovated too. Located in an excellent school zone, including Plant High School.
For sale
$690,000
3809 W HORATIO STREET, TAMPA, FL 33609
3beds
1,671sqft
Single Family Residence
Built in 1959
10,125 Square Feet Lot
$-- Zestimate®
$413/sqft
$-- HOA
What's special
- 6 days
- 499
- 18
Likely to sell faster than
Zillow last checked:
Listing updated:
Listed by:
Kevin Freel 727-410-8599,
CENTURY 21 LIST WITH BEGGINS 813-658-2121
Source: Stellar MLS,MLS#: TB8544421 Originating MLS: Suncoast Tampa
Originating MLS: Suncoast Tampa
Facts & features
Interior
Bedrooms & bathrooms
- Bedrooms: 3
- Bathrooms: 2
- Full bathrooms: 2
Rooms
- Room types: Florida Room, Utility Room
Primary bedroom
- Features: Walk-In Closet(s)
- Level: First
- Area: 143 Square Feet
- Dimensions: 11x13
Bedroom 2
- Features: Built-in Closet
- Level: First
- Area: 143 Square Feet
- Dimensions: 13x11
Bedroom 3
- Features: Built-in Closet
- Level: First
- Area: 165 Square Feet
- Dimensions: 11x15
Family room
- Level: First
- Area: 190 Square Feet
- Dimensions: 10x19
Kitchen
- Level: First
- Area: 108 Square Feet
- Dimensions: 9x12
Living room
- Level: First
- Area: 442 Square Feet
- Dimensions: 17x26
Utility room
- Level: First
- Area: 44 Square Feet
- Dimensions: 4x11
Heating
- Central
Cooling
- Central Air
Appliances
- Included: Other
- Laundry: Laundry Room, Washer Hookup
Features
- Split Bedroom
- Flooring: Other, Parquet
- Windows: Hurricane Shutters
- Has fireplace: No
Interior area
- Total structure area: 2,157
- Total interior livable area: 1,671 sqft
Video & virtual tour
Property
Parking
- Total spaces: 1
- Parking features: Driveway, Garage Door Opener
- Attached garage spaces: 1
- Has uncovered spaces: Yes
Features
- Levels: One
- Stories: 1
- Fencing: Vinyl,Wood
Lot
- Size: 10,125 Square Feet
- Dimensions: 75 x 135
Details
- Parcel number: A2129183M000001100016.0
- Zoning: RM-16
- Special conditions: None
Construction
Type & style
- Home type: SingleFamily
- Architectural style: Ranch
- Property subtype: Single Family Residence
Materials
- Block, Stucco
- Foundation: Slab
- Roof: Shingle
Condition
- New construction: No
- Year built: 1959
Utilities & green energy
- Sewer: Public Sewer
- Water: None, Public
- Utilities for property: Electricity Connected, Public
Community & HOA
Community
- Pet fee: $0 monthly
- Subdivision: SHELTONS RESUB
HOA
- Has HOA: No
Location
- Region: Tampa
Financial & listing details
- Price per square foot: $413/sqft
- Tax assessed value: $569,037
- Annual tax amount: $5,776
- Date on market: 9/1/2026
- Cumulative days on market: 6 days
- Listing terms: Cash
- Ownership: Fee Simple
- Total actual rent: 0
- Electric utility on property: Yes
- Road surface type: Paved
Estimated market value
Not available
Estimated sales range
Not available
Not available
Price history
| Date | Event | Price |
|---|---|---|
| 9/1/2026 | Listed for sale | $690,000$413/sqft |
Source:  Stellar MLS #TB8544421 Report a problem Stellar MLS #TB8544421 Report a problem | ||
Public tax history
| Year | Property taxes | Tax assessment |
|---|---|---|
| 2025 | $5,906 +7.6% | $331,478 +2.9% |
| 2024 | $5,489 +2.6% | $322,136 +3% |
| 2023 | $5,351 +2.8% | $312,753 +3% |
| 2022 | $5,207 +1.2% | $303,644 +3% |
| 2021 | $5,143 +1% | $294,800 +1.4% |
| 2020 | $5,092 +1.9% | $290,730 +2.3% |
| 2019 | $4,997 | $284,194 +1.9% |
| 2018 | $4,997 +0.8% | $278,895 -7.6% |
| 2017 | $4,959 +1.5% | $301,827 -0.6% |
| 2016 | $4,886 -22.8% | $303,672 +6.8% |
| 2015 | $6,330 +449.2% | $284,268 +199% |
| 2014 | $1,152 | $95,066 +1.5% |
| 2013 | $1,152 +2.1% | $93,661 +1.7% |
| 2012 | $1,129 +5.1% | $92,095 +3% |
| 2011 | $1,074 +4% | $89,413 +1.5% |
| 2010 | $1,032 +4.3% | $88,092 +2.7% |
| 2009 | $989 -0.3% | $85,776 +0.1% |
| 2008 | $993 -21.9% | $85,690 +3% |
| 2007 | $1,271 -5.1% | $83,194 +2.5% |
| 2006 | $1,340 +1.3% | $81,165 +3% |
| 2005 | $1,322 | $78,801 +3% |
| 2004 | -- | $76,506 +1.9% |
| 2003 | -- | $75,079 +2.4% |
| 2002 | -- | $73,319 +1.6% |
| 2001 | -- | $72,164 -10% |
| 2000 | $1,135 | $80,169 |
Find assessor info on the county website
Monthly payment
Est. payment
Payment breakdown
Explore the cost of this home by adjusting the details. Changes won't be saved.Climate risks
Neighborhood: Swann Estates
Nearby schools
Schools provided by the listing agent
- Elementary: Grady-HB
- Middle: Coleman-HB
- High: Plant-HB
Source: Stellar MLS. This data may not be complete. We recommend contacting the local school district to confirm school assignments for this home.
Similar homes
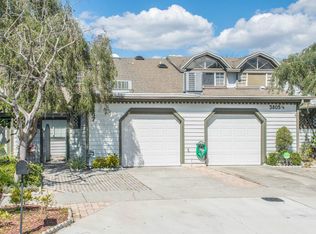
- $665,0003 bd2 ba1.4k sqft605 N WOODLYNNE AVENUE, TAMPA, FL 33609For Sale
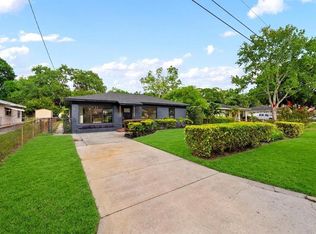
 MLS ID #TB8529756, Alex Pinzkoski, COMPASS FLORIDA, LLC. Stellar MLS
 - $664,9003 bd2 ba1.2k sqft311 N GOMEZ AVENUE, TAMPA, FL 33609For Sale
 MLS ID #TB8537423, Janice Katz, GULF SHORES REALTY ERA POWERED LLC. Stellar MLS
 - $659,0003 bd2 ba1.8k sqft215 S WEST SHORE BOULEVARD, TAMPA, FL 33609For Sale
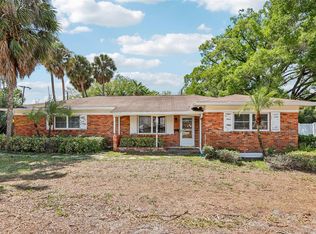 MLS ID #TB8493721, Mickey Arruda, KNOWN REAL ESTATE LLC. Stellar MLS
 - $725,0003 bd2 ba1.2k sqft3804 W EMPEDRADO STREET, TAMPA, FL 33629For Sale
 MLS ID #TB8546144, Tony Tamayo, Jr, CHARLES RUTENBERG REALTY INC. Stellar MLS
 - $699,0003 bd1 ba1.5k sqft2319 W NORTH B STREET, TAMPA, FL 33609For SaleMLS ID #O6433763, Steven Koleno, BEYCOME OF FLORIDA LLC. Stellar MLS
- $725,0005 bd3 ba1.9k sqft4210 W ROLAND STREET, TAMPA, FL 33609For SaleMLS ID #TB8520468, Andre Tamburello, KELLER WILLIAMS SOUTH SHORE. Stellar MLS
- $590,0004 bd3 ba1.6k sqft506 N MACDILL AVENUE, TAMPA, FL 33609For SaleMLS ID #TB8545105, Yingyi Xu, RE/MAX ALLIANCE GROUP. Stellar MLS
- $849,0003 bd2 ba1.5k sqft1104 S LOIS AVENUE, TAMPA, FL 33629For SaleMLS ID #TB8544889, Kathy Muscatell, KELLER WILLIAMS TAMPA PROPERTIES. Stellar MLS
- $779,0003 bd3 ba2.1k sqft207 S MOODY AVENUE #A, TAMPA, FL 33609For SaleMLS ID #TB8541880, Amanda Heese, SMITH & ASSOCIATES REAL ESTATE. Stellar MLS
- $599,0003 bd3 ba1.5k sqft3411 W NORTH B STREET, TAMPA, FL 33609For SaleMLS ID #TB8527660, Sandy Shorr, KELLER WILLIAMS SUBURBAN TAMPA. Stellar MLS
- $625,0003 bd3 ba1.9k sqft3210 W HORATIO STREET #6, TAMPA, FL 33609For SaleMLS ID #TB8543464, Ashley Nadeau, SMITH & ASSOCIATES REAL ESTATE. Stellar MLS
- $559,0003 bd2 ba1.4k sqft3608 W CARMEN STREET, TAMPA, FL 33609For SaleMLS ID #TB8505348, Sheri Holden, COLDWELL BANKER REALTY. Stellar MLS
- $445,9002 bd2 ba1k sqft4021 W CASS STREETS, TAMPA, FL 33609For SaleMLS ID #TB8545981, Veronica Jimenez, FLORIDA LUXURY REALTY INC. Stellar MLS
- $675,0003 bd2 ba1.6k sqft2001 N LINCOLN AVENUE, TAMPA, FL 33607For SaleMLS ID #TB8537782, Tatiana Trubceac, SMITH & ASSOCIATES REAL ESTATE. Stellar MLS
- $695,0003 bd4 ba1.8k sqft2511 N GRADY AVENUE #23, TAMPA, FL 33607For SaleMLS ID #TB8527185, Stephen Maggio, IMPACT REALTY TAMPA BAY. Stellar MLS
- $749,0003 bd3 ba2.1k sqft3819 W DALE AVENUE #6, TAMPA, FL 33609For SaleMLS ID #TB8523526, Frank Albert, FRANK ALBERT REALTY. Stellar MLS
- $575,0003 bd3 ba2k sqft212 S MOODY AVENUE #2, TAMPA, FL 33609For SaleMLS ID #TB8544551, Sunny Alexander, RED SASH REALTY LLC. Stellar MLS
- $515,0002 bd1 ba1.1k sqft3921 W GRAY STREET, TAMPA, FL 33609For SaleMLS ID #TB8543305, Robert Callahan, II, MAKE IT HOME, INC. Stellar MLS
- $700,0003 bd2 ba1.5k sqft3604 W BAY TO BAY BOULEVARD, TAMPA, FL 33629For SaleMLS ID #TB8470760, Natalie O. Maseda, SIGNATURE REALTY ASSOCIATES. Stellar MLS
- $689,9994 bd3 ba2.1k sqft3313 W WALNUT STREET, TAMPA, FL 33607For SaleMLS ID #O6427775, Nathan Mercado, DALTON WADE INC. Stellar MLS
