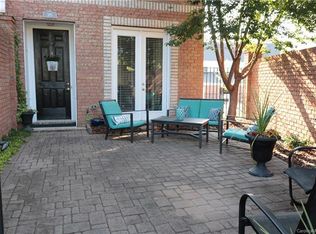
Enjoy carefree living in Afton Village - walk to restaurants, shops, Dorton park and the gym. This two bedroom two and a half bath townhome has an open living area with a gas log fireplace. The manicured gated courtyard is perfect outdoor living space. This townhome offers on street parking - as well as a lengthy driveway for your guest parking. A must see!
Active
$315,000
381 Dumbarton St, Concord, NC 28027
2beds
1,337sqft
Townhouse
Built in 2007
0.07 Acres Lot
$309,000 Zestimate®
$236/sqft
$168/mo HOA
What's special
Gas log fireplaceManicured gated courtyardOn street parkingPerfect outdoor living space
- 7 days
- 178
- 6
Likely to sell faster than
Zillow last checked:
Listing updated:
Listed by:
Aubie Cook aubiecook@gmail.com,
EXP Realty LLC
Source: Canopy MLS as distributed by MLS GRID,MLS#: 4434858
Facts & features
Interior
Bedrooms & bathrooms
- Bedrooms: 2
- Bathrooms: 3
- Full bathrooms: 2
- 1/2 bathrooms: 1
Primary bedroom
- Level: Upper
Bedroom s
- Level: Upper
Bathroom full
- Level: Upper
Bathroom full
- Level: Upper
Bathroom half
- Level: Main
Dining room
- Level: Main
Kitchen
- Level: Main
Laundry
- Level: Upper
Living room
- Level: Main
Heating
- Forced Air, Natural Gas
Cooling
- Ceiling Fan(s), Central Air
Appliances
- Included: Electric Oven, Electric Range, Gas Water Heater, Plumbed For Ice Maker
- Laundry: Electric Dryer Hookup, Upper Level
Features
- Flooring: Carpet, Hardwood, Vinyl
- Doors: Storm Door(s)
- Has basement: No
- Attic: Pull Down Stairs
- Fireplace features: Gas Log, Living Room
Interior area
- Total structure area: 1,337
- Total interior livable area: 1,337 sqft
- Finished area above ground: 1,337
- Finished area below ground: 0
Property
Parking
- Total spaces: 1
- Parking features: Attached Carport, Driveway, Garage Door Opener, Garage Faces Rear, On Street, Garage on Main Level
- Garage spaces: 1
- Has carport: Yes
- Has uncovered spaces: Yes
Features
- Levels: Two
- Stories: 2
- Entry location: Main
Lot
- Size: 0.07 Acres
Details
- Parcel number: 56011060280000
- Zoning: TND
- Special conditions: Standard
Construction
Type & style
- Home type: Townhouse
- Architectural style: Traditional
- Property subtype: Townhouse
Materials
- Brick Partial, Vinyl
- Foundation: Slab
Condition
- New construction: No
- Year built: 2007
Utilities & green energy
- Sewer: Public Sewer
- Water: City
Community & HOA
Community
- Features: Picnic Area, Playground, Recreation Area, Tennis Court(s), Walking Trails
- Subdivision: Afton Village
HOA
- Has HOA: Yes
- HOA fee: $495 annually
- HOA name: Afton Village Community Assoc.
- HOA phone: 704-527-2314
- Second HOA fee: $381 quarterly
- Second HOA name: Savannah Townhome Assoc
- Second HOA phone: 704-255-1266
Location
- Region: Concord
Financial & listing details
- Price per square foot: $236/sqft
- Tax assessed value: $301,110
- Annual tax amount: $2,999
- Date on market: 10/27/2026
- Listing terms: Cash,Conventional,FHA,VA Loan
- Road surface type: Paved
Estimated market value
$309,000
$294,000 - $324,000
$1,632/mo
Price history
| Date | Event | Price |
|---|---|---|
| 10/27/2026 | Listed for sale | $315,000+103.2%$236/sqft |
Source:  Canopy MLS as distributed by MLS GRID #4434858 Report a problem | ||
| 5/7/2015 | Sold | $155,000-3.1%$116/sqft |
Source: Public Record Report a problem | ||
| 9/25/2007 | Sold | $160,000$120/sqft |
Source: Public Record Report a problem | ||
Public tax history
| Year | Property taxes | Tax assessment |
|---|---|---|
| 2025 | $2,999 | $301,110 |
| 2024 | $2,999 +27.4% | $301,110 +56% |
| 2023 | $2,355 | $193,020 |
| 2022 | $2,355 | $193,020 |
| 2021 | $2,355 +29.9% | $193,020 +29.9% |
| 2019 | $1,813 +3.4% | $148,590 |
| 2018 | $1,753 | $148,590 |
| 2017 | $1,753 +68.6% | $148,590 +3.5% |
| 2016 | $1,040 | $143,600 |
| 2015 | $1,040 -38.6% | $143,600 |
| 2014 | $1,694 | $143,600 |
| 2013 | -- | $143,600 |
| 2012 | -- | $143,600 -11.8% |
| 2011 | -- | $162,790 |
| 2010 | -- | $162,790 |
| 2009 | -- | $162,790 -6.8% |
| 2008 | -- | $174,750 |
Find assessor info on the county website
Monthly payment
Est. payment
Payment breakdown
Explore the cost of this home by adjusting the details. Changes won't be saved.Climate risks
Neighborhood: 28027
Similar homes
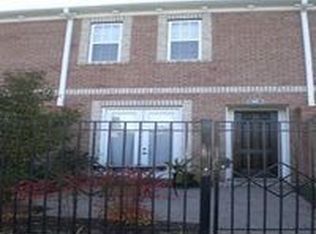
- $319,9004 bd2 ba1.2k sqft4102 Carolina Pointe Ct SW, Concord, NC 28027For Sale

 MLS ID #4434322, Rick Emert, NorthGroup Real Estate LLC. Canopy MLS as distributed by MLS GRID
- $345,0003 bd3 ba1.5k sqft4126 Medford Dr NW, Concord, NC 28027For Sale
 MLS ID #4432264, Erin Boyd, Southern Homes of the Carolinas, Inc. Canopy MLS as distributed by MLS GRID
- $329,5004 bd4 ba1.9k sqftMoss Creek Village, Concord, NC 28027For Sale
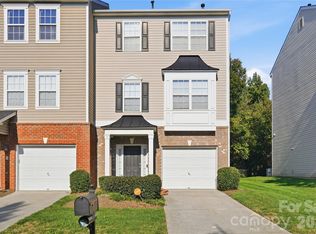 MLS ID #4429309, Sherkica Miller McIntyre, Carod Properties. Canopy MLS as distributed by MLS GRID
- $375,0002 bd3 ba1.4k sqft2355 Donnington Ln NW, Concord, NC 28027For Sale
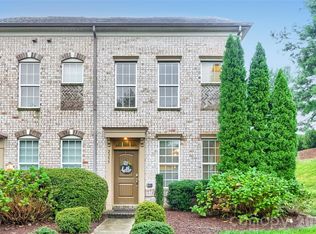 MLS ID #4431668, Melissa Zimmerman, Berkshire Hathaway HomeServices Carolinas Realty. Canopy MLS as distributed by MLS GRID
- $295,0003 bd2 ba1.5k sqft4463 Legend St SW, Concord, NC 28027For SaleMLS ID #4347692, Ivonne Erion, Lantern Realty & Development, LLC. Canopy MLS as distributed by MLS GRID
- $285,0003 bd3 ba1.5k sqft7129 Founders Club Ct, Charlotte, NC 28269For SaleMLS ID #4413310, Lisa McGill, Opendoor Brokerage LLC. Canopy MLS as distributed by MLS GRID
- $309,9003 bd3 ba1.7k sqft4124 Carl Parmer Dr, Harrisburg, NC 28075For SaleMLS ID #4433526, Wesley Cooke, Premier Real Estate Team Inc.. Canopy MLS as distributed by MLS GRID
- $254,9002 bd3 ba1.4k sqft9613 Jack Russell Ct, Charlotte, NC 28269For SaleMLS ID #4437810, Santhosh Dasarathan, NorthGroup Real Estate LLC. Canopy MLS as distributed by MLS GRID
- $389,9003 bd3 ba1.3k sqft13835 Cinnabar Pl, Huntersville, NC 28078For SaleMLS ID #4437902, Hope Moody, Hope Moody Realty. Canopy MLS as distributed by MLS GRID
- $294,9994 bd3 ba1.7k sqft2320 Chantilly Ct, Kannapolis, NC 28081For SaleMLS ID #4428392, Richard Tocado, Keller Williams South Park. Canopy MLS as distributed by MLS GRID
- $329,0002 bd2 ba1.2k sqft191 Oak Village Pkwy, Mooresville, NC 28117For SaleMLS ID #4438790, Margaret Artlip, MartinGroup Properties Inc. Canopy MLS as distributed by MLS GRID
- $360,0003 bd3 ba1.6k sqft10809 Northgate Trail Dr, Charlotte, NC 28215For SaleMLS ID #4439339, Thomas Shoupe, Opendoor Brokerage LLC. Canopy MLS as distributed by MLS GRID
- $250,0003 bd3 ba1.4k sqft16931 Greenlawn Hills Ct, Charlotte, NC 28213For SaleMLS ID #4434641, Ryan Burrows, Keller Williams Unified. Canopy MLS as distributed by MLS GRID
- $349,9993 bd3 ba1.5k sqft11101 Deerpath Ct, Charlotte, NC 28262For SaleMLS ID #4420188, Vincent Holmes, NorthGroup Real Estate LLC. Canopy MLS as distributed by MLS GRID
- $349,9003 bd2 ba1.5k sqft6081 Cambridge Dr, Harrisburg, NC 28075For SaleMLS ID #4410918, Joy Jutmaan, Premier Real Estate Team Inc.. Canopy MLS as distributed by MLS GRID
- $335,5003 bd3 ba1.7k sqft8261 Bridgegate Dr, Huntersville, NC 28078For SaleMLS ID #4406688, Karyn Porter, Premier South. Canopy MLS as distributed by MLS GRID
- $312,5003 bd3 ba1.8k sqft16874 Hugh Torance Pkwy, Huntersville, NC 28078For SaleMLS ID #4404023, Don Gomez, C-A-RE Realty. Canopy MLS as distributed by MLS GRID
- $359,0003 bd3 ba1.9k sqft2007 Turtle Point Rd, Charlotte, NC 28262For SaleMLS ID #4397661, Lisa Belk, Mark Spain Real Estate. Canopy MLS as distributed by MLS GRID
- $260,0003 bd2 ba1.1k sqft3077 Champion Ln SW, Concord, NC 28025For SaleMLS ID #4379101, Dempsey Miller, D Real Estate Company LLC. Canopy MLS as distributed by MLS GRID
