Downtown CityPlace living at its finest. This bright 1+Den unit (approx. 635 sq. ft.) features a functional layout with a separate den and has been fully renovated from top to bottom. Highlights include a completely redone, spa-inspired bathroom, modern pot lights in the bedroom, and updated flooring throughout. The kitchen features sleek light-wood cabinetry, premium countertops, and a stunning matching slab backsplash. Just move in and enjoy! Exceptional building amenities at Club Vista include a large indoor lap pool, full-sized and REVAMPED gym, and party rooms. Prime location within walking distance to Spadina TTC, the Waterfront, and the Financial District. Includes one owned parking. A must-see suite that truly stands out from the rest!
For sale
C$550,000
381 Front St W #501, Toronto, ON M5V 3R8
2beds
1baths
Apartment
Built in ----
-- sqft lot
$-- Zestimate®
C$--/sqft
C$576/mo HOA
What's special
Completely redone spa-inspired bathroomUpdated flooring throughoutPremium countertopsStunning matching slab backsplashLarge indoor lap poolFull-sized and revamped gymParty rooms
- 78 days |
- 16 |
- 0 |
Zillow last checked:
Listing updated:
Listed by:
CENTURY 21 NEW CONCEPT
Source: TRREB,MLS®#: C13062308 Originating MLS®#: Toronto Regional Real Estate Board
Originating MLS®#: Toronto Regional Real Estate BoardFacts & features
Interior
Bedrooms & bathrooms
- Bedrooms: 2
- Bathrooms: 1
Bedroom
- Description: Bedroom
- Area: 0 Square Meters
- Area source: Other
Den
- Description: Den
- Area: 0 Square Meters
- Area source: Other
Dining room
- Description: Dining Room
- Area: 0 Square Meters
- Area source: Other
Kitchen
- Description: Kitchen
- Area: 0 Square Meters
- Area source: Other
Living room
- Description: Living Room
- Area: 0 Square Meters
- Area source: Other
Heating
- Forced Air, Gas
Cooling
- Central Air
Appliances
- Laundry: Ensuite
Features
- Other
- Basement: None
- Has fireplace: No
Interior area
- Living area range: 600-699 null
Video & virtual tour
Property
Parking
- Total spaces: 1
- Parking features: Underground
- Has attached garage: Yes
Features
- Exterior features: Open Balcony
Lot
- Features: Park, Public Transit
Details
- Parcel number: 125170076
Construction
Type & style
- Home type: Apartment
- Property subtype: Apartment
- Attached to another structure: Yes
Materials
- Concrete
Community & HOA
HOA
- Amenities included: Concierge, Gym, Indoor Pool, Party Room/Meeting Room, Sauna, Visitor Parking
- Services included: Water Included, Hydro Included, Common Elements Included, Heat Included, Parking Included, CAC Included
- HOA fee: C$576 monthly
- HOA name: TSCC
Location
- Region: Toronto
Financial & listing details
- Annual tax amount: C$2,601
- Date on market: 4/30/2026
CENTURY 21 NEW CONCEPT
CENTURY 21 NEW CONCEPT
By pressing Contact Agent, you agree that the real estate professional identified above may call/text you about your search, which may involve use of automated means and pre-recorded/artificial voices. You don't need to consent as a condition of buying any property, goods, or services. Message/data rates may apply. You also agree to our Terms of Use. Zillow does not endorse any real estate professionals. We may share information about your recent and future site activity with your agent to help them understand what you're looking for in a home.
Price history
Price history is unavailable.
Public tax history
Tax history is unavailable.
Climate risks
Neighborhood: Waterfront Communities
Nearby schools
GreatSchools rating
No schools nearby
We couldn't find any schools near this home.
- C$--2 bd1 ba700 sqft381 Front St W, Toronto, ON M5V3R8Off Market

- C$--2 bd2 ba860 sqft397 Front St W #1801, Toronto, ON M5V3S1Off Market
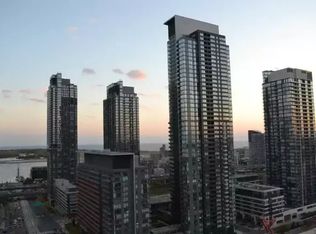
- C$3,0002 bd1 ba-- sqft397 Front St N #1806, Toronto, ON M5V3S1For Rent
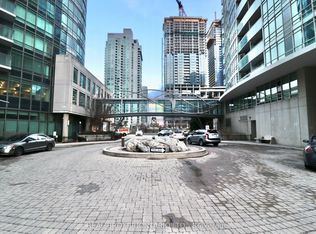
- C$--3 bd2 ba-- sqft397 Front St W #0, Toronto, ON M5V3S1Off Market
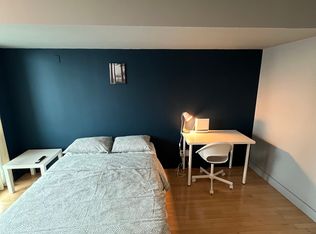
- C$--3 bd2 ba-- sqft397 Front St W #3011A, Toronto, ON M5V3S1Off Market
- C$--3 bd2 ba-- sqft397 Front St W #3011B, Toronto, ON M5V3S1Off Market
- C$2,6951 bd1 ba690 sqft397 Front St W #3910, Toronto, ON M5V3S1For Rent
- C$3,7503 bd2 ba-- sqft397 Front St W #1711, Toronto, ON M5V3S1For Rent
Similar homes
- C$550,0002 bd1 ba-- sqft263 Wellington St W #306, Toronto, ON M5V 3E6For Sale
 MLS ID #C12636424, CENTURY 21 SYNERGY REALTY INC. TRREB
 - C$649,9002 bd1 ba-- sqft470 Front St W #1408, Toronto, ON M5V 0V6For Sale
 MLS ID #C13568718, NU STREAM REALTY (TORONTO) INC.. TRREB
 - C$524,8002 bd1 ba-- sqft600 Fleet St #1601, Toronto, ON M5V 1B7For Sale
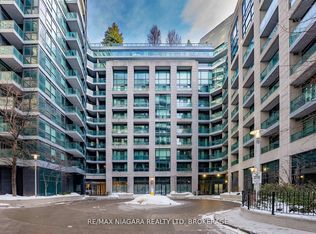 MLS ID #C13228726, RE/MAX NIAGARA REALTY LTD, BROKERAGE. TRREB
 - C$580,0002 bd2 ba-- sqft761 Bay St #404, Toronto, ON M5G 2R2For Sale
 MLS ID #C13052882, CENTURY 21 NEW CONCEPT. TRREB
 - C$518,0003 bd1 ba-- sqft55 Centre Ave #1402, Toronto, ON M5G 2H5For SaleMLS ID #C13517504, CENTURY 21 ATRIA REALTY INC.. TRREB
- C$559,9002 bd1 ba-- sqft1055 Bay St #407, Toronto, ON M5S 3A3For SaleMLS ID #C13492782, ROYAL LEPAGE TERREQUITY SW REALTY. TRREB
- C$588,8002 bd1 ba-- sqftThe Vu, Toronto, ON M5A 2M5For SaleMLS ID #C13537382, CENTURY 21 ATRIA REALTY INC.. TRREB
- C$598,0002 bd1 ba-- sqft38 Grenville St #4407, Toronto, ON M4Y 1A5For SaleMLS ID #C13549726, NU STREAM REALTY (TORONTO) INC.. TRREB
- C$579,0002 bd2 ba-- sqft51 E Liberty St #202, Toronto, ON M6KFor SaleMLS ID #C13444500, ROYAL LEPAGE SIGNATURE REALTY. TRREB
- C$522,0002 bd1 ba-- sqft60 Shuter St #616, Toronto, ON M5B 0B7For SaleMLS ID #C13453484, CONDOWONG REAL ESTATE INC.. TRREB
- C$489,9001 bd1 ba-- sqft11 Brunel Ct #2809, Toronto, ON M5V 3Y3For SaleMLS ID #C13453768, REMAX YOUR COMMUNITY REALTY. TRREB
- C$489,0001 bd1 ba-- sqftMinto Plaza, Toronto, ON M5G 2K5For SaleMLS ID #C13560476, PROPERTY.CA INC.. TRREB
- C$534,9002 bd1 ba-- sqft60 Tannery Rd #919, Toronto, ON M5A 0S8For SaleMLS ID #C13500384, RE/MAX NOBLECORP REAL ESTATE. TRREB
- C$490,0002 bd1 ba-- sqft725 King St W #303, Toronto, ON M5V 2W9For SaleMLS ID #C13466520, RE/MAX REALTRON BARRY COHEN HOMES INC.. TRREB
- C$519,0002 bd1 ba-- sqft251 Jarvis St #1718, Toronto, ON M5B 0C3For SaleMLS ID #C12949506, HOMELIFE LANDMARK REALTY INC.. TRREB
- C$530,0002 bd1 ba-- sqft395 Bloor St E #4710, Toronto, ON M4W 1H7New ConstructionMLS ID #C13049686, CENTURY 21 KING`S QUAY REAL ESTATE INC.. TRREB
- C$580,0002 bd1 ba-- sqft22 Southport St #932, Toronto, ON M6S 4Y9For SaleMLS ID #W13519798, CENTURY 21 NEW CONCEPT. TRREB
- C$686,0002 bd2 ba-- sqft21 Nelson St #302, Toronto, ON M5V 3H9For SaleMLS ID #C13170816, ROYAL LEPAGE TERREQUITY SW REALTY. TRREB
- C$499,0001 bd1 ba-- sqft18 Harbour St #703, Toronto, ON M5J 2Z6For SaleMLS ID #C13219382, CENTURY 21 PERCY FULTON LTD.. TRREB
- C$710,0002 bd2 ba-- sqft30 Nelson St #1104, Toronto, ON M5V 0H5For SaleMLS ID #C13050328, CENTURY 21 NEW CONCEPT. TRREB
