The Darwin is a spacious & modern two-story home that boasts an impressive level of comfort, luxury, and style. This home offers three bedrooms, two & a half bathrooms & a two-car garage. The moment you step inside this home you will be greeted by an inviting foyer that leads you into the heart of the home. The open-concept layout connects the kitchen, dinning room, & living room, fostering a sense of unity & allows easy interaction for entertaining. The chef’s kitchen is equipped with modern appliances, ample storage space, a walk-in pantry, & a large center island. Escape upstairs to the primary suite, complete with a large bedroom space, en-suite bathroom, & walk-in closet. The additional bedrooms provide comfort & privacy & have access to a secondary bathroom. The laundry completes the second floor. With its thoughtful design, spacious layout, & modern conveniences the Darwin is the perfect home for you. Don’t miss this opportunity on this home, schedule an appointment today!
Cul-de-sac lot!
Under contract-no show
Price cut: $5K (6/9)
$405,000
3810 Doughtry Knoll Dr, Charlotte, NC 28215
3beds
1,749sqft
Single Family Residence
Built in 2026
0.14 Acres Lot
$402,000 Zestimate®
$232/sqft
$75/mo HOA
What's special
Modern appliancesLarge bedroom spaceLarge center islandTwo-car garageCul-de-sac lotAmple storage spaceInviting foyer
- 124 days |
- 5 |
- 0 |
Zillow last checked:
Listing updated:
Listed by:
Maria Wilhelm mcwilhelm@drhorton.com,
DR Horton Inc,
Pamela Sullivan,
DR Horton Inc
Source: Canopy MLS as distributed by MLS GRID,MLS#: 4372204
Facts & features
Interior
Bedrooms & bathrooms
- Bedrooms: 3
- Bathrooms: 3
- Full bathrooms: 2
- 1/2 bathrooms: 1
Primary bedroom
- Level: Upper
Primary bedroom
- Level: Upper
Bedroom s
- Level: Upper
Bedroom s
- Level: Upper
Bathroom full
- Level: Upper
Kitchen
- Level: Main
Living room
- Level: Main
Office
- Level: Main
Heating
- Central, Heat Pump
Cooling
- Central Air
Appliances
- Included: Dishwasher, Disposal, Electric Range
- Laundry: Upper Level
Features
- Has basement: No
- Fireplace features: Family Room
Interior area
- Total structure area: 1,749
- Total interior livable area: 1,749 sqft
- Finished area above ground: 1,749
- Finished area below ground: 0
Video & virtual tour
Property
Parking
- Total spaces: 2
- Parking features: Driveway, Attached Garage, Garage on Main Level
- Attached garage spaces: 2
- Has uncovered spaces: Yes
Features
- Levels: Two
- Stories: 2
Lot
- Size: 0.14 Acres
Details
- Parcel number: 10515154
- Zoning: R3
- Special conditions: Standard
Construction
Type & style
- Home type: SingleFamily
- Property subtype: Single Family Residence
Materials
- Vinyl
- Foundation: Slab
Condition
- New construction: Yes
- Year built: 2026
Details
- Builder model: Darwin/ B4
- Builder name: D.R. Horton
Utilities & green energy
- Sewer: Public Sewer
- Water: City
Community & HOA
Community
- Subdivision: Reedy Creek Preserve
HOA
- Has HOA: Yes
- HOA fee: $75 monthly
Location
- Region: Charlotte
Financial & listing details
- Price per square foot: $232/sqft
- Date on market: 4/20/2026
- Cumulative days on market: 79 days
- Road surface type: Concrete, Paved
Estimated market value
$402,000
$382,000 - $422,000
$2,207/mo
Price history
| Date | Event | Price |
|---|---|---|
| 6/22/2026 | Pending sale | $405,000$232/sqft |
Source:  Canopy MLS as distributed by MLS GRID #4372204 Report a problem Canopy MLS as distributed by MLS GRID #4372204 Report a problem | ||
| 6/9/2026 | Price change | $405,000-1.2%$232/sqft |
Source: Canopy MLS as distributed by MLS GRID #4372204 Report a problem | ||
| 5/5/2026 | Price change | $410,000-5.7%$234/sqft |
Source: Canopy MLS as distributed by MLS GRID #4372204 Report a problem | ||
| 4/20/2026 | Listed for sale | $434,590$248/sqft |
Source: Canopy MLS as distributed by MLS GRID #4372204 Report a problem | ||
Public tax history
Tax history is unavailable.
Monthly payment
Est. payment
Payment breakdown
Explore the cost of this home by adjusting the details. Changes won't be saved.Climate risks
Neighborhood: 28215
Nearby schools
GreatSchools rating
- 4/10Reedy Creek ElementaryGrades: PK-5Distance: 0.8 mi
- 4/10Northridge MiddleGrades: 6-8Distance: 2.7 mi
- 2/10Rocky River HighGrades: 9-12Distance: 4.7 mi
Schools provided by the listing agent
- Elementary: Reedy Creek
- Middle: Northridge
- High: Rocky River
Source: Canopy MLS as distributed by MLS GRID. This data may not be complete. We recommend contacting the local school district to confirm school assignments for this home.
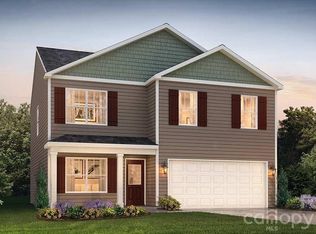
- $410,0004 bd3 ba1.9k sqft5126 Shallow Brook Dr, Charlotte, NC 28215Pending
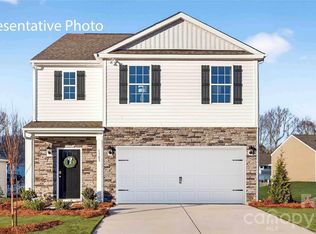
- $442,0905 bd3 ba2.3k sqft5129 Parker Forest Rd, Charlotte, NC 28215New Construction
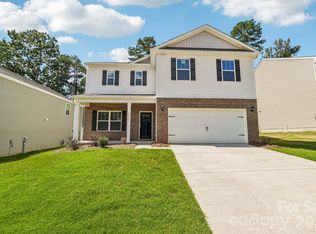
- $420,0003 bd3 ba2.3k sqft5030 Shallow Brook Dr, Charlotte, NC 28215Sold
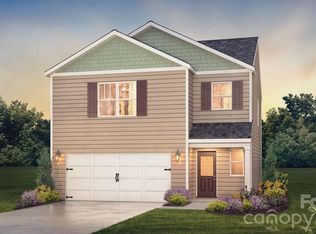
- $399,0003 bd3 ba1.7k sqft5125 Parker Forest Rd, Charlotte, NC 28215Pending
- $449,0905 bd3 ba2.3k sqft5136 Parker Forest Rd, Charlotte, NC 28215New Construction
- $475,0005 bd3 ba2.8k sqft5130 Shallow Brook Dr, Charlotte, NC 28215Sold
- $473,8405 bd3 ba2.5k sqft5132 Parker Forest Rd, Charlotte, NC 28215New Construction
- $415,0003 bd2 ba1.6k sqft5026 Shallow Brook Dr, Charlotte, NC 28215Sold
A local agent can set up tours, give advice and negotiate with sellers.
Similar homes
- $399,0003 bd3 ba1.7k sqft5117 Parker Forest Rd, Charlotte, NC 28215New Construction
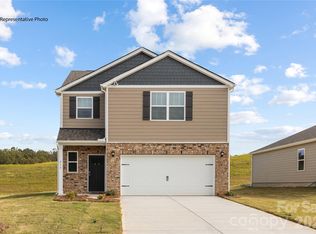
 MLS ID #4390932, Maria Wilhelm, DR Horton Inc. Canopy MLS as distributed by MLS GRID
 - $425,0003 bd2 ba1.8k sqft6100 Gala Ln, Charlotte, NC 28215For Sale
 MLS ID #4415242, Sena Sweargen, Century 21 Providence Realty. Canopy MLS as distributed by MLS GRID
 - $429,9004 bd3 ba2.2k sqft1925 Pin Hook Rd #146, Charlotte, NC 28215For Sale
 MLS ID #4413182, Sydney Faircloth, Henderson Properties. Canopy MLS as distributed by MLS GRID
 - $435,0005 bd3 ba2.3k sqft5121 Parker Forest Rd, Charlotte, NC 28215New Construction
 MLS ID #4390941, Maria Wilhelm, DR Horton Inc. Canopy MLS as distributed by MLS GRID
 - $425,0004 bd3 ba2.1k sqft9532 Misenheimer Rd, Charlotte, NC 28215New ConstructionMLS ID #4402557, Stephanie Brown, Better Homes and Garden Real Estate Paracle. Canopy MLS as distributed by MLS GRID
- $423,5004 bd3 ba1.9k sqft4432 Woodwind St, Charlotte, NC 28213For SaleMLS ID #4395436, Alexa Jordan, EXP Realty LLC Mooresville. Canopy MLS as distributed by MLS GRID
- $375,0003 bd3 ba1.8k sqft2037 Howell Creek Way, Charlotte, NC 28215For SaleMLS ID #4399858, Jonathan Diianni, COMPASS. Canopy MLS as distributed by MLS GRID
- $445,0004 bd3 ba2.4k sqft6230 Gala Ln, Charlotte, NC 28215For SaleMLS ID #4393664, Grant Zaharis, Purpose Realty LLC. Canopy MLS as distributed by MLS GRID
- $460,9004 bd3 ba2.2k sqft6513 Fairford Dr, Charlotte, NC 28215New ConstructionCanopy MLS as distributed by MLS GRID
- $439,9003 bd3 ba1.9k sqft5858 Strathmore Ct, Charlotte, NC 28215For SaleMLS ID #4402331, Beverly McCullough, COMPASS. Canopy MLS as distributed by MLS GRID
- $425,0004 bd3 ba2.1k sqft5234 Hickory Ln, Charlotte, NC 28216New ConstructionMLS ID #4411896, Jake Meinberg, Costello Real Estate and Investments LLC. Canopy MLS as distributed by MLS GRID
- $339,0003 bd3 ba1.7k sqft5119 Carrick St, Charlotte, NC 28213For SaleMLS ID #4413712, Adriana Chrestler, Coldwell Banker Realty. Canopy MLS as distributed by MLS GRID
- $425,6014 bd4 ba1.9k sqftBrixton, Charlotte, NC 28213New ConstructionCanopy MLS as distributed by MLS GRID
- $469,0003 bd3 ba2.2k sqftFarmington, Charlotte, NC 28215For SaleMLS ID #4344407, Jason Adams, Southland, Realtors LLC. Canopy MLS as distributed by MLS GRID
- $405,0003 bd3 ba2.3k sqft1062 River Haven Ave, Concord, NC 28025For SaleMLS ID #4389846, Vanessa Faulk, EXP Realty LLC Ballantyne. Canopy MLS as distributed by MLS GRID
- $375,0003 bd3 ba1.7k sqft1160 Harland St, Charlotte, NC 28216For SaleMLS ID #4396970, Niki Neel, Keller Williams South Park. Canopy MLS as distributed by MLS GRID
- $429,9003 bd2 ba1.6k sqft4522 Bright Rd, Charlotte, NC 28214For SaleMLS ID #4398235, Alexis Hughes, EXP Realty LLC Ballantyne. Canopy MLS as distributed by MLS GRID
- $370,0003 bd3 ba1.6k sqft11010 Chalkbark Ln, Charlotte, NC 28262For SaleMLS ID #4378415, Brittany Myers, Century 21 Town & Country Rlty. Canopy MLS as distributed by MLS GRID
- $390,0003 bd2 ba1.5k sqft1115 Ryan Meadow Dr, Monroe, NC 28110For SaleMLS ID #4411401, Liz Georgion, Helen Adams Realty. Canopy MLS as distributed by MLS GRID
- $364,0003 bd3 ba2.1k sqft3987 Tersk Dr, Midland, NC 28107For SaleMLS ID #4390172, Dina Sosa, Berkshire Hathaway HomeServices Carolinas Realty. Canopy MLS as distributed by MLS GRID
