NEW CONSTRUCTION! Welcome to Reedy Creek! Conveniently located with easy access to I-485. The Hanover is a spacious two-story home offered at Reedy Creek in Charlotte, North Carolina. The home features four bedrooms, two and a half bathrooms, plus a flex space and loft as well as two-car garage.
The open concept layer connects the home beautifully, where the inviting foyer greats you upon entering the home and opens you to the large flex space that could make the perfect home office or den. You are then welcomed into the heart of the home, where the open kitchen, dining and large family room meet to create a relaxing atmosphere. The kitchen’s stainless steel appliances, ample cabinet space, large pantry and a center island make it perfect for cooking and entertaining.
Upstairs you will discover a large primary suite with a walk-in closet and an en-suite bathroom with dual vanities. The additional three bedrooms provide privacy and comfort and share access to a secondary bathroom. A loft space on the second floor can be used as a media room, home office, or playroom. Additional features include a laundry room, ample storage closets, and large windows for natural light.
With its thoughtful design, spacious layout, and modern conveniences, the Hanover is the perfect place to call home.
Cul-de-sac lot!
Under contract-no show
Price cut: $7.5K (5/12)
$479,000
5130 Shallow Brook Dr, Charlotte, NC 28215
5beds
2,818sqft
:
Get pre-qualified$2,894/mo
Single Family Residence
Built in 2026
0.14 Acres Lot
$468,900 Zestimate®
$170/sqft
$75/mo HOA
What's special
Flex spaceLarge flex spaceOpen kitchenAmple cabinet spaceCenter islandAdditional three bedroomsTwo-car garage
- 153 days |
- 120 |
- 0 |
Zillow last checked:
Listing updated:
Listed by:
Maria Wilhelm mcwilhelm@drhorton.com,
DR Horton Inc,
Meka Martin,
DR Horton Inc
Source: Canopy MLS as distributed by MLS GRID,MLS#: 4353111
Facts & features
Interior
Bedrooms & bathrooms
- Bedrooms: 5
- Bathrooms: 3
- Full bathrooms: 3
- Main level bedrooms: 1
Primary bedroom
- Level: Upper
Bedroom s
- Level: Upper
Bathroom full
- Level: Upper
Bathroom half
- Level: Main
Kitchen
- Level: Main
Laundry
- Level: Upper
Study
- Level: Main
Heating
- Central, Heat Pump
Cooling
- Central Air
Appliances
- Included: Dishwasher, Disposal, Electric Range
- Laundry: Upper Level
Features
- Flooring: Carpet, Vinyl
- Windows: Insulated Windows
- Has basement: No
- Fireplace features: Family Room
Interior area
- Total structure area: 2,818
- Total interior livable area: 2,818 sqft
- Finished area above ground: 2,818
- Finished area below ground: 0
Video & virtual tour
Property
Parking
- Total spaces: 2
- Parking features: Attached Garage, Garage on Main Level
- Attached garage spaces: 2
Features
- Levels: Two
- Stories: 2
Lot
- Size: 0.14 Acres
Details
- Parcel number: 10515149
- Zoning: R3
- Special conditions: Standard
Construction
Type & style
- Home type: SingleFamily
- Architectural style: Traditional
- Property subtype: Single Family Residence
Materials
- Vinyl
- Foundation: Slab
Condition
- New construction: Yes
- Year built: 2026
Details
- Builder model: Hanover C3
- Builder name: D.R. Horton
Utilities & green energy
- Sewer: Public Sewer
- Water: City
Community & HOA
Community
- Subdivision: Reedy Creek Preserve
HOA
- Has HOA: Yes
- HOA fee: $75 monthly
Location
- Region: Charlotte
Financial & listing details
- Price per square foot: $170/sqft
- Date on market: 3/3/2026
- Cumulative days on market: 150 days
- Road surface type: Concrete, Paved
Estimated market value
$468,900
$445,000 - $492,000
$2,902/mo
Price history
| Date | Event | Price |
|---|---|---|
| 7/2/2026 | Pending sale | $479,000$170/sqft |
Source:  Canopy MLS as distributed by MLS GRID #4353111 Report a problem Canopy MLS as distributed by MLS GRID #4353111 Report a problem | ||
| 5/12/2026 | Price change | $479,000-1.5%$170/sqft |
Source: Canopy MLS as distributed by MLS GRID #4353111 Report a problem | ||
| 3/4/2026 | Price change | $486,490+0%$173/sqft |
Source:  DR Horton Report a problem DR Horton Report a problem | ||
| 3/3/2026 | Listed for sale | $486,409$173/sqft |
Source: Canopy MLS as distributed by MLS GRID #4353111 Report a problem | ||
Public tax history
| Year | Property taxes | Tax assessment |
|---|---|---|
| 2025 | -- | -- |
Find assessor info on the county website
Monthly payment
Est. payment
Payment breakdown
Explore the cost of this home by adjusting the details. Changes won't be saved.Climate risks
Neighborhood: 28215
Nearby schools
GreatSchools rating
- 4/10Reedy Creek ElementaryGrades: PK-5Distance: 0.8 mi
- 4/10Northridge MiddleGrades: 6-8Distance: 2.8 mi
- 2/10Rocky River HighGrades: 9-12Distance: 4.7 mi
Schools provided by the listing agent
- Elementary: Reedy Creek
- High: Rocky River
Source: Canopy MLS as distributed by MLS GRID. This data may not be complete. We recommend contacting the local school district to confirm school assignments for this home.
- $470,0005 bd3 ba2.5k sqft5131 Shallow Brook Dr, Charlotte, NC 28215Sold
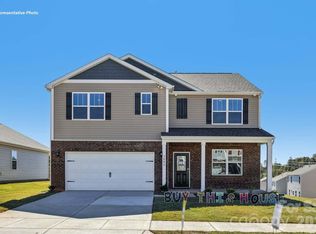
- $410,0004 bd3 ba1.9k sqft5126 Shallow Brook Dr, Charlotte, NC 28215Pending
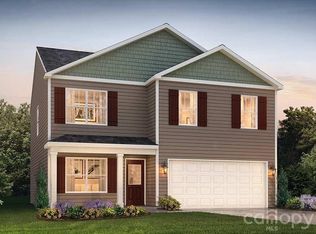
- $420,0003 bd3 ba2.3k sqft5127 Shallow Brook Dr, Charlotte, NC 28215Pending
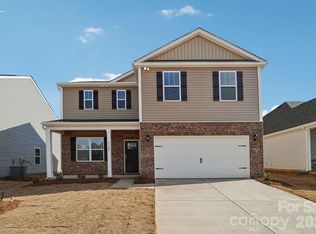
- $405,0003 bd3 ba1.7k sqft3810 Doughtry Knoll Dr, Charlotte, NC 28215Pending
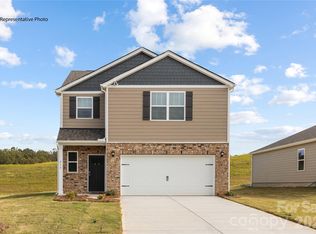
- $399,0003 bd3 ba1.7k sqft5121 Shallow Brook Dr, Charlotte, NC 28215Sold
- $449,0905 bd3 ba2.3k sqft5136 Parker Forest Rd, Charlotte, NC 28215New Construction
- $473,8405 bd3 ba2.5k sqft5132 Parker Forest Rd, Charlotte, NC 28215New Construction
- $435,0005 bd3 ba2.3k sqft5113 Shallow Brook Dr, Charlotte, NC 28215Sold
A local agent can set up tours, give advice and negotiate with sellers.
Similar homes
- $477,0904 bd3 ba2.8k sqft5112 Parker Forest Rd, Charlotte, NC 28215New Construction
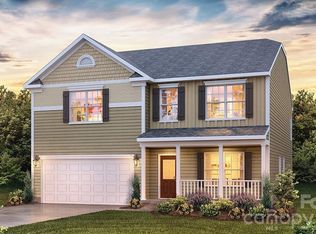
 MLS ID #4397214, Maria Wilhelm, DR Horton Inc. Canopy MLS as distributed by MLS GRID
 - $473,8405 bd3 ba2.5k sqft5132 Parker Forest Rd, Charlotte, NC 28215New Construction
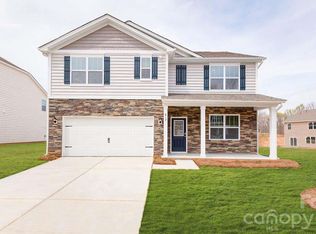 MLS ID #4393565, Maria Wilhelm, DR Horton Inc. Canopy MLS as distributed by MLS GRID
 - $494,9905 bd3 ba2.8k sqft15020 Murrelet Way, Charlotte, NC 28215New Construction
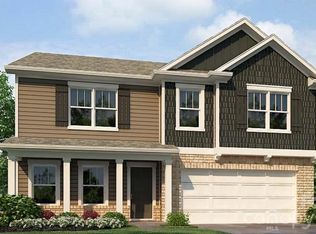 Canopy MLS as distributed by MLS GRID
 - $442,0905 bd3 ba2.3k sqft5129 Parker Forest Rd, Charlotte, NC 28215New Construction
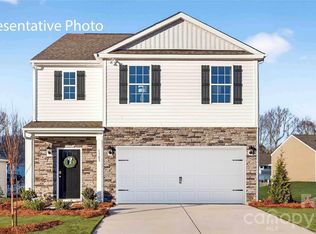 MLS ID #4404378, Maria Wilhelm, DR Horton Inc. Canopy MLS as distributed by MLS GRID
 - $466,5903 bd3 ba2.3k sqft5124 Parker Forest Rd, Charlotte, NC 28215New ConstructionMLS ID #4397206, Maria Wilhelm, DR Horton Inc. Canopy MLS as distributed by MLS GRID
- $435,0005 bd3 ba2.3k sqft5121 Parker Forest Rd, Charlotte, NC 28215New ConstructionMLS ID #4390941, Maria Wilhelm, DR Horton Inc. Canopy MLS as distributed by MLS GRID
- $429,0005 bd3 ba2.3k sqft5113 Parker Forest Rd, Charlotte, NC 28215New ConstructionMLS ID #4377719, Maria Wilhelm, DR Horton Inc. Canopy MLS as distributed by MLS GRID
- $459,0005 bd3 ba2.5k sqft15012 Murrelet Way, Charlotte, NC 28215New ConstructionCanopy MLS as distributed by MLS GRID
- $425,0004 bd3 ba1.9k sqft5128 Parker Forest Rd, Charlotte, NC 28215New ConstructionMLS ID #4397202, Maria Wilhelm, DR Horton Inc. Canopy MLS as distributed by MLS GRID
- $399,0003 bd3 ba1.7k sqft5125 Parker Forest Rd, Charlotte, NC 28215New ConstructionMLS ID #4404372, Maria Wilhelm, DR Horton Inc. Canopy MLS as distributed by MLS GRID
- $476,9004 bd3 ba2.2k sqft6602 Fairford Dr, Charlotte, NC 28215New ConstructionCanopy MLS as distributed by MLS GRID
- $448,9555 bd3 ba2.1k sqft4017 Juno Dr, Charlotte, NC 28215New ConstructionCanopy MLS as distributed by MLS GRID
- $462,9004 bd3 ba2.2k sqft6710 Fairford Dr, Charlotte, NC 28215New ConstructionMLS ID #4347177, Michael Sceau, LGI Homes NC LLC. Canopy MLS as distributed by MLS GRID
- $482,5003 bd4 ba2.4k sqft1717 Unison Dr, Charlotte, NC 28262For SaleMLS ID #4405855, Angela Craghead, Angela Craghead Realty Group LLC. Canopy MLS as distributed by MLS GRID
- $472,0004 bd3 ba2.5k sqft6629 Meridale Forest Dr, Charlotte, NC 28269For SaleMLS ID #4385620, Layth Duroobi, NorthGroup Real Estate LLC. Canopy MLS as distributed by MLS GRID
- $425,0005 bd3 ba2.4k sqft4768 Americana Ave, Charlotte, NC 28215New ConstructionMLS ID #4342120, Valerie Yates, NorthGroup Real Estate LLC. Canopy MLS as distributed by MLS GRID
- $476,4425 bd3 ba2.9k sqft1041 Red Apple St, Monroe, NC 28110For SaleMLS ID #4400677, Jeremy Welch, NorthGroup Real Estate LLC. Canopy MLS as distributed by MLS GRID
- $550,0005 bd4 ba3.8k sqft7235 Barefoot Forest Dr, Charlotte, NC 28269For SaleMLS ID #4396233, Aaron Lawler, ERA Live Moore. Canopy MLS as distributed by MLS GRID
- $500,0004 bd4 ba2.3k sqft1629 Unison Dr, Charlotte, NC 28262For SaleMLS ID #4385597, Shawn Gerald, Lifestyle International Realty. Canopy MLS as distributed by MLS GRID
- $535,0004 bd4 ba2.3k sqft9534 Liberty Hill Dr, Mint Hill, NC 28227For SaleMLS ID #4378048, Anna Granger, 1st Choice Properties Inc. Canopy MLS as distributed by MLS GRID
