This double-story home offers a charming & functional design, perfect for those seeking comfortable & accessible living space. The Galen features an open floor plan, creating a spacious and airy feel. This home offers three bedrooms, two & a half bathrooms & a two-car garage. As you step inside the home, you’ll be greeted by an inviting foyer that leads you into the center of the home. The open concept layout seamlessly connects the kitchen & great room. The kitchen is equipped with modern appliances, ample storage space, walk-in pantry, & a center island, & is perfect for cooking and casual dining. Escape to the next floor & be amazed by the luxurious primary suite, which offers a large bedroom space, en-suite bathrooms with dual vanities, & large walk-in closet. The additional bedrooms provide comfort & privacy & share access to a secondary bathroom. There are multiple flex rooms in this home that can be converted to fit your specific needs. This home includes a loft and backs up to woods! Don’t miss out on this opportunity!
Cul-De-Sac Lot!
Under contract-no show
Price cut: $29K (5/15)
$420,000
5127 Shallow Brook Dr, Charlotte, NC 28215
3beds
2,340sqft
:
Get pre-qualified$2,573/mo
Single Family Residence
Built in 2026
0.16 Acres Lot
$437,700 Zestimate®
$179/sqft
$75/mo HOA
What's special
Double-story homeSpacious and airy feelLarge bedroom spaceOpen floor planCenter islandBacks up to woodsTwo-car garage
- 120 days |
- 10 |
- 0 |
Zillow last checked:
Listing updated:
Listed by:
Maria Wilhelm mcwilhelm@drhorton.com,
DR Horton Inc,
Meghan Hanna,
DR Horton Inc
Source: Canopy MLS as distributed by MLS GRID,MLS#: 4365444
Facts & features
Interior
Bedrooms & bathrooms
- Bedrooms: 3
- Bathrooms: 3
- Full bathrooms: 2
- 1/2 bathrooms: 1
Primary bedroom
- Level: Upper
Bedroom s
- Level: Upper
Bedroom s
- Level: Upper
Bedroom s
- Level: Upper
Bathroom half
- Level: Main
Bathroom full
- Level: Upper
Bathroom full
- Level: Upper
Kitchen
- Level: Main
Office
- Level: Main
Heating
- Heat Pump
Cooling
- Central Air
Appliances
- Included: Dishwasher, Disposal, Microwave
- Laundry: Upper Level
Features
- Has basement: No
- Fireplace features: Family Room
Interior area
- Total structure area: 2,340
- Total interior livable area: 2,340 sqft
- Finished area above ground: 2,340
- Finished area below ground: 0
Video & virtual tour
Property
Parking
- Total spaces: 2
- Parking features: Driveway, Attached Garage, Garage on Main Level
- Attached garage spaces: 2
- Has uncovered spaces: Yes
Features
- Levels: Two
- Stories: 2
Lot
- Size: 0.16 Acres
Details
- Parcel number: 10515147
- Zoning: R3
- Special conditions: Standard
Construction
Type & style
- Home type: SingleFamily
- Property subtype: Single Family Residence
Materials
- Vinyl
- Foundation: Slab
Condition
- New construction: Yes
- Year built: 2026
Details
- Builder model: Galen / E
- Builder name: D.R. Horton
Utilities & green energy
- Sewer: Public Sewer
- Water: City
Community & HOA
Community
- Subdivision: Reedy Creek Preserve
HOA
- Has HOA: Yes
- HOA fee: $75 monthly
Location
- Region: Charlotte
Financial & listing details
- Price per square foot: $179/sqft
- Date on market: 4/3/2026
- Cumulative days on market: 71 days
- Road surface type: Concrete, Paved
Estimated market value
$437,700
$416,000 - $460,000
$2,608/mo
Price history
| Date | Event | Price |
|---|---|---|
| 5/20/2026 | Pending sale | $420,000$179/sqft |
Source:  Canopy MLS as distributed by MLS GRID #4365444 Report a problem Canopy MLS as distributed by MLS GRID #4365444 Report a problem | ||
| 5/15/2026 | Price change | $420,000-6.5%$179/sqft |
Source: Canopy MLS as distributed by MLS GRID #4365444 Report a problem | ||
| 5/5/2026 | Price change | $449,000-3.4%$192/sqft |
Source: Canopy MLS as distributed by MLS GRID #4365444 Report a problem | ||
| 4/3/2026 | Listed for sale | $464,590$199/sqft |
Source: Canopy MLS as distributed by MLS GRID #4365444 Report a problem | ||
Public tax history
Tax history is unavailable.
Monthly payment
Est. payment
Payment breakdown
Explore the cost of this home by adjusting the details. Changes won't be saved.Climate risks
Neighborhood: 28215
Nearby schools
GreatSchools rating
- 4/10Reedy Creek ElementaryGrades: PK-5Distance: 0.8 mi
- 4/10Northridge MiddleGrades: 6-8Distance: 2.8 mi
- 2/10Rocky River HighGrades: 9-12Distance: 4.8 mi
Schools provided by the listing agent
- Elementary: Reedy Creek
- Middle: Northridge
- High: Rocky River
Source: Canopy MLS as distributed by MLS GRID. This data may not be complete. We recommend contacting the local school district to confirm school assignments for this home.
- $470,0005 bd3 ba2.5k sqft5131 Shallow Brook Dr, Charlotte, NC 28215Sold
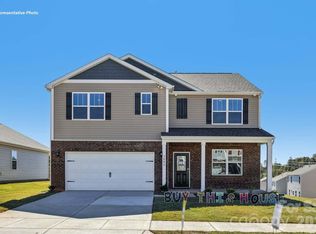
- $399,0003 bd3 ba1.7k sqft5121 Shallow Brook Dr, Charlotte, NC 28215Sold
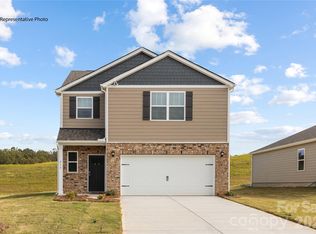
- $479,0005 bd3 ba2.8k sqft5130 Shallow Brook Dr, Charlotte, NC 28215Pending
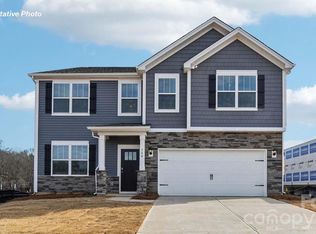
- $410,0004 bd3 ba1.9k sqft5126 Shallow Brook Dr, Charlotte, NC 28215Pending
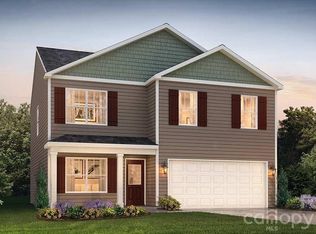
- $435,0005 bd3 ba2.3k sqft5113 Shallow Brook Dr, Charlotte, NC 28215Sold
- $405,0003 bd3 ba1.7k sqft3810 Doughtry Knoll Dr, Charlotte, NC 28215Pending
- $469,0005 bd3 ba2.5k sqft5109 Shallow Brook Dr, Charlotte, NC 28215Sold
- $470,0004 bd3 ba2.8k sqft5105 Shallow Brook Dr, Charlotte, NC 28215Sold
A local agent can set up tours, give advice and negotiate with sellers.
Similar homes
- $494,9905 bd3 ba2.8k sqft15020 Murrelet Way, Charlotte, NC 28215New Construction
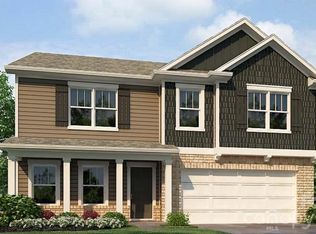
 Canopy MLS as distributed by MLS GRID
 - $459,0005 bd3 ba2.5k sqft15012 Murrelet Way, Charlotte, NC 28215New Construction
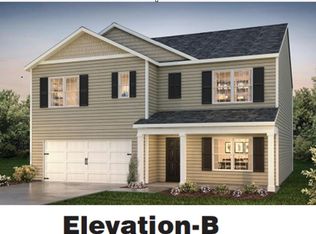 Canopy MLS as distributed by MLS GRID
 - $448,9555 bd3 ba2.1k sqft4017 Juno Dr, Charlotte, NC 28215New Construction
 Canopy MLS as distributed by MLS GRID
 - $459,0004 bd3 ba2.8k sqft11935 Red Leaf Dr, Charlotte, NC 28215For Sale
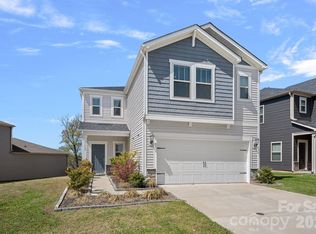 MLS ID #4361968, Doug Bishop, COMPASS. Canopy MLS as distributed by MLS GRID
 - $379,0004 bd3 ba1.6k sqft15119 Puffin Ct, Charlotte, NC 28215New ConstructionCanopy MLS as distributed by MLS GRID
- $488,9274 bd3 ba3k sqft6411 Ludell Ln, Charlotte, NC 28215New ConstructionCanopy MLS as distributed by MLS GRID
- $414,9004 bd4 ba2.4k sqftGlenmere, Charlotte, NC 28262For SaleMLS ID #4369071, Brenda Gober, Hines & Associates Realty LLC. Canopy MLS as distributed by MLS GRID
- $417,5704 bd3 ba2k sqft4239 Ruth Creek Ct, Charlotte, NC 28216New ConstructionCanopy MLS as distributed by MLS GRID
- $429,9003 bd2 ba1.6k sqft4522 Bright Rd, Charlotte, NC 28214For SaleMLS ID #4398235, Alexis Hughes, EXP Realty LLC Ballantyne. Canopy MLS as distributed by MLS GRID
- $409,9003 bd3 ba2.2k sqft6002 Weddington Pointe Dr, Monroe, NC 28110For SaleMLS ID #4377599, Kristine Wade, COMPASS. Canopy MLS as distributed by MLS GRID
- $375,0003 bd3 ba1.7k sqft1160 Harland St, Charlotte, NC 28216For SaleMLS ID #4396970, Niki Neel, Keller Williams South Park. Canopy MLS as distributed by MLS GRID
- $442,5004 bd3 ba2.4k sqft6023 Busch Way, Midland, NC 28107For SaleMLS ID #4397614, Jennifer Hoyle, Real Broker, LLC. Canopy MLS as distributed by MLS GRID
- $419,9903 bd4 ba1.8k sqft3011 Pointe Town Dr, Charlotte, NC 28208New ConstructionMLS ID #4403013, Karlee Ward, DRB Group of North Carolina, LLC. Canopy MLS as distributed by MLS GRID
- $429,0004 bd3 ba2.1k sqft6605 Barcelona Way, Charlotte, NC 28214New ConstructionCanopy MLS as distributed by MLS GRID
- $399,0004 bd3 ba2.8k sqft111 Beech Tree Ln, Locust, NC 28097For SaleMLS ID #4369703, Erika White, Coldwell Banker Realty. Canopy MLS as distributed by MLS GRID
- $375,0003 bd3 ba1.6k sqft11010 Chalkbark Ln, Charlotte, NC 28262For SaleMLS ID #4378415, Brittany Myers, Century 21 Town & Country Rlty. Canopy MLS as distributed by MLS GRID
- $419,9003 bd3 ba1.8k sqft4047 Bass River Pkwy, Charlotte, NC 28217New ConstructionMLS ID #4394708, Costner Merrifield, Yancey Realty, LLC. Canopy MLS as distributed by MLS GRID
- $530,0006 bd4 ba3.4k sqft4028 Brazos St, Charlotte, NC 28214For SaleMLS ID #4403352, Angela Pugh, Pugh Real Estate & Co LLC. Canopy MLS as distributed by MLS GRID
- $417,0003 bd3 ba1.8k sqftMoore Farm, Indian Trail, NC 28079For SaleMLS ID #4402694, Bobbie Weber, ProStead Realty. Canopy MLS as distributed by MLS GRID
- $429,9003 bd3 ba1.8k sqft4051 Bass River Pkwy, Charlotte, NC 28217New ConstructionMLS ID #4394701, Costner Merrifield, Yancey Realty, LLC. Canopy MLS as distributed by MLS GRID
