This is an exciting opportunity to transform this large family home into one of the premiere properties in the area. Built in 1982, it includes 3 bedrooms, 2.5 baths, 2,236 square feet of living space and a 7,747 square foot lot. The sunken living room includes a stone fireplace and a soaring vaulted ceiling. The adjacent dining area is perfect for entertaining family and friends. The kitchen has a great floor plan and includes a breakfast bar. The adjoining utility room has washer & dryer hook ups, tons of storage cabinets and direct access to the double-attached garage. The den includes an additional stone fireplace and is open to the kitchen. The downstairs is completed by a huge bonus area that includes a ¾ bathroom (buyer to verify permits). The primary suite includes a soaring vaulted ceiling, rock fireplace, make up area and a large walk-in closet. The attached primary bathroom includes a vanity with his & her sinks and separate tub and shower areas. The guest bedrooms are spacious in size and have large closets with plenty of storage space. The conveniently located ¾ bathroom services the guest bedrooms. Additional features include a deck off the bonus area, central air & heat and convenient access to parks, dining and shopping at Montrose Shopping Park.
For sale
Listed by: EMPOWER Real Estate • Claudio Madariaga • Contact: 818-209-1859
Price cut: $200K (6/23)
$1,099,995
3810 Honolulu Ave, Glendale, CA 91214
3beds
2,236sqft
:
Get pre-qualified$6,900/mo
Single Family Residence
Built in 1982
7,747 Square Feet Lot
$1,105,800 Zestimate®
$492/sqft
$-- HOA
What's special
- 46 days |
- 2,303 |
- 116 |
Zillow last checked:
Listing updated:
Listed by:
Claudio Madariaga DRE #01111676 818-209-1859,
EMPOWER Real Estate,
Daniel Madariaga DRE #01810477,
Contempo Realtors
Source: CRMLS,MLS#: BB26113841 Originating MLS: California Regional MLS
Originating MLS: California Regional MLSFacts & features
Interior
Bedrooms & bathrooms
- Bedrooms: 3
- Bathrooms: 4
- Full bathrooms: 1
- 3/4 bathrooms: 2
- 1/2 bathrooms: 1
- Main level bathrooms: 1
Rooms
- Room types: Kitchen, Living Room, Other, Dining Room
Bathroom
- Features: Bathtub, Dual Sinks, Separate Shower, Walk-In Shower
Other
- Features: Walk-In Closet(s)
Heating
- Forced Air
Cooling
- Central Air
Appliances
- Laundry: Inside
Features
- Wet Bar, Breakfast Bar, Separate/Formal Dining Room, Walk-In Closet(s)
- Flooring: Carpet, Tile
- Has fireplace: Yes
- Fireplace features: Den, Living Room
- Common walls with other units/homes: No Common Walls
Interior area
- Total interior livable area: 2,236 sqft
Video & virtual tour
Property
Parking
- Total spaces: 2
- Parking features: Direct Access, Garage
- Attached garage spaces: 2
Features
- Levels: Multi/Split
- Entry location: 1
- Pool features: None
- Spa features: None
- Has view: Yes
- View description: Neighborhood
Lot
- Size: 7,747 Square Feet
Details
- Parcel number: 5607010023
- Special conditions: Trust
Construction
Type & style
- Home type: SingleFamily
- Property subtype: Single Family Residence
Condition
- New construction: No
- Year built: 1982
Utilities & green energy
- Sewer: Public Sewer
- Water: Public
Community & HOA
Community
- Features: Curbs, Sidewalks
Location
- Region: Glendale
Financial & listing details
- Price per square foot: $492/sqft
- Tax assessed value: $484,334
- Annual tax amount: $5,518
- Date on market: 5/28/2026
- Cumulative days on market: 47 days
- Listing terms: Cash,Cash to New Loan,Submit
Estimated market value
$1,105,800
$1.05M - $1.16M
$6,710/mo
Price history
| Date | Event | Price |
|---|---|---|
| 7/19/2026 | Listed for sale | $1,099,995$492/sqft |
Source:  CRMLS #BB26113841 Report a problem CRMLS #BB26113841 Report a problem | ||
| 7/6/2026 | Pending sale | $1,099,995$492/sqft |
Source: CRMLS #BB26113841 Report a problem | ||
| 6/23/2026 | Price change | $1,099,995-15.4%$492/sqft |
Source: CRMLS #BB26113841 Report a problem | ||
| 5/29/2026 | Listed for sale | $1,299,995$581/sqft |
Source: CRMLS #BB26113841 Report a problem | ||
Public tax history
| Year | Property taxes | Tax assessment |
|---|---|---|
| 2025 | $5,518 +3.6% | $484,334 +2% |
| 2024 | $5,326 +2.3% | $474,838 +2% |
| 2023 | $5,206 +1.8% | $465,529 +2% |
| 2022 | $5,112 +1.9% | $456,402 +2% |
| 2021 | $5,015 +1.5% | $447,454 +1% |
| 2020 | $4,941 | $442,867 +2% |
| 2019 | $4,941 +4.2% | $434,184 +2% |
| 2018 | $4,743 | $425,672 +2% |
| 2017 | $4,743 +1.6% | $417,326 +2% |
| 2016 | $4,668 +3.6% | $409,144 +1.5% |
| 2015 | $4,507 +2.9% | $402,999 +2% |
| 2014 | $4,381 | $395,106 +2.5% |
| 2012 | -- | $385,610 +2% |
| 2011 | -- | $378,050 +0.8% |
| 2010 | -- | $375,225 -0.2% |
| 2009 | -- | $376,117 +2% |
| 2008 | -- | $368,743 +2% |
| 2007 | -- | $361,514 +2% |
| 2006 | -- | $354,427 |
| 2005 | -- | $354,427 +4% |
| 2004 | -- | $340,666 +1.9% |
| 2003 | -- | $334,424 +2% |
| 2002 | -- | $327,868 +4% |
| 2000 | -- | $315,138 |
Find assessor info on the county website
Monthly payment
Est. payment
Payment breakdown
Explore the cost of this home by adjusting the details. Changes won't be saved.Climate risks
Neighborhood: Crescenta Highlands
Nearby schools
GreatSchools rating
- 10/10Abraham Lincoln Elementary SchoolGrades: K-6Distance: 0.6 mi
- 8/10Rosemont Middle SchoolGrades: 7-8Distance: 1.5 mi
- 10/10Crescenta Valley High SchoolGrades: 9-12Distance: 1.1 mi
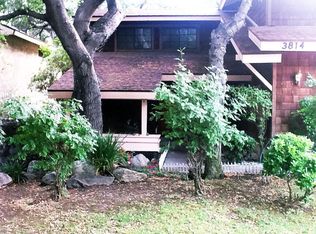
- $1,433,8003 bd3 ba2.2k sqft3814 Honolulu Ave, Glendale, CA 91214Off Market
- $1,719,8004 bd3 ba2.9k sqft3802 Honolulu Ave, Glendale, CA 91214Off Market
- $1,735,0004 bd3 ba3.3k sqft3820 Honolulu Ave, Glendale, CA 91214Off Market

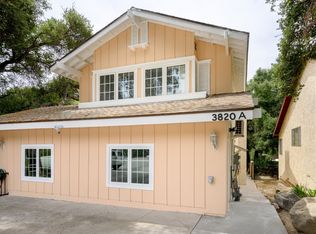
- $--1 bd2 ba650 sqft3820 Honolulu Ave #A, La Crescenta, CA 91214Off Market
- $1,386,6003 bd3 ba2.2k sqft3824 Honolulu Ave, Glendale, CA 91214Off Market
- $1,422,8003 bd2 ba1.7k sqft3981 El Lado Dr, Glendale, CA 91214Off Market
- $1,432,0004 bd2 ba2.3k sqft3973 El Lado Dr, Glendale, CA 91214Sold
- $1,283,7003 bd2 ba1.6k sqft3989 El Lado Dr, Glendale, CA 91214Off Market
A local agent can set up tours, give advice and negotiate with sellers.
Similar homes
- $1,199,0003 bd2 ba1.1k sqft3953 Santa Carlotta St, Glendale, CA 91214For Sale
 MLS ID #AR25175048, Jeffrey Berg, Seven Gables Real Estate. CRMLS
 - $1,088,0003 bd3 ba1.8k sqft9522 Cedarvale Rd, Tujunga, CA 91042For Sale
 MLS ID #SR26123029, Amber Gayner, Berkshire Hathaway HomeServices Crest Real Estate. CRMLS
 - $1,499,0003 bd2 ba1.8k sqft3316 Mills Ave, Glendale, CA 91214For Sale
 MLS ID #PF26106867, Gregory Cook, Keller Williams Real Estate Services. CRMLS
 - $1,100,0003 bd2 ba1.6k sqft6217 Van Noord Ave, Van Nuys, CA 91401For Sale
 MLS ID #SR26159616, John Mazziotta, Pinnacle Estate Properties. CRMLS
 - $1,100,0004 bd3 ba2.3k sqft17779 Merridy St, Northridge, CA 91325For SaleMLS ID #SR26134597, Steven Smith, Steven Smith-Broker. CRMLS
- $899,0003 bd3 ba1.6k sqft301 W Loraine St Unit 5, Glendale, CA 91202For SaleMLS ID #GD26111886, Martin Lazarian, JohnHart Real Estate. CRMLS
- $1,375,0003 bd3 ba2.2k sqft443 Woodbury Rd, Glendale, CA 91206For SaleMLS ID #AR26140691, Catherine Teegarden, Distinctive Properties. CRMLS
- $1,050,0004 bd3 ba2.9k sqft13487 Trego Pl, Sylmar, CA 91342For SaleMLS ID #SR26148659, Christopher Aros, eXp Realty of California Inc. CRMLS
- $1,325,0003 bd2 ba1.7k sqft1157 N Isabel St, Glendale, CA 91207For SaleMLS ID #GD26081416, Antoinette Motte, Coldwell Banker Realty Pasaden. CRMLS
- $1,100,0006 bd4 ba2.2k sqft17144 Burton St, Van Nuys, CA 91406For SaleMLS ID #SR26114488, Randa Androus, Equity Union. CRMLS
- $899,9993 bd2 ba1.2k sqft11326 Eby Canyon Rd, Sunland, CA 91040For SaleMLS ID #PF26079274, Shirley Owens, Coldwell Banker Realty. CRMLS
- $899,0003 bd2 ba2k sqft11139 Cohasset St, Sun Valley, CA 91352For SaleMLS ID #SR26129882, Christopher Aros, eXp Realty of California Inc. CRMLS
- $859,0002 bd1 ba1.1k sqft7444 Tranquil Dr, Tujunga, CA 91042For SaleMLS ID #GD26141900, Massis Tarbinian, MetroCapital Realty Group. CRMLS
- $1,099,9004 bd3 ba2.8k sqft10553 Limerick Ave, Chatsworth, CA 91311For SaleMLS ID #SR26127540, Carey Eckert, Park Regency Realty. CRMLS
- $998,0004 bd2 ba2k sqft15803 Gault St, Van Nuys, CA 91406For SaleMLS ID #SR26137875, Stephanie Vitacco, Equity Union. CRMLS
- $1,095,0005 bd3 ba2.1k sqft7060 Morse Ave, North Hollywood, CA 91605For SaleMLS ID #SR26106538, David Zakaryan, Pinnacle Estate Properties. CRMLS
- $1,295,0004 bd2 ba1.3k sqft7792 Shadyspring Pl, Burbank, CA 91504For SaleMLS ID #GD26137286, Harout Aloyan, Coldwell Banker Hallmark. CRMLS
- $999,0004 bd2 ba1.6k sqft6626 Riverton Ave, North Hollywood, CA 91606For SaleMLS ID #SR26111289, Ena Erazo, Pinnacle Estate Properties. CRMLS
- $1,135,0005 bd3 ba2.3k sqft15944 Gledhill St, North Hills, CA 91343For SaleMLS ID #26001988, Jennifer Gonzalez. GAVAR
- $890,0002 bd2 ba1.3k sqft10772 Las Lunitas Ave, Tujunga, CA 91042For SaleMLS ID #BB26149717, Armineh Ghevian, Equity Union. CRMLS
Local buyer's agents are ready to help
