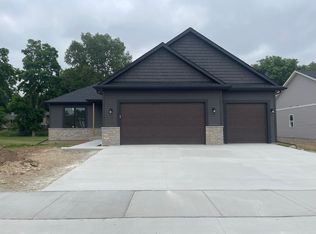
Looking for space, style, and an unbeatable location? This Janesville gem checks every box! With 7 spacious bedrooms, you have the freedom to design your dream layout — home office, guest suite, gym, craft room, or all of the above. Featuring granite countertops, top of the line appliances, zoned heating and cooling, a covered back patio perfect for entertaining, and walking paths right next to the house, this home blends comfort with lifestyle. Plus, you're just minutes from shopping, parks, and easy interstate access for stress-free commuting. Check it out today!
Under contract
$574,900
3810 Tanglewood Pl, Janesville, WI 53546
7beds
3,191sqft
:
Get pre-qualified$4,639/mo
Single Family Residence
Built in 2021
0.32 Acres Lot
$569,000 Zestimate®
$180/sqft
$25/mo HOA
What's special
- --
- on Zillow |
- 685
- views |
- 31
- saves |
Zillow last checked:
Listing updated:
Listed by:
Caitlin Schmidt,
Realty Executives Premier
Source: SCWMLS,MLS#: 2027749
Facts & features
Interior
Bedrooms & bathrooms
- Bedrooms: 7
- Bathrooms: 4
- Full bathrooms: 3
- 1/2 bathrooms: 1
- Main level bathrooms: 2
Primary bedroom
- Level: Main
- Area: 196
- Dimensions: 14 x 14
Bedroom 2
- Level: Upper
- Area: 143
- Dimensions: 13 x 11
Bedroom 3
- Level: Upper
- Area: 120
- Dimensions: 10 x 12
Bedroom 4
- Level: Upper
- Area: 143
- Dimensions: 13 x 11
Bedroom 5
- Level: Upper
- Area: 156
- Dimensions: 13 x 12
Kitchen
- Features: Kitchen Island, Range/Oven, Refrigerator, Dishwasher, Microwave, Disposal
- Level: Main
- Area: 180
- Dimensions: 15 x 12
Living room
- Level: Main
- Area: 357
- Dimensions: 21 x 17
Heating
- Forced Air, Zoned
Cooling
- Central Air
Appliances
- Included: Washer, Dryer, Water Softener Included
- Laundry: Main Level
Features
- Walk-In Closet(s), At Least 1 tub, Smart doorbell, Ceiling Fan(s), Primary Bath, Bedroom, Rec Room
- Basement: Full,Finished,Sump Pump,Radon Mitigation System,Storage Space,Laundry hookups
- Number of fireplaces: 1
- Fireplace features: 1 fireplace, Gas
Interior area
- Total structure area: 3,191
- Total interior livable area: 3,191 sqft
- Finished area above ground: 2,160
Property
Parking
- Total spaces: 4
- Parking features: Attached, Heated Garage, Garage Door Opener, 4+ car
- Has attached garage: Yes
- Has uncovered spaces: Yes
Features
- Levels: Two
- Stories: 2
- Patio & porch: Patio, Front Porch, Covered
Lot
- Size: 0.32 Acres
- Features: Near Public Transit, Sidewalk
Details
- Parcel number: 0217100110
- Zoning: R1
Construction
Type & style
- Home type: SingleFamily
- Architectural style: Prairie/Craftsman
- Property subtype: Single Family Residence
Materials
- Vinyl Siding
- Foundation: Poured concrete foundatn
Condition
- Year built: 2021
Utilities & green energy
- Sewer: Public Sewer
- Water: Public
- Utilities for property: Cable Available
Community & HOA
Community
- Security: Smoke Detector(s)
HOA
- Has HOA: Yes
- HOA fee: $300 annually
Location
- Region: Janesville
Financial & listing details
- Price per square foot: $180/sqft
- Tax assessed value: $491,800
- Annual tax amount: $8,908
- Date on market: 7/10/2026
- Inclusions: Refrigerator, stove, dishwasher, microwave, washer/dryer combo unit (only 1), patio refrigerator, big green egg grill, window treatments, ring camera, water softener
- Exclusions: Basement Washer and dryer, upstairs washer/dryer combo unit, TV Wall Mounts, Seller's personal property
Estimated market value
$569,000
$541,000 - $597,000
$2,974/mo
Price history
| Date | Event | Price |
|---|---|---|
| 7/30/2026 | Contingent | $574,900$180/sqft |
Source: SCWMLS #2027749 Report a problem | ||
| 7/10/2026 | Listed for sale | $574,900-2.5%$180/sqft |
Source: SCWMLS #2027749 Report a problem | ||
| 7/10/2026 | Listing removed | $589,900$185/sqft |
Source: SCWMLS #2024346 Report a problem | ||
| 6/29/2026 | Price change | $589,900-1.7%$185/sqft |
Source: SCWMLS #2024346 Report a problem | ||
| 5/28/2026 | Listed for sale | $599,900$188/sqft |
Source:  WIREX MLS #2024346 Report a problem WIREX MLS #2024346 Report a problem | ||
Public tax history
| Year | Property taxes | Tax assessment |
|---|---|---|
| 2025 | $8,839 +4.9% | $491,800 |
| 2024 | $8,427 -0.4% | $491,800 |
| 2023 | $8,458 -16.7% | $491,800 +15.8% |
| 2022 | $10,154 | $424,800 |
| 2021 | -- | -- |
Find assessor info on the county website
Monthly payment
Est. payment
Payment breakdown
Explore the cost of this home by adjusting the details. Changes won't be saved.Climate risks
Neighborhood: 53546
Nearby schools
GreatSchools rating
- 8/10Monroe Elementary SchoolGrades: PK-5Distance: 2.5 mi
- 4/10Marshall Middle SchoolGrades: 6-8Distance: 2.4 mi
- 5/10Craig High SchoolGrades: 9-12Distance: 3.2 mi
Schools provided by the listing agent
- Elementary: Monroe
- Middle: Marshall
- High: Craig
- District: Janesville
Source: SCWMLS. This data may not be complete. We recommend contacting the local school district to confirm school assignments for this home.
- $484,700-- bd-- ba-- sqft3816 Tanglewood Pl, Janesville, WI 53546Off Market
- $419,9003 bd2 ba1.7k sqft3720 Tanglewood Pl, Janesville, WI 53546Sold
- $2,700-- bd-- ba-- sqft2990 E Rotamer Rd, Janesville, WI 53546Off Market
- $491,600-- bd-- ba-- sqft3820 Tanglewood Pl, Janesville, WI 53546Off Market
- $326,500-- bd-- ba-- sqft3809 Tanglewood Pl, Janesville, WI 53546Off Market
- $389,0003 bd2 ba1.6k sqft3811 Tanglewood Pl, Janesville, WI 53546Sold
- $400,0003 bd2 ba1.8k sqft3716 Tanglewood Pl, Janesville, WI 53546Sold
- $460,500-- bd-- ba-- sqft3721 Tanglewood Pl, Janesville, WI 53546Off Market
A local agent can set up tours, give advice and negotiate with sellers.
Similar homes
- $579,9005 bd3 ba2.5k sqft3412 Cricketeer Dr, Janesville, WI 53546For Sale
 MLS ID #2028859, Caleb Payne. SCWMLS
 - $529,9004 bd3 ba2.8k sqft2726 Autumn Ln, Janesville, WI 53546For Sale
 MLS ID #2028694, Sally Astin. SCWMLS
 - $459,0004 bd4 ba2.5k sqft4252 Fox Hills Ct, Janesville, WI 53546For Sale
 MLS ID #2015853, Lindsey Chrostowski. SCWMLS
 - $365,0004 bd2 ba1.9k sqft4411 Saratoga Dr, Janesville, WI 53546For Sale
 MLS ID #2029002, John Mansur. SCWMLS
 - $575,0005 bd3 ba3.4k sqft932 E Lauderdale Ct, Edgerton, WI 53534For SaleMLS ID #2026480, Brenda Murphy. SCWMLS
- $524,9006 bd7 ba3.8k sqft2200 W Memorial Dr, Janesville, WI 53548For SaleMLS ID #2025241, Karla Clark. SCWMLS
- $549,9004 bd3 ba3.4k sqft907 Cambridge Dr, Janesville, WI 53548For SaleMLS ID #2025370, Caitlin Schmidt. SCWMLS
- $629,9004 bd3 ba2.8k sqft3574 Pickard Dr, Janesville, WI 53546For SaleMLS ID #2027810, Jamie Leeder. SCWMLS
- $590,0006 bd4 ba3.7k sqft5416 N County Road H, Janesville, WI 53548For SaleMLS ID #2022219, Living In Madison Real Estate Group. SCWMLS
- $429,9004 bd3 ba2.3k sqft4633 Overlook Dr, Milton, WI 53563For SaleMLS ID #2028812, Mary Ellen Mackey. SCWMLS
- $649,9005 bd4 ba4.5k sqft4230 N Juniper Dr, Janesville, WI 53545For SaleMLS ID #2020200, Mary Ellen Mackey. SCWMLS
- $325,0004 bd3 ba2.4k sqft3109 Canterbury LANE, Janesville, WI 53546ActiveMLS ID #1968549, Roxanne Martens. WIREX MLS
- $445,0004 bd3 ba2.5k sqft5201 N Grandeur Dr, Milton, WI 53563For SaleMLS ID #2028667, Jeff Zuelke. SCWMLS
- $599,0004 bd4 ba4.3k sqft8632 N Stone Farm Rd, Edgerton, WI 53534For SaleMLS ID #2022733, Mikayla P Vaughn. SCWMLS
- $379,9004 bd3 ba2k sqft4211 Wilshire Ln, Janesville, WI 53546For SaleMLS ID #2025680, Derick Dahlby. SCWMLS
- $480,0004 bd4 ba3.2k sqft720 Waveland Rd, Janesville, WI 53548For SaleMLS ID #2026231, Lorri & Tanya Team. SCWMLS
- $449,0004 bd3 ba3.2k sqft3130 Rockport Park DRIVE, Janesville, WI 53548ActiveMLS ID #1968686, JJ Hausmann Team*. WIREX MLS
- $579,9006 bd4 ba2.7k sqft118-120 E Ash Ln, Milton, WI 53563For SaleMLS ID #2019772, Chloe Mayhew. SCWMLS
- $579,9006 bd4 ba2.8k sqft56-58 E Ash Ln, Milton, WI 53563For SaleMLS ID #2019718, Chloe Mayhew. SCWMLS
- $579,9006 bd4 ba2.8k sqft68-70 E Ash Ln, Milton, WI 53563For SaleMLS ID #2019771, Chloe Mayhew. SCWMLS
