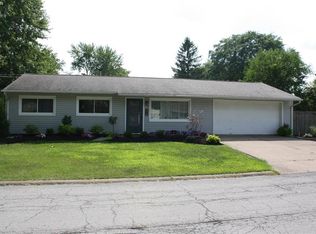
CURB APPEAL, LOCATION & MAJOR UPDATES located in Perkins Township! Welcome to this well-maintained 3-4 bedroom, 2 full bath ranch situated on an attractive corner lot in desirable Perkins Township! Offering convenient one-floor living plus additional space in the partial basement, this home features many of the big ticket improvements already completed, including a newer roof, HVAC system with natural gas, vinyl siding, gutters and downspouts.Inside, you'll find a flexible floor plan with a combination of natural hardwood and vinyl plank flooring. The kitchen includes newer stainless steel appliances featuring a refrigerator, built-in microwave, gas range and dishwasher, newer tiled back splash and countertops. Located off the main family room is an entry to an enclosed patio where you can relax and unwind, offering a peaceful space with easy access to the backyard. The partial finished basement adds additional living space and a potential fourth bedroom, built-in electric fireplace for heat and entertainment center-creating that cozy vibe for movie night!Enjoy the attached two car garage, nicely maintained lawn and landscaping, and a spacious corner lot-all in a location that puts so much of the Perkins Twp. area within easy reach. Schools and a local neighborhood park are within walking distance, with shopping, dining, and Erie Metro Parks nearby. You're also just a quick drive from downtown Sandusky's waterfront, Lake Erie, Cedar Point, CP Sports Center and access to the Lake Erie Islands. A solid, well cared for home with great curb appeal, major improvement already completed and a location that makes it easy to enjoy everything the Lake Erie region has to offer! All information, including room sizes, features, and descriptions, is deemed reliable but not guaranteed and should be independently verified by all buyers and real estate agents. Washer & Dryer Excluded.
Under contract
Price cut: $10K (9/26)
$234,900
3811 Hoffman Dr, Sandusky, OH 44870
3beds
1,296sqft
Single Family Residence
Built in 1960
0.26 Acres Lot
$-- Zestimate®
$181/sqft
$-- HOA
What's special
Great curb appealAttractive corner lotSpacious corner lotNewer stainless steel appliancesAttached two car garageNewer roofVinyl siding
- 20 days
- 634
- 44
Zillow last checked:
Listing updated:
Listed by:
Belinda Hoffman 419-271-1945,
EXP Realty, LLC
Source: NORIS,MLS#: 10013950
Facts & features
Interior
Bedrooms & bathrooms
- Bedrooms: 3
- Bathrooms: 2
- Full bathrooms: 2
Bedroom 2
- Level: Main
- Dimensions: 10 x 9
Bedroom 3
- Level: Main
- Dimensions: 10 x 9
Bedroom 4
- Level: Lower
- Dimensions: 10 x 9
Other
- Level: Main
- Dimensions: 12 x 11
Family room
- Level: Main
- Dimensions: 19 x 10
Game room
- Level: Lower
- Dimensions: 15 x 12
Laundry
- Level: Main
- Dimensions: 11 x 7
Living room
- Level: Main
- Dimensions: 19 x 11
Heating
- Central, Natural Gas
Cooling
- Central Air
Appliances
- Included: Dishwasher, Microwave, Gas Range, Refrigerator
- Laundry: Inside, Main Level
Features
- Ceiling Fan(s), Primary Bathroom, Storage
- Flooring: Luxury Vinyl, Wood
- Basement: Partially Finished
- Has fireplace: No
- Common walls with other units/homes: No Common Walls
Interior area
- Total structure area: 1,296
- Total interior livable area: 1,296 sqft
- Finished area below ground: 800
Video & virtual tour
Property
Parking
- Total spaces: 2
- Parking features: Attached Garage, Driveway
- Garage spaces: 2
- Has uncovered spaces: Yes
Features
- Levels: One
- Patio & porch: Screened Porch, Rear Patio
- Exterior features: Private Yard
- Fencing: Chain Link
- Has view: Yes
- View description: See Remarks
Lot
- Size: 0.26 Acres
- Dimensions: 77X148
- Features: Corner Lot
Details
- Additional structures: Shed(s)
- Parcel number: 3200667000
Construction
Type & style
- Home type: SingleFamily
- Architectural style: Ranch
- Property subtype: Single Family Residence
Materials
- Vinyl Siding
- Foundation: Other
- Roof: Asphalt
Condition
- New construction: No
- Year built: 1960
Utilities & green energy
- Sewer: Public Sewer
- Water: Public
Community & HOA
Community
- Subdivision: None
HOA
- Has HOA: No
Location
- Region: Sandusky
Financial & listing details
- Price per square foot: $181/sqft
- Tax assessed value: $170,000
- Annual tax amount: $2,686
- Date on market: 9/26/2026
- Listing terms: Cash,Conventional,FHA,USDA Loan,VA Loan
- Road surface type: Asphalt
Estimated market value
Not available
Estimated sales range
Not available
Not available
Price history
| Date | Event | Price |
|---|---|---|
| 10/4/2026 | Contingent | $234,900$181/sqft |
Source: eXp Realty #10013950 Report a problem | ||
| 10/4/2026 | Pending sale | $234,900$181/sqft |
Source:  MLS Now #5248358 Report a problem MLS Now #5248358 Report a problem | ||
| 9/26/2026 | Price change | $234,900-4.1%$181/sqft |
Source: Firelands MLS #20263474 Report a problem | ||
| 9/15/2026 | Price change | $244,900-5.4%$189/sqft |
Source: Firelands MLS #20263474 Report a problem | ||
| 9/10/2026 | Listed for sale | $259,000+108%$200/sqft |
Source: Firelands MLS #20263474 Report a problem | ||
| 4/19/2018 | Sold | $124,500-1.2%$96/sqft |
Source: Public Record Report a problem | ||
| 3/18/2018 | Pending sale | $126,000$97/sqft |
Source: Realty ExecutivesStrayer Group #20175646 Report a problem | ||
| 1/4/2018 | Price change | $126,000-0.8%$97/sqft |
Source: Realty ExecutivesStrayer Group #20175646 Report a problem | ||
| 10/22/2017 | Price change | $127,000-2.2%$98/sqft |
Source: Realty ExecutivesStrayer Group #20175646 Report a problem | ||
| 5/28/2017 | Price change | $129,900-3.7%$100/sqft |
Source: Howard Hanna - Amherst #3852748 Report a problem | ||
| 2/9/2017 | Price change | $134,900-1.5%$104/sqft |
Source: Howard Hanna - Amherst #3852748 Report a problem | ||
| 10/15/2016 | Listed for sale | $136,900+77.8%$106/sqft |
Source: Howard Hanna - Amherst #3852748 Report a problem | ||
| 7/21/2016 | Sold | $77,000-40.1%$59/sqft |
Source: Public Record Report a problem | ||
| 11/21/2006 | Sold | $128,650+26.1%$99/sqft |
Source: Public Record Report a problem | ||
| 8/14/1998 | Sold | $102,000$79/sqft |
Source: Public Record Report a problem | ||
Public tax history
| Year | Property taxes | Tax assessment |
|---|---|---|
| 2025 | $2,686 -1.7% | $59,500 |
| 2024 | $2,731 +4.2% | $59,500 +28.4% |
| 2023 | $2,621 +0% | $46,340 |
| 2022 | $2,620 +0.2% | $46,340 |
| 2021 | $2,614 +6.4% | $46,340 +5.5% |
| 2020 | $2,457 -3% | $43,940 |
| 2019 | $2,533 0% | $43,940 |
| 2018 | $2,533 -0.1% | $43,940 +4.9% |
| 2017 | $2,535 +334.7% | $41,880 |
| 2016 | $583 -72.6% | $41,880 |
| 2015 | $2,128 -1% | $41,880 |
| 2014 | $2,150 +7.2% | $41,880 |
| 2013 | $2,005 +6.5% | $41,880 |
| 2012 | $1,882 +28.9% | $41,880 +24.1% |
| 2011 | $1,460 +1.6% | $33,740 |
| 2010 | $1,437 +1% | $33,740 |
| 2009 | $1,423 -0.5% | $33,740 |
| 2008 | $1,430 -6.9% | $33,740 |
| 2007 | $1,536 +132.3% | $33,740 |
| 2006 | $661 -13.7% | $33,740 -7.3% |
| 2005 | $767 -0.4% | $36,380 |
| 2004 | $770 -50.2% | $36,380 |
| 2003 | $1,545 +29.3% | $36,380 +28.7% |
| 2002 | $1,195 +0% | $28,270 |
| 2001 | $1,195 0% | $28,270 |
| 2000 | $1,195 | $28,270 |
Find assessor info on the county website
Monthly payment
Est. payment
Payment breakdown
Explore the cost of this home by adjusting the details. Changes won't be saved.Climate risks
Neighborhood: 44870
Nearby schools
Schools provided by the listing agent
- Elementary: Furry
- Middle: Briar
- High: Perkins
Source: NORIS. This data may not be complete. We recommend contacting the local school district to confirm school assignments for this home.
Similar homes
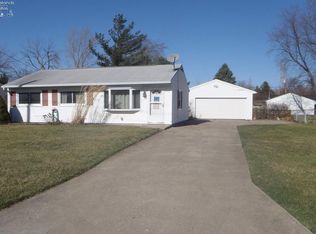
- $269,9003 bd1 ba1.4k sqft3907 Columbus Ave, Sandusky, OH 44870For Sale
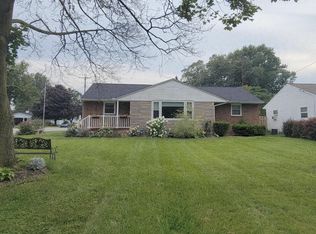 MLS ID #20262452, Lisa J. Horman, Howard Hanna - Port Clinton. Firelands MLS
 - $264,9003 bd2 ba1.2k sqft1999 E Oldgate Rd, Sandusky, OH 44870For Sale
 MLS ID #20263870, Jennifer Craig, Russell Real Estate Services. Firelands MLS
 - $249,9003 bd1 ba1.2k sqft5002 Dallas Ave, Sandusky, OH 44870For Sale
 MLS ID #20262162, Dale R. Coffman, RE/MAX Quality Realty - Norwal. Firelands MLS
 - $286,9003 bd2 ba1.3k sqft5208 Hayes Ave, Sandusky, OH 44870For Sale
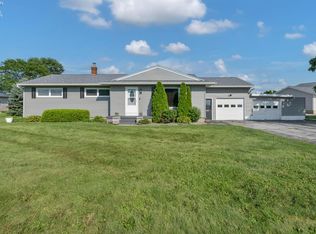 MLS ID #20262850, Carolynn Steindl, Serenity Realty, LLC.. Firelands MLS
