Welcome to 3811 Juniper Meadow Lane, a charming 3 bedroom, 2 bathroom home that offers comfort, style, and curb appeal. From the moment you arrive, you’ll be greeted by a beautiful shaded tree, well maintained landscaping, and an inviting brick exterior that makes you feel right at home. Inside, you’ll find a thoughtfully designed floor plan with spacious living areas, abundant natural light, and plenty of room for relaxing or entertaining. The kitchen flows seamlessly into the living and dining spaces, making it perfect for everyday living and hosting family and friends. The private primary suite provides a peaceful retreat, while two additional bedrooms offer flexibility for family, guests, or a home office. Step outside to enjoy the backyard ideal for barbecues, gardening, or simply unwinding after a long day.
Conveniently located near shopping, dining, parks, and major commuter routes, this home combines comfort, convenience, and value.
Pending
$250,000
3811 Juniper Meadows Ln, Houston, TX 77053
3beds
1,512sqft
Single Family Residence
Built in 2007
5,362 Square Feet Lot
$245,300 Zestimate®
$165/sqft
$37/mo HOA
What's special
Inviting brick exteriorAbundant natural lightThoughtfully designed floor planWell maintained landscapingBeautiful shaded tree
- 68 days
- 78
- 7
Zillow last checked:
Listing updated:
Listed by:
Olgaliydia Pena TREC #0710850 832-445-5601,
BlueRoof Real Estate
Source: HAR,MLS#: 78406490
Facts & features
Interior
Bedrooms & bathrooms
- Bedrooms: 3
- Bathrooms: 2
- Full bathrooms: 2
Primary bedroom
- Level: First
- Area: 208
- Dimensions: 16x13
Bedroom
- Level: First
- Area: 110
- Dimensions: 10x11
Bedroom
- Level: First
- Area: 120
- Dimensions: 10x12
Dining room
- Level: First
- Area: 170
- Dimensions: 10x17
Kitchen
- Level: First
- Area: 170
- Dimensions: 10x17
Living room
- Level: First
- Area: 255
- Dimensions: 15x17
Heating
- Electric
Cooling
- Electric
Appliances
- Included: Disposal, Convection Oven, Microwave, Dishwasher
Features
- Prewired for Alarm System
Interior area
- Total structure area: 1,512
- Total interior livable area: 1,512 sqft
Property
Parking
- Total spaces: 2
- Parking features: Attached
- Attached garage spaces: 2
Features
- Stories: 1
Lot
- Size: 5,362 Square Feet
- Features: Subdivided, 0 Up To 1/4 Acre
Details
- Parcel number: 1296920030001
Construction
Type & style
- Home type: SingleFamily
- Architectural style: Contemporary
- Property subtype: Single Family Residence
Materials
- Brick, Synthetic Stucco
- Foundation: Slab
- Roof: Composition
Condition
- New construction: No
- Year built: 2007
Utilities & green energy
- Water: Water District
Community & HOA
Community
- Security: Prewired for Alarm System
- Subdivision: Summerlyn Sec 04
HOA
- Has HOA: Yes
- HOA fee: $445 annually
Location
- Region: Houston
Financial & listing details
- Price per square foot: $165/sqft
- Tax assessed value: $240,326
- Annual tax amount: $6,227
- Date on market: 8/5/2026
Estimated market value
$245,300
$233,000 - $258,000
$1,764/mo
Price history
| Date | Event | Price |
|---|---|---|
| 9/21/2026 | Pending sale | $250,000$165/sqft |
Source:  HAR #78406490 Report a problem HAR #78406490 Report a problem | ||
| 8/5/2026 | Listed for sale | $250,000+2%$165/sqft |
Source: HAR #78406490 Report a problem | ||
| 5/31/2026 | Listing removed | $245,000$162/sqft |
Source: HAR #86949062 Report a problem | ||
| 3/30/2026 | Pending sale | $245,000$162/sqft |
Source: HAR #86949062 Report a problem | ||
| 2/6/2026 | Price change | $245,000-2%$162/sqft |
Source: HAR #86949062 Report a problem | ||
| 11/16/2025 | Listed for sale | $250,000$165/sqft |
Source: HAR #86949062 Report a problem | ||
Public tax history
| Year | Property taxes | Tax assessment |
|---|---|---|
| 2025 | $1,836 -1.4% | $240,326 +2.3% |
| 2024 | $1,861 +24.8% | $234,813 -4% |
| 2023 | $1,491 -24.7% | $244,565 +18% |
| 2022 | $1,980 | $207,288 +19.9% |
| 2021 | -- | $172,956 +4.8% |
| 2020 | $1,897 +10.6% | $165,005 +2.9% |
| 2019 | $1,715 -39.2% | $160,342 +11.6% |
| 2018 | $2,823 | $143,724 |
| 2017 | $2,823 +11.2% | $143,724 +5.7% |
| 2016 | $2,539 +10.8% | $135,926 +18.7% |
| 2015 | $2,292 | $114,506 +31.4% |
| 2014 | $2,292 | $87,160 +14.9% |
| 2013 | -- | $75,845 -5.6% |
| 2012 | -- | $80,342 -10.8% |
| 2011 | -- | $90,047 -11.3% |
| 2010 | -- | $101,572 |
| 2009 | -- | $101,572 |
Find assessor info on the county website
Monthly payment
Est. payment
Payment breakdown
Explore the cost of this home by adjusting the details. Changes won't be saved.Climate risks
Neighborhood: 77053
Nearby schools
Schools provided by the listing agent
- Elementary: Montgomery Elementary School (Houston)
- Middle: Lawson Middle School
- High: Madison High School (Houston)
Source: HAR. This data may not be complete. We recommend contacting the local school district to confirm school assignments for this home.
- $221,2003 bd2 ba1.3k sqft3815 Juniper Meadows Ln, Houston, TX 77053Off Market
- $229,8003 bd2 ba1.5k sqft3819 Juniper Meadows Ln, Houston, TX 77053Off Market
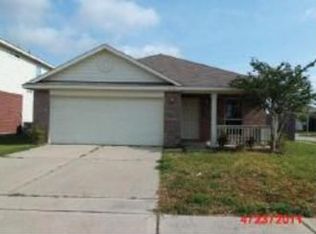
- $225,9003 bd2 ba1.5k sqft3802 Wimberley Hollow Ln, Houston, TX 77053Off Market
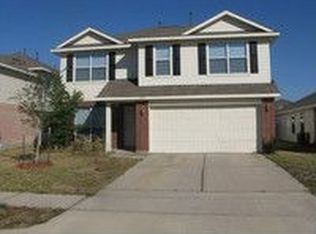
- $259,1004 bd2 ba2.2k sqft3806 Wimberley Hollow Ln, Houston, TX 77053Off Market
Similar homes
- $246,0003 bd2 ba1.4k sqft5135 Porter Ridge Dr, Houston, TX 77053For Sale
 MLS ID #62828115, Nina Fraga, Realty International Worldwide. HAR
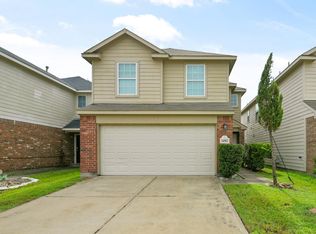
 - $285,0004 bd3 ba1.8k sqft14902 Aberdeen Meadow Ln, Houston, TX 77053For Sale
 MLS ID #16718882, Moruf Animashaun, Texans Dream Realty. HAR
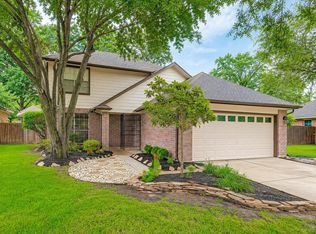
 - $219,0003 bd3 ba1.4k sqft16131 Canaridge Dr, Houston, TX 77053For Sale
 MLS ID #51119754, Cynthia Cantu-Tucker, Real Broker, LLC. HAR
 - $245,0003 bd2 ba1.5k sqft2831 Meiko Dr, Houston, TX 77045For Sale
 MLS ID #61855221, Austin Eggers, Gregtxrealty - Central. HAR
