Welcome home! This move-in ready 3-bedroom, 2.5-bath offers the perfect blend of comfort, style, and low-maintenance living. The open-concept main level features luxury vinyl plank flooring, updated lighting, abundant natural light, and a spacious kitchen with 42" cabinets that flows seamlessly into the dining and living areas. Upstairs, you'll find three bedrooms, including a private primary suite, along with the convenience of second-floor laundry. Enjoy maintenance-free living with an HOA that covers lawn care, snow removal, and exterior maintenance. Residents also enjoy access to a clubhouse, swimming pool, and playground. The home backs to an open field, providing a peaceful backdrop and extra privacy from the rear of the home. Schedule your showing today!
New
$272,000
3811 Munson Ct #0, Plano, IL 60545
3beds
1,580sqft
:
Get pre-qualified$2,132/mo
Condominium, Single Family Residence
Built in 2005
-- sqft lot
$-- Zestimate®
$172/sqft
$175/mo HOA
What's special
Abundant natural lightPrivate primary suiteOpen-concept main levelUpdated lightingSecond-floor laundryLuxury vinyl plank flooring
- 2 days |
- 104 |
- 4 |
Zillow last checked:
Listing updated:
Listed by:
Ryan Cherney (630)862-5181,
Circle One Realty
Source: MRED as distributed by MLS GRID,MLS#: 12729901
Facts & features
Interior
Bedrooms & bathrooms
- Bedrooms: 3
- Bathrooms: 3
- Full bathrooms: 2
- 1/2 bathrooms: 1
Rooms
- Room types: Loft
Primary bedroom
- Features: Flooring (Carpet), Window Treatments (Curtains/Drapes), Bathroom (Full)
- Level: Second
- Area: 169 Square Feet
- Dimensions: 13X13
Bedroom 2
- Features: Flooring (Carpet), Window Treatments (Curtains/Drapes)
- Level: Second
- Area: 110 Square Feet
- Dimensions: 11X10
Bedroom 3
- Features: Flooring (Carpet), Window Treatments (Curtains/Drapes)
- Level: Second
- Area: 110 Square Feet
- Dimensions: 11X10
Dining room
- Features: Flooring (Wood Laminate), Window Treatments (Curtains/Drapes)
- Level: Main
- Area: 108 Square Feet
- Dimensions: 12X9
Family room
- Features: Flooring (Vinyl), Window Treatments (Curtains/Drapes)
- Level: Main
- Area: 156 Square Feet
- Dimensions: 13X12
Kitchen
- Features: Kitchen (Eating Area-Breakfast Bar, Eating Area-Table Space, Pantry-Closet), Flooring (Wood Laminate)
- Level: Main
- Area: 108 Square Feet
- Dimensions: 12X9
Laundry
- Features: Flooring (Vinyl)
- Level: Second
- Area: 35 Square Feet
- Dimensions: 7X5
Loft
- Features: Flooring (Carpet)
- Level: Second
- Area: 120 Square Feet
- Dimensions: 12X10
Heating
- Natural Gas, Forced Air
Cooling
- Central Air
Appliances
- Included: Range, Microwave, Dishwasher, Refrigerator, Freezer, Washer, Dryer, Disposal
- Laundry: Upper Level
Features
- Vaulted Ceiling(s)
- Flooring: Laminate
- Windows: Screens
- Basement: None
Interior area
- Total structure area: 0
- Total interior livable area: 1,580 sqft
Property
Parking
- Total spaces: 2
- Parking features: Asphalt, Garage Door Opener, Yes, Garage Owned, Attached, Garage
- Attached garage spaces: 2
- Has uncovered spaces: Yes
Accessibility
- Accessibility features: Swing In Door(s), Main Level Entry, Disability Access
Features
- Patio & porch: Patio
Lot
- Features: Common Grounds, Cul-De-Sac, Landscaped
Details
- Parcel number: 0125126035
- Special conditions: None
Construction
Type & style
- Home type: Condo
- Property subtype: Condominium, Single Family Residence
Materials
- Vinyl Siding, Brick
- Foundation: Concrete Perimeter
- Roof: Asphalt
Condition
- New construction: No
- Year built: 2005
Utilities & green energy
- Sewer: Public Sewer
- Water: Public
Community & HOA
Community
- Security: Carbon Monoxide Detector(s)
- Subdivision: Lakewood Springs
HOA
- Has HOA: Yes
- Amenities included: Park, Pool, Tennis Court(s)
- Services included: Insurance, Clubhouse, Pool, Exterior Maintenance, Lawn Care, Snow Removal
- HOA fee: $175 monthly
Location
- Region: Plano
Financial & listing details
- Price per square foot: $172/sqft
- Annual tax amount: $6,865
- Date on market: 8/11/2026
- Ownership: Condo
Estimated market value
Not available
Estimated sales range
Not available
Not available
Price history
| Date | Event | Price |
|---|---|---|
| 8/11/2026 | Listed for sale | $272,000$172/sqft |
Source:  MRED as distributed by MLS GRID #12729901 Report a problem MRED as distributed by MLS GRID #12729901 Report a problem | ||
Public tax history
Tax history is unavailable.
Monthly payment
Est. payment
Payment breakdown
Explore the cost of this home by adjusting the details. Changes won't be saved.Climate risks
Neighborhood: 60545
Nearby schools
GreatSchools rating
- 6/10Emily G Johns SchoolGrades: 4-6Distance: 0.1 mi
- 5/10Plano Middle SchoolGrades: 7-8Distance: 1.7 mi
- 7/10Plano High SchoolGrades: 9-12Distance: 2.4 mi
Schools provided by the listing agent
- Elementary: Emily G Johns Intermediate Schoo
- District: 88
Source: MRED as distributed by MLS GRID. This data may not be complete. We recommend contacting the local school district to confirm school assignments for this home.
- $256,1003 bd3 ba1.5k sqft3809 Munson Ct, Plano, IL 60545Off Market

- $257,100-- bd-- ba-- sqft3813 Munson Ct, Plano, IL 60545Off Market
- $251,9003 bd1 ba1.6k sqft3815 Munson Ct, Plano, IL 60545Off Market
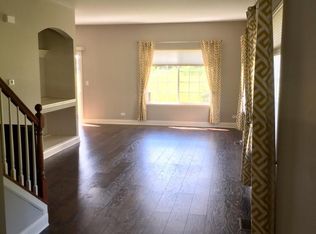
- $272,0003 bd3 ba1.5k sqft3811 Munson Ct, Plano, IL 60545For Sale By Owner

- $268,0003 bd3 ba1.7k sqft3817 Munson Ct, Plano, IL 60545Sold
- $246,4002 bd3 ba1.4k sqft3819 Munson Ct, Plano, IL 60545Off Market
- $265,3002 bd2 ba1.4k sqft3821 Munson Ct, Plano, IL 60545Off Market
- $263,300-- bd-- ba-- sqft3823 Munson Ct, Plano, IL 60545Off Market
A local agent can set up tours, give advice and negotiate with sellers.
Similar homes
- $272,0003 bd3 ba1.5k sqft3811 Munson Ct, Plano, IL 60545For Sale By Owner
- $279,0003 bd3 ba1.5k sqft3740 Pope Ct #7404, Plano, IL 60545Active
 MLS ID #12718318, Anita Saggar, Best U.S. Realty. MRED as distributed by MLS GRID
 - $265,0003 bd3 ba1.3k sqft3104 Alyssa St, Plano, IL 60545Active
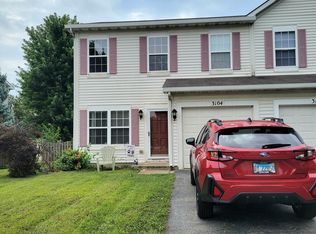 MLS ID #12725529, Elizabeth Dougherty, Coldwell Banker Real Estate Group. MRED as distributed by MLS GRID
 - $276,0003 bd3 ba1.3k sqft143 Woodland Cir, North Aurora, IL 60542New
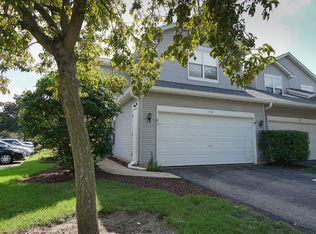 MLS ID #12728136, Annette Kallevik, AHWD, Bespoke Realty Group, LLC. MRED as distributed by MLS GRID
 - $219,9003 bd1 ba1.3k sqft312 E Crofoot St, Sandwich, IL 60548NewMLS ID #12729646, Doug Bright, Kettley & Co. Inc. - Sandwich. MRED as distributed by MLS GRID
- $299,9003 bd2 ba1.6k sqft833 Douglas Ave, Aurora, IL 60505NewMLS ID #12729811, Salvador Romero, PAK Home Realty. MRED as distributed by MLS GRID
- $379,9004 bd3 ba1.5k sqft210 S Ben St, Plano, IL 60545ActiveMLS ID #12658115, Dawn Meier, Kettley & Co. Inc. - Yorkville. MRED as distributed by MLS GRID
- $258,0002 bd2 ba1.5k sqft181 Willoughby Ct Unit B, Yorkville, IL 60560NewMLS ID #12728344, Marisela Ladron de Guevara, Real People Realty. MRED as distributed by MLS GRID
- $300,0003 bd3 ba2.2k sqft960 Bluebell Cir, Joliet, IL 60431NewMLS ID #12730831, Joan Caton, Caton Residential Realty LLC. MRED as distributed by MLS GRID
- $329,0002 bd2 ba1.3k sqft904 Harvest Trl #B, Yorkville, IL 60560NewMLS ID #12732149, Lauralee McElroy, Heartway Real Estate LLC. MRED as distributed by MLS GRID
- $265,0003 bd2 ba1.3k sqft39 Park St, Oswego, IL 60543ActiveMLS ID #12701956, Landon Kelly, Real Broker, LLC. MRED as distributed by MLS GRID
- $235,0002 bd3 ba1.1k sqft737 Serendipity Dr #737, Aurora, IL 60504NewMLS ID #12728470, Amanda Brooks, Keller Williams Inspire - Geneva. MRED as distributed by MLS GRID
- $345,0003 bd3 ba1.8k sqft210 Brompton Ln #A, Sugar Grove, IL 60554NewMLS ID #12730746, Cassandra Robbins, Hometown Realty Group. MRED as distributed by MLS GRID
- $290,0002 bd3 ba1.3k sqft1883 Waverly Way, Montgomery, IL 60538ActiveMLS ID #12721385, Autumn Susberry, Autumn Susberry. MRED as distributed by MLS GRID
- $244,9003 bd2 ba1.1k sqft752 Four Seasons Blvd #752, Aurora, IL 60504ActiveMLS ID #12727237, George Sierra, RE/MAX LOYALTY. MRED as distributed by MLS GRID
- $259,0003 bd2 ba1.3k sqft335B Warren St, Somonauk, IL 60552ActiveMLS ID #12723481, Kathy Bright, ALC, Kettley & Co. Inc. - Yorkville. MRED as distributed by MLS GRID
- $275,0002 bd2 ba1.1k sqft3193 Ketch Ct, Aurora, IL 60503ActiveMLS ID #12716433, Kim Alden, Compass. MRED as distributed by MLS GRID
- $324,9003 bd3 ba1.5k sqft2531 Congress Ave #2531, Aurora, IL 60503NewMLS ID #12732426, Alka Nigam, GRI, Coldwell Banker Realty. MRED as distributed by MLS GRID
- $374,9994 bd3 ba2.3k sqft524 Truman Dr, Oswego, IL 60543NewMLS ID #12728579, Caden Wakim, GenStone Realty. MRED as distributed by MLS GRID
- $330,0003 bd3 ba1.5k sqft23857 McMullin Cir, Plainfield, IL 60586NewMLS ID #12729789, Alan Holtz, VYLLA Home. MRED as distributed by MLS GRID
