Rarely available and beautifully updated corner-unit townhome featuring 3 spacious bedrooms, a versatile den, 2.5 bathrooms, and an attached 2-car garage. Freshly painted throughout with brand-new flooring on second level & the stairs! The bright and open floor plan includes all kitchen appliances, plus a washer and dryer. The primary suite offers a luxurious bath with a soaking tub and separate standing shower. Convenient second-floor laundry. As an end unit, the home benefits from added privacy, extra natural light, and mature trees. HOA covers exterior maintenance, lawn care and snow removal, providing low-maintenance living. Lakewood Springs residents enjoy multiple pools, parks, walking paths, lakes, and volleyball and tennis courts, with easy access to shopping, dining, and major commuter routes. A rare opportunity to own a larger end-unit townhome with outdoor privacy and upgraded features in a sought-after community.
Price change
Price cut: $6K (7/21)
$289,000
3740 Pope Ct #7404, Plano, IL 60545
3beds
1,585sqft
Condominium, Single Family Residence
Built in 2005
-- sqft lot
$286,600 Zestimate®
$182/sqft
$198/mo HOA
What's special
Mature treesFreshly painted throughoutVersatile denExtra natural lightCorner-unit townhomeUpgraded featuresSoaking tub
- 46 days |
- 301 |
- 20 |
Zillow last checked:
Listing updated:
Listed by:
Anita Saggar 630-596-5600,
Best U.S. Realty,
Bhupesh Saggar 630-430-5955,
Best U.S. Realty
Source: MRED as distributed by MLS GRID,MLS#: 12670287
Facts & features
Interior
Bedrooms & bathrooms
- Bedrooms: 3
- Bathrooms: 3
- Full bathrooms: 2
- 1/2 bathrooms: 1
Rooms
- Room types: Den, Foyer, Utility Room-2nd Floor, Walk In Closet
Primary bedroom
- Features: Flooring (Luxury Vinyl), Window Treatments (Blinds), Bathroom (Full)
- Level: Second
- Area: 208 Square Feet
- Dimensions: 13X16
Bedroom 2
- Features: Flooring (Luxury Vinyl), Window Treatments (Blinds)
- Level: Second
- Area: 144 Square Feet
- Dimensions: 12X12
Bedroom 3
- Features: Flooring (Luxury Vinyl), Window Treatments (Blinds)
- Level: Second
- Area: 100 Square Feet
- Dimensions: 10X10
Den
- Features: Flooring (Laminate), Window Treatments (Blinds)
- Level: Main
- Area: 100 Square Feet
- Dimensions: 10X10
Dining room
- Features: Flooring (Laminate), Window Treatments (Blinds)
- Level: Main
- Area: 96 Square Feet
- Dimensions: 8X12
Foyer
- Features: Flooring (Porcelain Tile)
- Level: Main
- Area: 63 Square Feet
- Dimensions: 7X9
Kitchen
- Features: Kitchen (Eating Area-Breakfast Bar, Island, Pantry-Closet), Flooring (Laminate)
- Level: Main
- Area: 108 Square Feet
- Dimensions: 9X12
Laundry
- Level: Second
- Area: 64 Square Feet
- Dimensions: 8X8
Living room
- Features: Flooring (Laminate), Window Treatments (Blinds)
- Level: Main
- Area: 154 Square Feet
- Dimensions: 11X14
Other
- Level: Second
- Area: 48 Square Feet
- Dimensions: 6X8
Walk in closet
- Features: Flooring (Luxury Vinyl)
- Level: Second
- Area: 45 Square Feet
- Dimensions: 5X9
Heating
- Natural Gas, Forced Air
Cooling
- Central Air
Appliances
- Included: Range, Microwave, Dishwasher, Refrigerator, Washer, Dryer, Disposal
- Laundry: In Unit
Features
- Basement: None
Interior area
- Total structure area: 0
- Total interior livable area: 1,585 sqft
Property
Parking
- Total spaces: 2
- Parking features: Asphalt, Garage Door Opener, Garage, Yes, Garage Owned, Attached
- Attached garage spaces: 2
- Has uncovered spaces: Yes
Accessibility
- Accessibility features: No Disability Access
Features
- Patio & porch: Patio
- Has view: Yes
- View description: Water
- Has water view: Yes
- Water view: Water
Lot
- Features: Common Grounds, Cul-De-Sac, Landscaped
Details
- Parcel number: 0125127047
- Special conditions: None
- Other equipment: Ceiling Fan(s)
Construction
Type & style
- Home type: Condo
- Property subtype: Condominium, Single Family Residence
Materials
- Vinyl Siding, Brick
- Foundation: Concrete Perimeter
- Roof: Asphalt
Condition
- New construction: No
- Year built: 2005
Details
- Builder model: GLENSHIRE
Utilities & green energy
- Electric: Circuit Breakers, 100 Amp Service
- Sewer: Public Sewer
- Water: Public
Green energy
- Water conservation: Low flow commode
Community & HOA
Community
- Security: Carbon Monoxide Detector(s)
- Subdivision: Lakewood Springs
HOA
- Has HOA: Yes
- Amenities included: On Site Manager/Engineer, Park, Party Room, Pool, Tennis Court(s)
- Services included: Insurance, Exterior Maintenance, Lawn Care, Snow Removal
- HOA fee: $198 monthly
Location
- Region: Plano
Financial & listing details
- Price per square foot: $182/sqft
- Annual tax amount: $7,334
- Date on market: 6/6/2026
- Ownership: Condo
Estimated market value
$286,600
$272,000 - $301,000
$2,464/mo
Price history
| Date | Event | Price |
|---|---|---|
| 7/21/2026 | Price change | $289,000-2%$182/sqft |
Source:  MRED as distributed by MLS GRID #12670287 Report a problem MRED as distributed by MLS GRID #12670287 Report a problem | ||
| 6/9/2026 | Listed for rent | $2,395-4%$2/sqft |
Source: MRED as distributed by MLS GRID #12672502 Report a problem | ||
| 6/9/2026 | Listing removed | $2,495$2/sqft |
Source: MRED as distributed by MLS GRID #12656419 Report a problem | ||
| 6/6/2026 | Listed for sale | $295,000$186/sqft |
Source: MRED as distributed by MLS GRID #12670287 Report a problem | ||
| 4/7/2026 | Listed for rent | $2,495+56.4%$2/sqft |
Source: MRED as distributed by MLS GRID #12612357 Report a problem | ||
| 12/21/2019 | Listing removed | $1,595$1/sqft |
Source: Best U.S. Realty #10565425 Report a problem | ||
| 10/4/2019 | Listed for rent | $1,595+10%$1/sqft |
Source: Best U.S. Realty #10538612 Report a problem | ||
| 4/6/2017 | Listing removed | $1,450$1/sqft |
Source: EXIT Elite Realty Report a problem | ||
| 3/4/2017 | Listed for rent | $1,450+3.6%$1/sqft |
Source: Exit Elite Realty #09520481 Report a problem | ||
| 3/19/2016 | Listing removed | $1,400$1/sqft |
Source: EXIT Elite Realty Report a problem | ||
| 3/5/2016 | Listed for rent | $1,400$1/sqft |
Source: Exit Elite Realty #09156017 Report a problem | ||
Public tax history
Tax history is unavailable.
Find assessor info on the county website
Monthly payment
Est. payment
Payment breakdown
Explore the cost of this home by adjusting the details. Changes won't be saved.Climate risks
Neighborhood: 60545
Nearby schools
GreatSchools rating
- 6/10Emily G Johns SchoolGrades: 4-6Distance: 0.2 mi
- 5/10Plano Middle SchoolGrades: 7-8Distance: 1.7 mi
- 7/10Plano High SchoolGrades: 9-12Distance: 2.5 mi
Schools provided by the listing agent
- Elementary: P H Miller Elementary School
- Middle: Plano Middle School
- High: Plano High School
- District: 88
Source: MRED as distributed by MLS GRID. This data may not be complete. We recommend contacting the local school district to confirm school assignments for this home.
- $212,5003 bd3 ba-- sqft3744 Pope Ct, Plano, IL 60545Sold
- $244,3002 bd1 ba1.3k sqft3742 Pope Ct, Plano, IL 60545Off Market

- $253,9002 bd2 ba1.8k sqft3746 Pope Ct, Plano, IL 60545Off Market
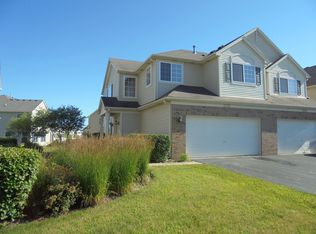
- $2,3953 bd2 ba1.5k sqft3740 Pope Ct, Plano, IL 60545For Rent

- $292,100-- bd-- ba-- sqft3823 Pratt Ct, Plano, IL 60545Off Market
- $256,8002 bd2 ba1.3k sqft3821 Pratt Ct, Plano, IL 60545Off Market
- $257,6003 bd2 ba1.6k sqft3722 Munson St, Plano, IL 60545Off Market
- $253,900-- bd-- ba-- sqft3720 Munson St, Plano, IL 60545Off Market
A local agent can set up tours, give advice and negotiate with sellers.
Similar homes
- $425,0002 bd2 ba1.5k sqft55 Dawn Ave, Plano, IL 60545New
 MLS ID #12712198, Sandra Ramirez, Results Realty ERA Powered. MRED as distributed by MLS GRID
 - $278,0004 bd3 ba1.5k sqft1906 Rena Ln, Yorkville, IL 60560Active
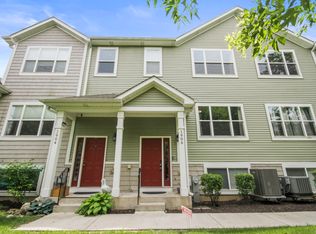 MLS ID #12658802, Alicia Sewell, Premier Midwest Realty, INC. MRED as distributed by MLS GRID
 - $215,0002 bd2 ba1.2k sqft3126 Hoffman St, Plano, IL 60545Active
 MLS ID #12683167, Andrea Moga, John Greene Realtor. MRED as distributed by MLS GRID
 - $369,9003 bd3 ba1.6k sqft508 Ramsden Rd, Plano, IL 60545Active
 MLS ID #12652118, Melissa Vanasdlen, Protech Realty. MRED as distributed by MLS GRID
 - $288,0003 bd3 ba1.4k sqft185 Springbrook Trl S, Oswego, IL 60543Price ChangeMLS ID #12703138, LaTanya Little, Legacy Properties. MRED as distributed by MLS GRID
- $289,0002 bd2 ba1.3k sqft58 Rolling Oaks Rd #B, Sugar Grove, IL 60554ActiveMLS ID #12701312, Sarah Leonard, E-PRO, Legacy Properties, A Sarah Leonard Company, LLC. MRED as distributed by MLS GRID
- $285,0002 bd3 ba1.3k sqft661 Lincoln Station Dr, Oswego, IL 60543Price ChangeMLS ID #12664886, Ben Zerfas, CNC, Charles Rutenberg Realty of IL. MRED as distributed by MLS GRID
- $284,9002 bd3 ba1.1k sqft14200 S Napa Cir, Plainfield, IL 60544NewMLS ID #12711103, Bretagne Ball, Bretagne Ball. MRED as distributed by MLS GRID
- $315,0002 bd2 ba1.5k sqft404 Cascade Ln #404, Oswego, IL 60543ActiveMLS ID #12690379, Krupa Pudi, Dome Realty, Inc. MRED as distributed by MLS GRID
- $318,9003 bd3 ba1.4k sqft13917 S Cambridge Cir, Plainfield, IL 60544ActiveMLS ID #12707820, Joshua Lehane, Network Property Managment LLC. MRED as distributed by MLS GRID
- $315,0003 bd3 ba1.6k sqft215 Grays Dr, Oswego, IL 60543ActiveMLS ID #12669940, Gina Bogus, Berkshire Hathaway HomeServices American Heritage. MRED as distributed by MLS GRID
- $345,0003 bd3 ba1.7k sqft1129 Hawk Hollow Dr, Yorkville, IL 60560NewMLS ID #12709206, Maggie Power, Century 21 Harthside Realtors. MRED as distributed by MLS GRID
- $324,5003 bd2 ba1.3k sqft568 Manor Pl, Aurora, IL 60506NewMLS ID #12709465, Abha Dey, iCalyx Real Estate. MRED as distributed by MLS GRID
- $314,9003 bd2 ba1.4k sqft66 Wingate Dr, Oswego, IL 60543ActiveMLS ID #12707683, Chris Grano, Keller Williams Infinity. MRED as distributed by MLS GRID
- $300,0003 bd3 ba1.7k sqft3807 Bissel Dr, Yorkville, IL 60560ActiveMLS ID #12675996, Ricardo Miranda, Keller Williams Infinity. MRED as distributed by MLS GRID
- $329,0004 bd2 ba1.9k sqft421 De Kalb St, Sandwich, IL 60548Price ChangeMLS ID #12644832, Adriana Del Toro, Results Realty ERA Powered. MRED as distributed by MLS GRID
- $319,9994 bd4 ba1.6k sqft2430 Courtyard Cir Unit 5, Aurora, IL 60506NewMLS ID #12709311, Stephen Zidek, Grandview Realty LLC. MRED as distributed by MLS GRID
- $370,0003 bd3 ba2.1k sqft2765 Crooker Dr, Yorkville, IL 60560ActiveMLS ID #12695712, Tiffany Terry, Blue Fence Real Estate Inc.. MRED as distributed by MLS GRID
- $299,9002 bd3 ba1.3k sqft3069 Autumn Lake Dr, Aurora, IL 60504NewMLS ID #12694064, Kim Moustis, CNC,GRI, Keller Williams Experience. MRED as distributed by MLS GRID
- $290,0003 bd2 ba1.7k sqft2264 Daybreak Dr, Aurora, IL 60503ActiveMLS ID #12666676, Shawna Jeninga, Listing Leaders Northwest, Inc. MRED as distributed by MLS GRID
