Spacious GARFIELD MODEL townhome located in Grande Reserve! This townhome features 3 bedrooms, 2-1/2 bathrooms, large primary suite with private bath and attached 2-car garage. Above-grade living room is perfect for den or office. Luxurious kitchen with designer cabinets, convenient island for additional seating and stainless-steel appliances! Spacious family room has sliding door access to the balcony. Upstairs, is the primary suite with walk-in closet and private bath with dual-sink vanity. Two additional bedrooms with access to the hall bath. Convenient 2nd floor laundry! This home features builder's HomeSM Technology. Professionally landscaped. Lawn care and snow removal are included in the assessment. Don't miss this one!
Contingent
$300,000
3807 Bissel Dr, Yorkville, IL 60560
3beds
1,758sqft
Townhouse, Single Family Residence
Built in 2022
920 Square Feet Lot
$-- Zestimate®
$171/sqft
$215/mo HOA
What's special
Professionally landscapedStainless-steel appliances
- --
- 86
- views
- 0
- saves
Likely to sell faster than
Zillow last checked:
Listing updated:
Listed by:
Ricardo Miranda (630)386-0280,
Keller Williams Infinity
Source: MRED as distributed by MLS GRID,MLS#: 12675996
Facts & features
Interior
Bedrooms & bathrooms
- Bedrooms: 3
- Bathrooms: 3
- Full bathrooms: 2
- 1/2 bathrooms: 1
Rooms
- Room types: Foyer, Balcony/Porch/Lanai, Utility Room-1st Floor, Walk In Closet
Primary bedroom
- Features: Bathroom (Full)
- Level: Second
- Area: 132 Square Feet
- Dimensions: 11X12
Bedroom 2
- Level: Second
- Area: 117 Square Feet
- Dimensions: 09X13
Bedroom 3
- Level: Second
- Area: 80 Square Feet
- Dimensions: 08X10
Balcony porch lanai
- Level: Main
- Area: 14 Square Feet
- Dimensions: 07X02
Dining room
- Level: Main
- Area: 143 Square Feet
- Dimensions: 11X13
Family room
- Level: Main
- Area: 216 Square Feet
- Dimensions: 18X12
Foyer
- Level: Lower
- Area: 54 Square Feet
- Dimensions: 06X09
Kitchen
- Features: Kitchen (Island, Pantry-Closet)
- Level: Main
- Area: 165 Square Feet
- Dimensions: 15X11
Laundry
- Level: Second
- Area: 10 Square Feet
- Dimensions: 02X05
Living room
- Level: Lower
- Area: 143 Square Feet
- Dimensions: 11X13
Other
- Level: Main
- Area: 15 Square Feet
- Dimensions: 03X05
Walk in closet
- Level: Second
- Area: 36 Square Feet
- Dimensions: 04X09
Heating
- Natural Gas, Forced Air
Cooling
- Central Air
Appliances
- Included: Range, Microwave, Dishwasher, Stainless Steel Appliance(s)
- Laundry: Upper Level
Features
- Basement: None
Interior area
- Total structure area: 0
- Total interior livable area: 1,758 sqft
Video & virtual tour
Property
Parking
- Total spaces: 2
- Parking features: Asphalt, Garage Door Opener, Yes, Garage Owned, Attached, Garage
- Attached garage spaces: 2
- Has uncovered spaces: Yes
Accessibility
- Accessibility features: No Disability Access
Features
- Exterior features: Balcony
Lot
- Size: 920 Square Feet
- Dimensions: 20X46
- Features: Landscaped
Details
- Parcel number: 0211376042
- Special conditions: Home Warranty
Construction
Type & style
- Home type: Townhouse
- Property subtype: Townhouse, Single Family Residence
Materials
- Vinyl Siding, Brick
- Foundation: Concrete Perimeter
- Roof: Asphalt
Condition
- New construction: No
- Year built: 2022
Details
- Builder model: GARFIELD
- Warranty included: Yes
Utilities & green energy
- Electric: 100 Amp Service
- Sewer: Public Sewer
- Water: Public
Community & HOA
Community
- Security: Carbon Monoxide Detector(s)
- Subdivision: Mill Crossing At Grande Reserve
HOA
- Has HOA: Yes
- Amenities included: Park
- Services included: Insurance, Lawn Care, Snow Removal
- HOA fee: $215 monthly
Location
- Region: Yorkville
Financial & listing details
- Price per square foot: $171/sqft
- Tax assessed value: $301,605
- Annual tax amount: $7,678
- Date on market: 6/12/2026
- Ownership: Fee Simple w/ HO Assn.
Estimated market value
Not available
Estimated sales range
Not available
Not available
Price history
| Date | Event | Price |
|---|---|---|
| 8/10/2025 | Listing removed | $317,000$180/sqft |
Source:  MRED as distributed by MLS GRID #12422300 Report a problem MRED as distributed by MLS GRID #12422300 Report a problem | ||
| 7/17/2025 | Listed for sale | $317,000$180/sqft |
Source: MRED as distributed by MLS GRID #12422300 Report a problem | ||
| 7/16/2025 | Listing removed | $317,000$180/sqft |
Source: MRED as distributed by MLS GRID #12343060 Report a problem | ||
| 5/9/2025 | Contingent | $317,000$180/sqft |
Source: MRED as distributed by MLS GRID #12343060 Report a problem | ||
| 4/21/2025 | Listed for sale | $317,000+13.2%$180/sqft |
Source: MRED as distributed by MLS GRID #12343060 Report a problem | ||
| 9/27/2022 | Sold | $279,990$159/sqft |
Source: MRED as distributed by MLS GRID #11472892 Report a problem | ||
| 8/28/2022 | Pending sale | $279,990$159/sqft |
Source: MRED as distributed by MLS GRID #11472892 Report a problem | ||
| 7/26/2022 | Price change | $279,990-1.8%$159/sqft |
Source: MRED as distributed by MLS GRID #11472892 Report a problem | ||
| 7/23/2022 | Listed for sale | $284,990-2.8%$162/sqft |
Source: MRED as distributed by MLS GRID #11472892 Report a problem | ||
| 7/7/2022 | Listing removed | -- |
Source: MRED as distributed by MLS GRID #11398727 Report a problem | ||
| 5/9/2022 | Listed for sale | $293,220$167/sqft |
Source: MRED as distributed by MLS GRID #11398727 Report a problem | ||
Public tax history
| Year | Property taxes | Tax assessment |
|---|---|---|
| 2024 | $7,678 +2.7% | $100,535 +11.8% |
| 2023 | $7,476 +298.3% | $89,948 +95589.4% |
| 2022 | $1,877 | $94 |
| 2021 | -- | $94 |
Find assessor info on the county website
Monthly payment
Est. payment
Payment breakdown
Explore the cost of this home by adjusting the details. Changes won't be saved.Climate risks
Neighborhood: 60560
Nearby schools
Schools provided by the listing agent
- Elementary: Grande Reserve Elementary School
- Middle: Yorkville Middle School
- High: Yorkville High School
- District: 115
Source: MRED as distributed by MLS GRID. This data may not be complete. We recommend contacting the local school district to confirm school assignments for this home.
Similar homes
- $305,0003 bd3 ba1.6k sqft1035 Gillespie Ln, Yorkville, IL 60560New
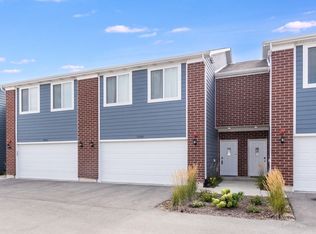 MLS ID #12743561, Tigi Tasso, ABR,AHWD,SFR,SRS, john greene, Realtor. MRED as distributed by MLS GRID
 - $299,9903 bd3 ba1.5k sqft3313 Farren St, Yorkville, IL 60560Active
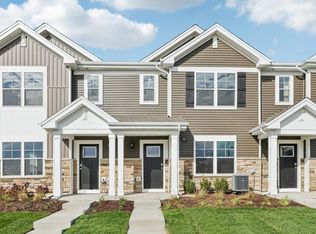 MRED as distributed by MLS GRID
 - $279,9002 bd3 ba1.6k sqft3841 Bailey Rd, Yorkville, IL 60560Active
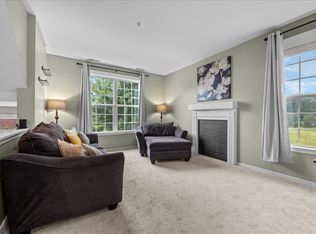 MLS ID #12712002, Cynthia Nelson Katsenes, Village Realty, Inc.. MRED as distributed by MLS GRID
 - $317,9903 bd3 ba1.5k sqft3317 Farren St, Yorkville, IL 60560Active
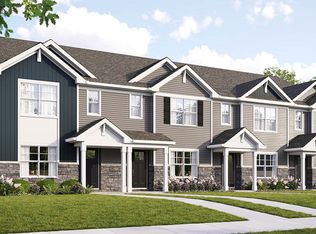 MRED as distributed by MLS GRID
