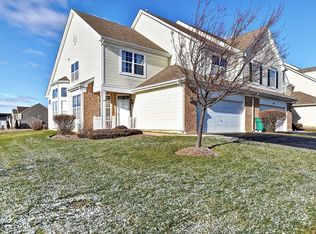
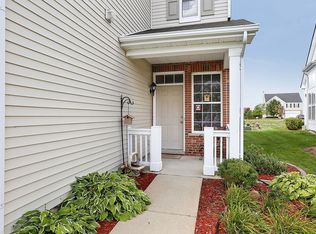
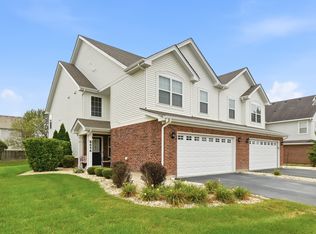
Welcome home to this beautiful 3-bedroom, 2.5-bath duplex designed for comfort, style, and effortless living. You'll be impressed by the open-concept main level which showcases a soaring 2-story cathedral ceiling with dual skylights and 2-story windows in the dining room area that brightens the main floor with natural light. The kitchen is perfect for everyday meals or entertaining, featuring a generous breakfast bar, 42" upper cabinets, newer stainless-steel appliances (2023), and a pantry closet. Sit-down eating is conveniently located in the connected dining room. The first-floor master suite boasts a cathedral ceiling, a wall of windows, and a full bathroom with tub, separate shower, and a spacious walk-in closet. The main floor also includes a powder room, a freshly-painted laundry room with brand new wash sink, washer and dryer, cabinets, and newer Trane furnace (2022). Upstairs you'll find two additional bedrooms, a full hall bathroom, and an expansive loft that features an impressive home theater setup with 2 rows of seats, projector, screen, and storage closets. Other highlights include house vinyl siding newly washed, a 2-car garage with a full-size pull-down garage door screen, a private back deck with a lighted gazebo and furniture staying, a lower-level table and chair area, and a NEW ROOF scheduled to be installed. Home is close to schools and interstate access. Don't miss this outstanding opportunity: a beautiful home with many amenities AND a great price! Call today! NOTE: SPECIAL ASSESSMENT IS SPECIFICALLY FOR THE ROOF ONLY AND WILL BE PAID BY THE SELLER.
Pending
$300,000
960 Bluebell Cir, Joliet, IL 60431
3beds
2,247sqft
Duplex, Single Family Residence
Built in 2006
-- sqft lot
$-- Zestimate®
$134/sqft
$250/mo HOA
What's special
First-floor master suiteDual skylightsOpen-concept main levelGenerous breakfast barConnected dining roomFreshly-painted laundry roomSpacious walk-in closet
- 58 days
- 54
- 0
Likely to sell faster than
Zillow last checked:
Listing updated:
Listed by:
Joan Caton 815-436-5700,
Caton Residential Realty LLC
Source: MRED as distributed by MLS GRID,MLS#: 12730831
Facts & features
Interior
Bedrooms & bathrooms
- Bedrooms: 3
- Bathrooms: 3
- Full bathrooms: 2
- 1/2 bathrooms: 1
Rooms
- Room types: Theatre Room
Primary bedroom
- Features: Flooring (Carpet), Window Treatments (Blinds), Bathroom (Full)
- Level: Main
- Area: 210 Square Feet
- Dimensions: 15X14
Bedroom 2
- Features: Flooring (Carpet), Window Treatments (Blinds)
- Level: Second
- Area: 143 Square Feet
- Dimensions: 13X11
Bedroom 3
- Features: Flooring (Carpet), Window Treatments (Blinds)
- Level: Second
- Area: 255 Square Feet
- Dimensions: 17X15
Dining room
- Features: Flooring (Carpet), Window Treatments (Blinds)
- Level: Main
- Area: 143 Square Feet
- Dimensions: 13X11
Kitchen
- Features: Kitchen (Eating Area-Breakfast Bar, Galley, Pantry-Closet, Pantry), Flooring (Vinyl)
- Level: Main
- Area: 144 Square Feet
- Dimensions: 18X8
Laundry
- Features: Flooring (Vinyl)
- Level: Main
- Area: 108 Square Feet
- Dimensions: 12X9
Living room
- Features: Flooring (Carpet), Window Treatments (Blinds)
- Level: Main
- Area: 255 Square Feet
- Dimensions: 17X15
Other
- Features: Flooring (Carpet)
- Level: Second
- Area: 304 Square Feet
- Dimensions: 19X16
Heating
- Natural Gas, Forced Air
Cooling
- Central Air
Appliances
- Included: Range, Microwave, Dishwasher, Refrigerator, Washer, Dryer, Disposal
- Laundry: Gas Dryer Hookup, In Unit, Sink
Features
- Windows: Aluminum Frames, Blinds, Skylight(s), Window Treatments
- Basement: None
Interior area
- Total structure area: 2,247
- Total interior livable area: 2,247 sqft
Property
Parking
- Total spaces: 2
- Parking features: Asphalt, Garage Door Opener, Garage, Yes, Attached
- Attached garage spaces: 2
- Has uncovered spaces: Yes
Accessibility
- Accessibility features: No Disability Access
Lot
- Size: 4,144 Square Feet
- Dimensions: 112 x 37
Details
- Additional structures: Gazebo
- Parcel number: 0902474041
- Special conditions: None
Construction
Type & style
- Home type: MultiFamily
- Property subtype: Duplex, Single Family Residence
Materials
- Vinyl Siding, Brick
Condition
- New construction: No
- Year built: 2006
Utilities & green energy
- Sewer: Public Sewer
- Water: Public
Community & HOA
Community
- Subdivision: Sable Ridge
HOA
- Has HOA: Yes
- Amenities included: Exercise Room, Park, Party Room, Pool, Clubhouse, Private Laundry Hkup, Skylights
- Services included: Insurance, Clubhouse, Exercise Facilities, Pool, Exterior Maintenance, Lawn Care, Snow Removal
- HOA fee: $250 monthly
Location
- Region: Joliet
Financial & listing details
- Price per square foot: $134/sqft
- Tax assessed value: $292,632
- Annual tax amount: $7,610
- Date on market: 8/13/2026
- Ownership: Fee Simple w/ HO Assn.
Estimated market value
Not available
Estimated sales range
Not available
Not available
Price history
| Date | Event | Price |
|---|---|---|
| 9/18/2026 | Pending sale | $300,000$134/sqft |
Source:  MRED as distributed by MLS GRID #12730831 Report a problem MRED as distributed by MLS GRID #12730831 Report a problem | ||
| 8/30/2026 | Contingent | $300,000$134/sqft |
Source: MRED as distributed by MLS GRID #12730831 Report a problem | ||
| 8/13/2026 | Listed for sale | $300,000-9%$134/sqft |
Source: MRED as distributed by MLS GRID #12730831 Report a problem | ||
| 3/22/2026 | Listing removed | $329,500$147/sqft |
Source: MRED as distributed by MLS GRID #12579203 Report a problem | ||
| 3/2/2026 | Listed for sale | $329,500+138.8%$147/sqft |
Source: MRED as distributed by MLS GRID #12579203 Report a problem | ||
| 11/19/2013 | Sold | $138,000-38.5%$61/sqft |
Source: Public Record Report a problem | ||
| 2/28/2007 | Sold | $224,500$100/sqft |
Source: Public Record Report a problem | ||
Public tax history
| Year | Property taxes | Tax assessment |
|---|---|---|
| 2025 | $7,610 +6.7% | $97,544 +8.3% |
| 2024 | $7,134 +5.9% | $90,085 +7.9% |
| 2023 | $6,735 +17.1% | $83,456 +17% |
| 2022 | $5,750 +6.3% | $71,350 +9.9% |
| 2021 | $5,409 +3.5% | $64,941 +3.5% |
| 2020 | $5,224 +4.1% | $62,763 +4.5% |
| 2019 | $5,019 | $60,078 +2.8% |
| 2018 | $5,019 +8% | $58,425 +9.9% |
| 2017 | $4,646 +8.1% | $53,186 +8.2% |
| 2016 | $4,299 +4.4% | $49,171 +0.7% |
| 2015 | $4,119 | $48,843 +4.7% |
| 2014 | $4,119 | $46,639 -1.7% |
| 2013 | -- | $47,466 -13.3% |
| 2012 | -- | $54,765 -7.6% |
| 2011 | -- | $59,282 -7.2% |
| 2010 | -- | $63,888 -5% |
| 2009 | -- | $67,250 |
| 2008 | -- | $67,250 |
| 2007 | -- | $67,250 +6625% |
| 2006 | $77 | $1,000 |
| 2005 | -- | -- |
Find assessor info on the county website
Monthly payment
Est. payment
Payment breakdown
Explore the cost of this home by adjusting the details. Changes won't be saved.Climate risks
Neighborhood: 60431
Nearby schools
Schools provided by the listing agent
- High: Minooka Community High School
- District: 201
Source: MRED as distributed by MLS GRID. This data may not be complete. We recommend contacting the local school district to confirm school assignments for this home.

Similar homes
- $346,5003 bd3 ba2.2k sqft936 Bluebell Cir, Joliet, IL 60431Active
 MLS ID #12714621, Daniel Sapato, Weichert, Realtors - Homes by Presto. MRED as distributed by MLS GRID
 - $335,0004 bd3 ba1.9k sqft8646 Foxborough Way, Joliet, IL 60431Price Change
 MLS ID #12757676, Cindy Heckelsberg, Coldwell Banker Real Estate Group. MRED as distributed by MLS GRID
 - $385,0003 bd2 ba1.8k sqft1313 Gilray Dr, Joliet, IL 60431New
 MLS ID #12771874, Erin Poynton, Baird & Warner. MRED as distributed by MLS GRID
 - $294,0003 bd2 ba1.5k sqft2941 Woodside Dr, Joliet, IL 60431Active
 MLS ID #12734327, Harry Ventimiglia, Keller Williams Preferred Rlty. MRED as distributed by MLS GRID
