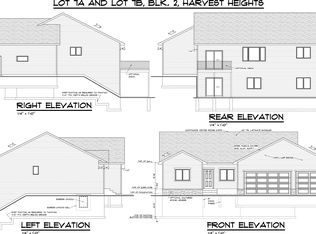
Welcome to this stunning new construction split-foyer home by Precision Plus Construction, LLC, where modern finishes, thoughtful design, and an unbeatable location come together. Scheduled for completion by July 31st, this beautifully crafted home sits on just over an acre lot on Grayson Drive in Burlington, offering the privacy of no direct backyard neighbors while still being just minutes from Minot. Step inside to an inviting open floor plan where the living room, dining area, and kitchen flow effortlessly together, creating the perfect space for gathering with family and friends. Durable plank flooring runs throughout the main living areas, while the kitchen is designed to impress with white oak shaker-style cabinetry, quartz countertops, brushed nickel hardware, a stainless steel appliance package, corner pantry, and a spacious center island. The upper level also features two bedrooms, including a generous primary suite complete with a walk-in closet and private ensuite bathroom. Downstairs, the fully finished lower level offers a large family room with endless possibilities for entertaining, relaxing, or creating a game space, along with two additional bedrooms, a third full bathroom, and a finished laundry room. One of the standout features is the attached four-stall garage, fully insulated and sheet rocked with two floor drains, providing exceptional space for vehicles, toys, hobbies, and storage. Set on an expansive 1+ acre lot, you'll enjoy room to spread out along with the added benefits of a private septic system and owned propane tank. Experience the peaceful charm of Burlington, a welcoming community with a smaller school system, while enjoying the convenience of being just a short drive from Minot. Built by trusted local contractors and subcontractors, this home offers quality craftsmanship, exceptional value, and the opportunity to make a brand-new home your own. Call your agent today to schedule a private showing!
Under contract
$525,000
3813 Grayson Dr, Burlington, ND 58722
4beds
3baths
2,826sqft
Single Family Residence
Built in 2026
1.07 Acres Lot
$524,900 Zestimate®
$186/sqft
$-- HOA
What's special
Inviting open floor planLarge family roomWhite oak shaker-style cabinetryModern finishesFinished laundry roomQuartz countertopsFully finished lower level
- 15 days |
- 173 |
- 5 |
Zillow last checked:
Listing updated:
Listed by:
DELRAE ZIMMERMAN 701-833-1375,
BROKERS 12, INC. 701-852-3757,
Kelsey Bercier 701-721-5544,
BROKERS 12, INC.
Source: Minot MLS,MLS#: 261139
Facts & features
Interior
Bedrooms & bathrooms
- Bedrooms: 4
- Bathrooms: 3
- Main level bathrooms: 2
- Main level bedrooms: 2
Primary bedroom
- Description: Large, Private Bath, Wic
- Level: Main
Bedroom 1
- Description: Carpet, Walk-in Closet
- Level: Main
Bedroom 2
- Description: Daylight, Walk-in Closet
- Level: Lower
Bedroom 3
- Description: Daylight, Walk-in Closet
- Level: Lower
Dining room
- Description: Door To Future Deck
- Level: Main
Family room
- Description: Large, Daylight
- Level: Lower
Kitchen
- Description: Quartz, Island, Pantry
- Level: Main
Living room
- Description: Open To Kitchen / Dining
- Level: Main
Heating
- Forced Air, Propane Owned
Cooling
- Central Air
Appliances
- Included: Dishwasher, Refrigerator, Microwave/Hood, Electric Range/Oven
- Laundry: Lower Level
Features
- Flooring: Carpet, Linoleum, Laminate
- Basement: Finished,Full,Daylight
- Has fireplace: No
Interior area
- Total structure area: 2,826
- Total interior livable area: 2,826 sqft
- Finished area above ground: 1,413
Property
Parking
- Total spaces: 4
- Parking features: Attached, Garage: Insulated, Sheet Rock, Floor Drains, Opener, Lights, Driveway: Concrete
- Attached garage spaces: 4
- Has uncovered spaces: Yes
Features
- Levels: Split Foyer
Lot
- Size: 1.07 Acres
Details
- Parcel number: BN13.056.040.0250
- Zoning: R1
Construction
Type & style
- Home type: SingleFamily
- Property subtype: Single Family Residence
Materials
- Foundation: Concrete Perimeter
- Roof: Asphalt
Condition
- New Construction
- New construction: Yes
- Year built: 2026
Utilities & green energy
- Sewer: Septic Tank
- Water: Rural
Community & HOA
Location
- Region: Burlington
Financial & listing details
- Price per square foot: $186/sqft
- Tax assessed value: $43,000
- Annual tax amount: $2,026
- Date on market: 7/7/2026
Estimated market value
$524,900
$499,000 - $551,000
$3,347/mo
Price history
| Date | Event | Price |
|---|---|---|
| 7/9/2026 | Contingent | $525,000$186/sqft |
Source:  Minot MLS #261139 Report a problem Minot MLS #261139 Report a problem | ||
| 7/7/2026 | Listed for sale | $525,000$186/sqft |
Source: Minot MLS #261139 Report a problem | ||
Public tax history
| Year | Property taxes | Tax assessment |
|---|---|---|
| 2025 | -- | $43,000 |
| 2024 | $1,214 +1.5% | $43,000 |
| 2023 | $1,197 -2.8% | $43,000 |
| 2022 | $1,231 +0.3% | $43,000 |
| 2021 | $1,228 +10.6% | $43,000 +34.4% |
| 2020 | $1,110 -3.1% | $32,000 +100% |
| 2019 | $1,145 -3.5% | $16,000 |
| 2018 | $1,186 -3.8% | $16,000 |
| 2017 | $1,232 +3.2% | $16,000 -13.5% |
| 2016 | $1,194 | $18,500 |
| 2015 | -- | $18,500 |
Find assessor info on the county website
Monthly payment
Est. payment
Payment breakdown
Explore the cost of this home by adjusting the details. Changes won't be saved.Climate risks
Neighborhood: 58722
Nearby schools
GreatSchools rating
- 8/10Burlington-Des Lacs Elementary SchoolGrades: PK-6Distance: 2.6 mi
- 9/10Des Lacs-Burlington High SchoolGrades: 7-12Distance: 7.3 mi
Schools provided by the listing agent
- District: DLB
Source: Minot MLS. This data may not be complete. We recommend contacting the local school district to confirm school assignments for this home.
- $43,0001.07 Acres3809 Grayson Dr, Burlington, ND 58722Off Market

- $--6 bd3 ba2.4k sqft3817 Grayson Dr, Burlington, ND 58722Sold

- $43,0001.07 Acres3805 Grayson Dr, Burlington, ND 58722Off Market
- $--5 bd3 ba2.5k sqft3821 Grayson Dr, Burlington, ND 58722Sold

- $43,0001.07 Acres3801 Grayson Dr, Burlington, ND 58722Off Market
- $367,0003 bd2 ba1.9k sqft3825 Grayson Dr, Burlington, ND 58722Off Market
- $87,0002.35 Acres3816 Grayson Dr, Burlington, ND 58722Off Market
- $88,0002.4 Acres3812 Grayson Dr, Burlington, ND 58722Off Market
A local agent can set up tours, give advice and negotiate with sellers.
Similar homes
- $494,9004 bd3 ba2.3k sqft2301 Johnson St, Burlington, ND 58722New Construction

 MLS ID #260334, DELRAE ZIMMERMAN. Minot MLS
 - $565,0004 bd3 ba2.8k sqft1801 Heights Ave, Burlington, ND 58722New Construction
 MLS ID #260777, BRAD BEETER. Minot MLS
 - $574,9003 bd3 ba3k sqft600 28th Ave SW, Minot, ND 58701For Sale
 MLS ID #261197, BECKY BERTSCH. Minot MLS
 - $519,0004 bd4 ba4k sqft429 Cedon Dr, Minot, ND 58703For Sale
 MLS ID #261129, Jenna Bjork. Minot MLS
 - $499,0003 bd2 ba2.7k sqft40 Rolling Hills Dr NW, Minot, ND 58703For SaleMLS ID #261086, Tanya Cowart. Minot MLS
- $495,0005 bd3 ba3.1k sqft13 30th St NW, Minot, ND 58703For SaleMLS ID #261016, Penny Belgarde. Minot MLS
- $479,9005 bd3 ba1.9k sqft1700 Sundown Dr, Minot, ND 58701For SaleMLS ID #261133, Morgan Abel. Minot MLS
- $599,9004 bd3 ba3k sqft1204 16th Ave SW, Minot, ND 58701For SaleMLS ID #261162, DALE LAWSON. Minot MLS
- $699,9005 bd3 ba3.3k sqft16 Ridgeview Ct, Burlington, ND 58722New ConstructionMLS ID #260544, Robbie Opperude. Minot MLS
- $525,0004 bd3 ba2.8k sqft8651 111th St SE, Minot, ND 58701For SaleMLS ID #260883, LINDA REYNOLDS. Minot MLS
- $--4 bd4 ba3.4k sqft327 9th Ave SE, Minot, ND 58701AuctionAuction.com 2
- $599,9004 bd3 ba2.9k sqft616 Lincoln Ave, Minot, ND 58703For Sale By Owner
- $305,0003 bd2 ba2.9k sqft2816 1st Ave SW, Minot, ND 58701For SaleMLS ID #261220, Penny Belgarde. Minot MLS
- $579,9004 bd3 ba4.1k sqft616 NW Lincoln Ave, Minot, ND 58703For SaleMLS ID #261059, ASHLEE DESCHAMP. Minot MLS
- $494,9005 bd4 ba3.4k sqft1101 10th St SW, Minot, ND 58701For SaleMLS ID #260985, Justin Burgess. Minot MLS
- $620,0006 bd4 ba3.5k sqft2710 68th St NW, Minot, ND 58703For SaleMLS ID #260658, MICKY VENABLE. Minot MLS
- $430,0006 bd3 ba2.9k sqft405 22nd St SW, Minot, ND 58701For SaleMLS ID #261157, Regan Slind. Minot MLS
- $475,0005 bd3 ba3.1k sqft2413 15th St NW, Minot, ND 58703New ConstructionMLS ID #260481, ANDREW GUDMUNSON. Minot MLS
- $459,9004 bd3 ba2.3k sqft501 11th St NW, Minot, ND 58703New ConstructionMLS ID #261073, Tanner Dockter. Minot MLS
- $465,0004 bd4 ba3k sqft405 6th Ave SW, Surrey, ND 58785For SaleMLS ID #260948, Justin Burgess. Minot MLS
