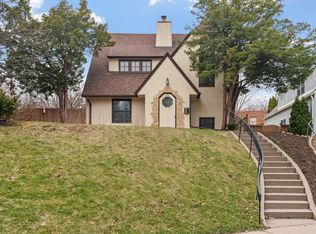
Stunning all brick Colonial overlooking the Mississippi River and bike/walking paths. The gorgeous boulevard offers both privacy from the walking and biking yet easy access too. This home is in turnkey condition with beautiful Venetian plaster walls, beautiful rope detailing and coved ceilings. There are two front windows that go to the floor allowing magnificent views of the boulevard. The kitchen has custom, natural cherry cabinets with inset doors and drawers, Sub-Zero refrigerator and Viking Stove and solid. The screened porch has great views of both the river and the private yard. Upstairs are three bedrooms and vintage ceramic bath.
The primary bedroom is wonderfully spacious. The lower level is finished with a cozy gas fireplace, knotty pine walls and an over-sized egress window. The yard is private with a brand new custom wood privacy fence. The all brick two car garage boasts brand new garage doors too!!
Active
$750,000
3814 Lena Smith Blvd, Minneapolis, MN 55406
3beds
2,113sqft
:
Get pre-qualified$4,662/mo
Single Family
Built in 1940
6,098 Square Feet Lot
$-- Zestimate®
$355/sqft
$-- HOA
What's special
- 20 hours |
- 539 |
- 35 |
Zillow last checked:
Listing updated:
Listed by:
Anita McKeown 651-271-3636,
RE/MAX Results
Source: NorthstarMLS as distributed by MLS GRID,MLS#: 7037200
Facts & features
Interior
Bedrooms & bathrooms
- Bedrooms: 3
- Bathrooms: 2
- Full bathrooms: 1
- 1/2 bathrooms: 1
Bedroom
- Level: Upper
- Area: 204 Square Feet
- Dimensions: 12x17
Bedroom 2
- Level: Upper
- Area: 120 Square Feet
- Dimensions: 10x12
Bedroom 3
- Level: Upper
- Area: 117 Square Feet
- Dimensions: 9x13
Dining room
- Level: Main
- Area: 154 Square Feet
- Dimensions: 11x14
Family room
- Level: Lower
- Area: 260 Square Feet
- Dimensions: 10x26
Foyer
- Level: Main
- Area: 35 Square Feet
- Dimensions: 5x7
Kitchen
- Level: Main
- Area: 180 Square Feet
- Dimensions: 10x18
Laundry
- Level: Lower
- Area: 182 Square Feet
- Dimensions: 13x14
Living room
- Level: Main
- Area: 325 Square Feet
- Dimensions: 13x25
Porch
- Level: Main
- Area: 84 Square Feet
- Dimensions: 7x12
Heating
- Forced Air
Cooling
- Central Air
Appliances
- Laundry: In Basement, Gas Dryer Hookup, Lower Level, Laundry Room, Washer Hookup
Features
- Basement: Block,Daylight,Egress Window(s),Finished
- Number of fireplaces: 1
- Fireplace features: Living Room, Wood Burning
Interior area
- Total structure area: 2,531
- Total interior livable area: 2,113 sqft
- Finished area above ground: 1,654
- Finished area below ground: 459
Video & virtual tour
Property
Parking
- Total spaces: 2
- Parking features: Detached Garage
- Garage spaces: 2
Accessibility
- Accessibility features: None
Features
- Levels: Two
- Stories: 2
- Patio & porch: Enclosed, Front Porch, Porch
- Fencing: Wood
- Has view: Yes
- View description: River
- Has water view: Yes
- Water view: River
- Waterfront features: River View
Lot
- Size: 6,098 Square Feet
- Dimensions: 55 x 130
- Features: Near Public Transit, Tree Coverage - Medium
Details
- Additional structures: Garage(s)
- Foundation area: 877
- Parcel number: 0802823220022
- Zoning description: Residential-Single Family
Construction
Type & style
- Home type: SingleFamily
- Property subtype: Single Family
Materials
- Brick, Concrete
- Roof: Age Over 8 Years
Condition
- New construction: No
- Year built: 1940
Utilities & green energy
- Electric: 100 Amp Service, Power Company: Xcel Energy
- Gas: Natural Gas
- Sewer: City Sewer/Connected
- Water: City Water/Connected
Community & HOA
Community
- Subdivision: Rgt West River Blvd Add
HOA
- Has HOA: No
Location
- Region: Minneapolis
Financial & listing details
- Price per square foot: $355/sqft
- Annual tax amount: $9,204
- Date on market: 8/4/2026
Estimated market value
Not available
Estimated sales range
Not available
Not available
Price history
| Date | Event | Price |
|---|---|---|
| 8/5/2026 | Listed for sale | $750,000$355/sqft |
Source:  NorthstarMLS as distributed by MLS GRID #7037200 Report a problem NorthstarMLS as distributed by MLS GRID #7037200 Report a problem | ||
Public tax history
Tax history is unavailable.
Monthly payment
Est. payment
Payment breakdown
Explore the cost of this home by adjusting the details. Changes won't be saved.Climate risks
Neighborhood: Howe
Nearby schools
GreatSchools rating
- 6/10Dowling Elementary SchoolGrades: K-5Distance: 0.1 mi
- NAAndersen CommunityGrades: PK-8Distance: 3 mi
- 6/10South Senior High SchoolGrades: 9-12Distance: 2.1 mi
- $735,7003 bd2 ba1.9k sqft3814 Edmund Blvd, Minneapolis, MN 55406Off Market
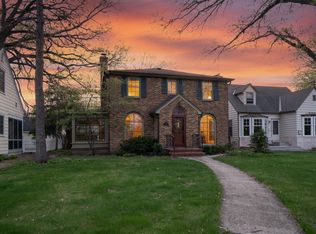
- $722,4003 bd2 ba2.7k sqft3820 Edmund Blvd, Minneapolis, MN 55406Off Market
- $694,9003 bd1 ba2.4k sqft3810 Edmund Blvd, Minneapolis, MN 55406Off Market
- $912,2003 bd3 ba2.3k sqft3824 Edmund Blvd, Minneapolis, MN 55406Off Market
- $675,0004 bd3 ba2k sqft3806 Edmund Blvd, Minneapolis, MN 55406Sold
- $750,0004 bd3 ba2.2k sqft4820 Dowling St, Minneapolis, MN 55406Sold
- $600,9003 bd2 ba2.8k sqft4821 38th St E, Minneapolis, MN 55406Off Market
- $625,0004 bd3 ba2.2k sqft4816 Dowling St, Minneapolis, MN 55406Sold
A local agent can set up tours, give advice and negotiate with sellers.
Similar homes
- $725,0003 bd2 ba2.3k sqft2116 Fairmount Ave, Saint Paul, MN 55105For Sale
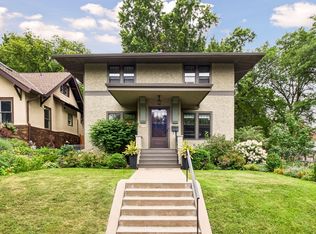
 MLS ID #7113098, Mya Honeywell, Coldwell Banker Realty. NorthstarMLS as distributed by MLS GRID
 - $575,0003 bd3 ba1.6k sqft4011 38th Ave S, Minneapolis, MN 55406For Sale
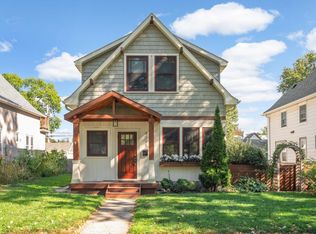 MLS ID #7111606, Mark O'Hern, Edina Realty, Inc.. NorthstarMLS as distributed by MLS GRID
 - $695,0004 bd3 ba2.7k sqft329 Stonebridge Blvd, Saint Paul, MN 55105For Sale
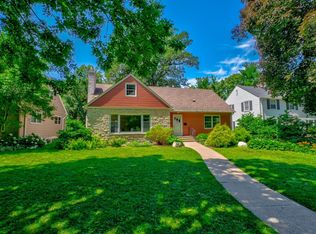 MLS ID #7068443, Krista J. Wolter, Coldwell Banker Realty. NorthstarMLS as distributed by MLS GRID
 - $695,0003 bd3 ba1.9k sqft2790 Dean Pkwy, Minneapolis, MN 55416For Sale
 MLS ID #7117604, Matthew Charlsen, Keller Williams Realty Integrity Lakes. NorthstarMLS as distributed by MLS GRID
 - $699,0005 bd3 ba2.1k sqft2189 Saint Clair Ave, Saint Paul, MN 55105For SaleMLS ID #7059833, Joshua Baker, LPT Realty, LLC. NorthstarMLS as distributed by MLS GRID
- $624,9994 bd3 ba3.1k sqft4348 Lyndale Ave S, Minneapolis, MN 55409For SaleMLS ID #7078396, Greg Winegarden, Coldwell Banker Realty. NorthstarMLS as distributed by MLS GRID
- $414,9002 bd2 ba1.1k sqft4515 44th Ave S, Minneapolis, MN 55406For SaleMLS ID #7113473, Caitlin Margaret McGuire, Keller Williams Realty Integrity Lakes. NorthstarMLS as distributed by MLS GRID
- $699,9004 bd2 ba1.7k sqft3001 47th St W, Minneapolis, MN 55410For SaleMLS ID #7118345, John E Parker, Coldwell Banker Realty - Lakes. NorthstarMLS as distributed by MLS GRID
- $699,9505 bd2 ba2.3k sqft802 Ashland Ave, Saint Paul, MN 55104For SaleMLS ID #7118881, The Jason Gorman Real Estate Team, Keller Williams Premier Realty. NorthstarMLS as distributed by MLS GRID
- $750,0004 bd2 ba2.3k sqft2911 W 54th St, Minneapolis, MN 55410For SaleMLS ID #7094995, Ellyn Sternberg, Edina Realty, Inc.. NorthstarMLS as distributed by MLS GRID
- $689,9004 bd3 ba2.4k sqft5505 Grand Ave S, Minneapolis, MN 55419For SaleMLS ID #7111830, Andrew Ryan Beitler, National Realty Guild. NorthstarMLS as distributed by MLS GRID
- $699,0003 bd2 ba2k sqft5336 Ewing Ave S, Minneapolis, MN 55410For SaleMLS ID #7115107, Susan M Hewitson, Fazendin REALTORS. NorthstarMLS as distributed by MLS GRID
- $595,0004 bd3 ba2.3k sqft1260 Saint Clair Ave, Saint Paul, MN 55105For SaleMLS ID #7101278, Sara Anderson, Keller Williams Preferred Rlty. NorthstarMLS as distributed by MLS GRID
- $524,9003 bd3 ba2k sqft2341 Taft St NE, Minneapolis, MN 55418For SaleMLS ID #7119915, Josh Zuehlke + CO – Josh Zuehlke (502018890), Coldwell Banker Realty - Lakes. NorthstarMLS as distributed by MLS GRID
- $680,0005 bd3 ba2.2k sqft2016 Laurel Ave, Saint Paul, MN 55104For SaleMLS ID #7083436, Joyce S. Peterson, Coldwell Banker Realty. NorthstarMLS as distributed by MLS GRID
- $789,9005 bd3 ba3k sqft1732 Summit Ave, Saint Paul, MN 55105For SaleMLS ID #7095443, John D Schuster, Coldwell Banker Realty - Southwest Regional. NorthstarMLS as distributed by MLS GRID
- $1,125,0004 bd3 ba2.8k sqft2237 Edgcumbe Rd, Saint Paul, MN 55116For SaleMLS ID #7118716, Donavon DesMarais, Keller Williams Premier Realty Lake Minnetonka. NorthstarMLS as distributed by MLS GRID
- $765,0004 bd3 ba2.5k sqft4436 Zenith Ave S, Minneapolis, MN 55410For SaleMLS ID #7037289, Noel Krueger, Edina Realty, Inc.. NorthstarMLS as distributed by MLS GRID
- $489,9003 bd2 ba2k sqft2135 Pinehurst Ave, Saint Paul, MN 55116For SaleMLS ID #7116345, Gary Fabel, GRI, Coldwell Banker Realty. NorthstarMLS as distributed by MLS GRID
- $599,9003 bd2 ba2k sqft5544 Logan Ave S, Minneapolis, MN 55419For SaleMLS ID #7115180, The Monson and Larson Group, RE/MAX Results. NorthstarMLS as distributed by MLS GRID
