Super open floorplan and no back yard neighbors! Great floorplan for entertaining and enjoying natural light not matter the time of day. Large family room in lower level. Primary bedroom has walk-in closet. All appliances stay. New light fixtures, kitchen sink & cabinet handles, & interior paint in 2024. Insulated and drywalled garage great for vehicles and more. Deck and patio out back, with a good amount of privacy and wildlife!
Contingent
$134,900
3814 W Richwoods Blvd #7, Peoria, IL 61615
2beds
1,880sqft
:
Get pre-qualified$1,193/mo
Condominium, Single Family Residence
Built in 1997
-- sqft lot
$-- Zestimate®
$72/sqft
$160/mo HOA
What's special
Super open floorplanGreat floorplan for entertainingEnjoying natural lightInsulated and drywalled garageAll appliances stay
- 49 days |
- 38 |
- 1 |
Likely to sell faster than
Zillow last checked:
Listing updated:
Listed by:
Bryan Betts 309-275-3641,
Mahaffey/Betts Realty
Source: MRED as distributed by MLS GRID,MLS#: 12675192
Facts & features
Interior
Bedrooms & bathrooms
- Bedrooms: 2
- Bathrooms: 2
- Full bathrooms: 2
Rooms
- Room types: No additional rooms
Primary bedroom
- Features: Flooring (Carpet), Window Treatments (All)
- Level: Second
- Area: 154 Square Feet
- Dimensions: 11X14
Bedroom 2
- Features: Flooring (Carpet)
- Level: Second
- Area: 120 Square Feet
- Dimensions: 10X12
Dining room
- Level: Second
- Area: 120 Square Feet
- Dimensions: 12X10
Family room
- Features: Flooring (Carpet), Window Treatments (All)
- Level: Main
- Area: 272 Square Feet
- Dimensions: 16X17
Kitchen
- Level: Second
- Area: 112 Square Feet
- Dimensions: 08X14
Laundry
- Level: Main
- Area: 40 Square Feet
- Dimensions: 05X08
Living room
- Features: Flooring (Carpet), Window Treatments (All)
- Level: Second
- Area: 280 Square Feet
- Dimensions: 14X20
Heating
- Natural Gas
Cooling
- Central Air
Features
- Basement: None
Interior area
- Total structure area: 1,880
- Total interior livable area: 1,880 sqft
Property
Parking
- Total spaces: 2
- Parking features: Concrete, Garage Door Opener, Yes, Garage Owned, Attached, Garage
- Attached garage spaces: 2
- Has uncovered spaces: Yes
Accessibility
- Accessibility features: No Disability Access
Details
- Parcel number: 1325178007
- Special conditions: None
Construction
Type & style
- Home type: Condo
- Property subtype: Condominium, Single Family Residence
Materials
- Vinyl Siding
Condition
- New construction: No
- Year built: 1997
Utilities & green energy
- Sewer: Public Sewer
- Water: Public
Community & HOA
Community
- Subdivision: Not Applicable
HOA
- Has HOA: Yes
- Services included: Lawn Care, Snow Removal
- HOA fee: $160 monthly
Location
- Region: Peoria
Financial & listing details
- Price per square foot: $72/sqft
- Tax assessed value: $101,580
- Annual tax amount: $2,910
- Date on market: 6/11/2026
- Ownership: Fee Simple
Estimated market value
Not available
Estimated sales range
Not available
Not available
Price history
| Date | Event | Price |
|---|---|---|
| 6/25/2026 | Contingent | $134,900$72/sqft |
Source:  MRED as distributed by MLS GRID #12675192 Report a problem MRED as distributed by MLS GRID #12675192 Report a problem | ||
| 6/11/2026 | Listed for sale | $134,900+12.4%$72/sqft |
Source: MRED as distributed by MLS GRID #12675192 Report a problem | ||
| 6/27/2024 | Sold | $120,000$64/sqft |
Source:  RMLS Alliance as distributed by MLS GRID #PA1249341 Report a problem RMLS Alliance as distributed by MLS GRID #PA1249341 Report a problem | ||
| 4/28/2024 | Contingent | $120,000$64/sqft |
Source: RMLS Alliance as distributed by MLS GRID #PA1249341 Report a problem | ||
| 4/26/2024 | Listed for sale | $120,000$64/sqft |
Source: RMLS Alliance as distributed by MLS GRID #PA1249341 Report a problem | ||
| 4/17/2024 | Contingent | $120,000$64/sqft |
Source: RMLS Alliance as distributed by MLS GRID #PA1249341 Report a problem | ||
| 4/16/2024 | Listed for sale | $120,000$64/sqft |
Source: RMLS Alliance as distributed by MLS GRID #PA1249341 Report a problem | ||
| 4/12/2024 | Pending sale | $120,000$64/sqft |
Source: RMLS Alliance as distributed by MLS GRID #PA1249341 Report a problem | ||
| 4/11/2024 | Contingent | $120,000$64/sqft |
Source: RMLS Alliance as distributed by MLS GRID #PA1249341 Report a problem | ||
| 4/5/2024 | Listed for sale | $120,000+4.3%$64/sqft |
Source: RMLS Alliance as distributed by MLS GRID #PA1249341 Report a problem | ||
| 11/15/2002 | Sold | $115,000$61/sqft |
Source: Public Record Report a problem | ||
Public tax history
| Year | Property taxes | Tax assessment |
|---|---|---|
| 2024 | $2,600 +9.3% | $33,860 +9% |
| 2023 | $2,378 +5.1% | $31,060 +5.2% |
| 2022 | $2,263 +5.2% | $29,530 +5% |
| 2021 | $2,151 +5.4% | $28,120 +1% |
| 2020 | $2,041 -2.2% | $27,840 -2% |
| 2019 | $2,087 -1.2% | $28,410 -0.9% |
| 2018 | $2,113 -4.6% | $28,680 -1% |
| 2017 | $2,216 -28.6% | $28,970 -26% |
| 2016 | $3,102 +1.7% | $39,160 +2% |
| 2015 | $3,049 +2.5% | $38,390 -0.5% |
| 2014 | $2,976 -0.6% | $38,580 -1.2% |
| 2013 | $2,995 -3.9% | $39,050 -4.8% |
| 2011 | $3,117 | $41,040 -7% |
| 2010 | -- | $44,120 +0.4% |
| 2009 | $3,325 +1.4% | $43,940 +2% |
| 2008 | $3,279 +5.9% | $43,080 +8.6% |
| 2007 | $3,095 +2.3% | $39,680 +3.2% |
| 2006 | $3,026 +5.3% | $38,450 +2.4% |
| 2005 | $2,874 +157% | $37,540 +174.8% |
| 1998 | $1,118 | $13,660 |
Find assessor info on the county website
Monthly payment
Est. payment
Payment breakdown
Explore the cost of this home by adjusting the details. Changes won't be saved.Climate risks
Neighborhood: 61615
Nearby schools
GreatSchools rating
- 5/10Pleasant Valley Middle SchoolGrades: 4-8Distance: 0.5 mi
- 2/10Limestone Community High SchoolGrades: 9-12Distance: 6.6 mi
- 5/10Pleasant Valley Elementary SchoolGrades: PK-3Distance: 2.3 mi
Schools provided by the listing agent
- Elementary: Pleasant Valley Elementary
- Middle: Pleasant Valley Middle School
- High: Limestone Community High School
- District: 62
Source: MRED as distributed by MLS GRID. This data may not be complete. We recommend contacting the local school district to confirm school assignments for this home.
- $130,0002 bd2 ba1.8k sqft3804 W Richwoods Blvd #2, Peoria, IL 61615Sold
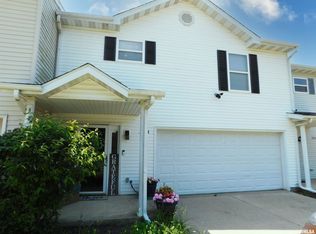
- $133,1002 bd2 ba1.8k sqft3806 W Richwoods Blvd #3, Peoria, IL 61615Off Market
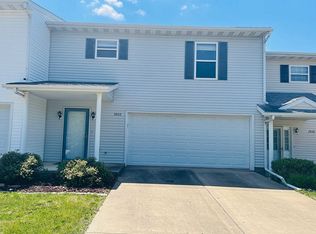
- $161,7002 bd2 ba1.7k sqft3808 W Richwoods Blvd #4, Peoria, IL 61615Off Market
- $150,9002 bd2 ba1.8k sqft3816 W Richwoods Blvd #8, Peoria, IL 61615Off Market
- $156,0002 bd2 ba1.8k sqft3818 W Richwoods Blvd #9, Peoria, IL 61615Off Market
- $142,3002 bd2 ba1.7k sqft3812 W Richwoods Blvd #6, Peoria, IL 61615Off Market
- $161,2002 bd2 ba1.8k sqft3812 W Richwoods, Peoria, IL 61615Off Market
- $129,9002 bd2 ba1.8k sqft3804 W Richwoods Blvd, Peoria, IL 61615Sold
A local agent can set up tours, give advice and negotiate with sellers.
A local lender can help you make sure your offer is ready when you are.
Similar homes
- $134,9004 bd3 ba2.1k sqft1805 W Gilbert Ave, Peoria, IL 61604For Sale

 MLS ID #PA1268054, Maxwell Schneider, Keller Williams Premier Realty. RMLS Alliance as distributed by MLS GRID
 - $134,9003 bd4 ba1.7k sqft4333 W Shawnda Ct, Peoria, IL 61615For Sale
 MLS ID #PA1263124, Pam J Skehan, Jim Maloof Realty, Inc.. RMLS Alliance as distributed by MLS GRID
 - $125,0003 bd1 ba1.7k sqft2133 N Northcrest Dr, Peoria, IL 61604For Sale
 MLS ID #PA1267032, Josh Graham, RE/MAX Traders Unlimited. RMLS Alliance as distributed by MLS GRID
 - $140,0002 bd2 ba1.3k sqft125 SW Jefferson Ave #W4b, Peoria, IL 61602For Sale
 MLS ID #PA1266842, Zachary Oyler, Keller Williams Premier Realty. RMLS Alliance as distributed by MLS GRID
 - $169,9003 bd2 ba1.4k sqft5337 N Stephen Dr, Peoria, IL 61615For SaleMLS ID #PA1268645, Adam J Merrick, Adam Merrick Real Estate. RMLS Alliance as distributed by MLS GRID
- $137,5004 bd1 ba2.6k sqft2029 W Rohmann Ave, West Peoria, IL 61604For SaleMLS ID #PA1268678, Amanda Pope, Gallery Homes Real Estate. RMLS Alliance as distributed by MLS GRID
- $139,9003 bd2 ba1k sqft1405 W Crestwood Dr, Peoria, IL 61614For SaleMLS ID #PA1267949, Wendy S Kolbus, RE/MAX Traders Unlimited. RMLS Alliance as distributed by MLS GRID
- $109,5003 bd1 ba1.2k sqft5819 N Sedley St, Peoria, IL 61615For SaleMLS ID #PA1266599, Linda P Kepple, Keller Williams Premier Realty. RMLS Alliance as distributed by MLS GRID
- $132,0003 bd1 ba1k sqft5406 N Longwood Dr, Peoria, IL 61614ActiveMLS ID #12712194, Jyotsna Somaraju, Coldwell Banker Real Estate Group. MRED as distributed by MLS GRID
- $150,0002 bd1 ba986 sqft2027 W Austin Dr, Peoria, IL 61614For SaleMLS ID #PA1268661, Sara Skolaski, eXp Realty. RMLS Alliance as distributed by MLS GRID
- $129,9002 bd2 ba1.6k sqft2209 W Barker Ave, Peoria, IL 61604For SaleMLS ID #PA1267296, Alex J Smith, Keller Williams Premier Realty. RMLS Alliance as distributed by MLS GRID
- $149,9003 bd2 ba2.3k sqft1800 E Saint Jude Ct, Peoria Heights, IL 61616For SaleMLS ID #PA1268346, Cody Michael, eXp Realty. RMLS Alliance as distributed by MLS GRID
- $149,9003 bd2 ba1.9k sqft3119 N Sherwood Ave, Peoria, IL 61604For SaleMLS ID #PA1267722, Janet Rosecrans, Jim Maloof Realty, Inc.. RMLS Alliance as distributed by MLS GRID
- $130,0004 bd3 ba1.9k sqft308 E McClure Ave, Peoria, IL 61603For SaleMLS ID #PA1266965, Jacinta Axelson, eXp Realty. RMLS Alliance as distributed by MLS GRID
- $149,9003 bd1 ba988 sqft5524 N Arrow Dr, Peoria, IL 61614For SaleMLS ID #PA1267119, Jordan Myers, eXp Realty. RMLS Alliance as distributed by MLS GRID
- $149,5002 bd2 ba1.1k sqft123 SW Jefferson Ave, Peoria, IL 61602For SaleMLS ID #PA1263073, Zachary Oyler, Keller Williams Premier Realty. RMLS Alliance as distributed by MLS GRID
- $132,9003 bd2 ba1.5k sqft2227 W Callender Ave, Peoria, IL 61604For SaleMLS ID #PA1267275, Holly Salter, Keller Williams Premier Realty. RMLS Alliance as distributed by MLS GRID
- $142,0003 bd1 ba1.1k sqft7706 S Jefferson St, Bartonville, IL 61607For SaleMLS ID #PA1268673, Jarrod Doty, Sunflower Real Estate Group, LLC. RMLS Alliance as distributed by MLS GRID
- $99,9003 bd1 ba1.1k sqft2127 N Ardell Pl, Peoria, IL 61604For SaleMLS ID #PA1268619, Scarlett Rademacker, Keller Williams Revolution. RMLS Alliance as distributed by MLS GRID
- $84,9902 bd1 ba1k sqft6831 N Frostwood Pkwy #82, Peoria, IL 61615ActiveMLS ID #12632518, Jeffrey Sklar, Beycome Brokerage Realty LLC. MRED as distributed by MLS GRID
