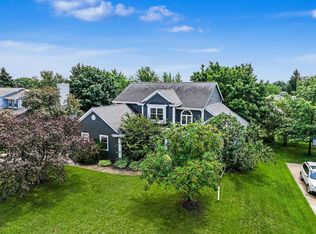
Your quest for a great home ends right here. Right now. This fabulous ranch has the space you need w/the amenities you crave. A family room/primary bath addition along with a recently reimagined kitchen has transformed this 1985-built home into a real show-stopper. Gorgeous tile backsplash accents the quartz counters and white cabinetry. Work surface and storage is in abundance, KIT is open to spacious FR with GFP. HWF run through LR, DR, KIT & FR. Primary has double vanity bath w/tiled SS & jetted tub. Hall and half baths updated. Newer carpet in BRs. 900 sq. ft. of finished space in LL. Many mechanical updates; 40-yr roof, 2012; furnace, a/c, '13; water heater, '20; windows replaced. Serene location, close to Capitol commercial area, Brookfield East. You are going to love living here!
Contingent
$599,900
3815 Westwood COURT, Brookfield, WI 53005
3beds
3,165sqft
:
Get pre-qualified$3,864/mo
Single Family Residence
Built in 1985
0.6 Acres Lot
$605,500 Zestimate®
$190/sqft
$-- HOA
What's special
- 13 days |
- 914 |
- 61 |
Likely to sell faster than
Zillow last checked:
Listing updated:
Listed by:
Pat Bitterberg PropertyInfo@shorewest.com,
Shorewest Realtors, Inc.
Source: WIREX MLS,MLS#: 1970225 Originating MLS: Metro MLS
Originating MLS: Metro MLSFacts & features
Interior
Bedrooms & bathrooms
- Bedrooms: 3
- Bathrooms: 3
- Full bathrooms: 2
- 1/2 bathrooms: 1
- Main level bedrooms: 3
Primary bedroom
- Level: Main
- Area: 195
- Dimensions: 15 x 13
Bedroom 2
- Level: Main
- Area: 130
- Dimensions: 13 x 10
Bedroom 3
- Level: Main
- Area: 132
- Dimensions: 12 x 11
Bathroom
- Features: Tub Only, Ceramic Tile, Whirlpool, Master Bedroom Bath: Tub/No Shower, Master Bedroom Bath: Walk-In Shower, Master Bedroom Bath, Shower Over Tub, Shower Stall
Dining room
- Level: Main
- Area: 80
- Dimensions: 10 x 8
Family room
- Level: Main
- Area: 342
- Dimensions: 19 x 18
Kitchen
- Level: Main
- Area: 221
- Dimensions: 17 x 13
Living room
- Level: Main
- Area: 182
- Dimensions: 14 x 13
Heating
- Natural Gas, Forced Air
Cooling
- Central Air
Appliances
- Included: Dishwasher, Disposal, Dryer, Microwave, Oven, Range, Refrigerator, Washer, Water Softener
Features
- High Speed Internet, Pantry, Cathedral/vaulted ceiling, Walk-In Closet(s), Kitchen Island
- Flooring: Wood
- Basement: 8'+ Ceiling,Block,Finished,Partial,Sump Pump
Interior area
- Total structure area: 3,165
- Total interior livable area: 3,165 sqft
- Finished area above ground: 2,267
- Finished area below ground: 898
Property
Parking
- Total spaces: 2.75
- Parking features: Garage Door Opener, Attached, 2 Car
- Attached garage spaces: 2.75
Features
- Levels: One
- Stories: 1
- Patio & porch: Patio
- Has spa: Yes
- Spa features: Bath
Lot
- Size: 0.6 Acres
Details
- Parcel number: BR C1049123
- Zoning: R3
Construction
Type & style
- Home type: SingleFamily
- Architectural style: Ranch
- Property subtype: Single Family Residence
Materials
- Brick, Brick/Stone
Condition
- 21+ Years
- New construction: No
- Year built: 1985
Utilities & green energy
- Sewer: Public Sewer
- Water: Public
- Utilities for property: Cable Available
Community & HOA
Community
- Subdivision: Parkview Colony Estates
Location
- Region: Brookfield
- Municipality: Brookfield
Financial & listing details
- Price per square foot: $190/sqft
- Tax assessed value: $468,100
- Annual tax amount: $5,210
- Date on market: 7/10/2026
- Inclusions: Oven/Range, Refrigerator, Microwave, Dishwasher, Disposal, Washer, Dryer, Water Softener, Window Treatments, Edo/2 Remotes, Ll Desk, Ll Storage Shelves, Garage Cabinets
- Exclusions: Ro System Is Rented, Mbr Safe, Seller's Personal Property
Estimated market value
$605,500
$575,000 - $636,000
$3,617/mo
Price history
| Date | Event | Price |
|---|---|---|
| 7/14/2026 | Contingent | $599,900$190/sqft |
Source:  WIREX MLS #1970225 Report a problem WIREX MLS #1970225 Report a problem | ||
| 7/10/2026 | Listed for sale | $599,900+259.2%$190/sqft |
Source: WIREX MLS #1970225 Report a problem | ||
| 8/15/1997 | Sold | $167,000$53/sqft |
Source: Public Record Report a problem | ||
Public tax history
| Year | Property taxes | Tax assessment |
|---|---|---|
| 2024 | $4,893 +0% | $440,500 |
| 2023 | $4,892 +1% | $440,500 +29% |
| 2022 | $4,841 -5.5% | $341,400 |
| 2021 | $5,125 -4.3% | $341,400 |
| 2020 | $5,356 +4.2% | $341,400 |
| 2019 | $5,141 -11.5% | $341,400 +5.9% |
| 2018 | $5,808 +0.7% | $322,300 |
| 2017 | $5,767 +14.3% | $322,300 |
| 2015 | $5,045 -0.1% | $322,300 |
| 2014 | $5,052 -3.5% | $322,300 |
| 2013 | $5,233 | $322,300 |
| 2012 | -- | $322,300 |
| 2011 | -- | $322,300 |
| 2010 | $5,286 | $322,300 |
| 2009 | -- | $322,300 |
| 2008 | -- | $322,300 |
| 2006 | -- | $322,300 +29% |
| 2005 | -- | $249,800 |
| 2004 | -- | $249,800 |
| 2003 | -- | $249,800 |
| 2002 | -- | $249,800 +34.5% |
| 2001 | -- | $185,700 |
| 2000 | -- | $185,700 |
Find assessor info on the county website
Monthly payment
Est. payment
Payment breakdown
Explore the cost of this home by adjusting the details. Changes won't be saved.Climate risks
Neighborhood: 53005
Nearby schools
GreatSchools rating
- 8/10Dixon Elementary SchoolGrades: PK-5Distance: 1.8 mi
- 9/10Pilgrim Park Middle SchoolGrades: 6-8Distance: 2.7 mi
- 10/10East High SchoolGrades: 9-12Distance: 0.6 mi
Schools provided by the listing agent
- Elementary: Dixon
- Middle: Pilgrim Park
- High: Brookfield East
- District: Elmbrook
Source: WIREX MLS. This data may not be complete. We recommend contacting the local school district to confirm school assignments for this home.
- $574,9004 bd1 ba2.1k sqft3835 Westwood Ct, Brookfield, WI 53005Off Market
- $602,4004 bd2 ba2.5k sqft14740 Hyland Dr, Brookfield, WI 53005Off Market
- $570,5004 bd2 ba2.2k sqft3785 Westwood Dr, Brookfield, WI 53005Off Market
- $562,6003 bd2 ba2k sqft3820 Westwood Ct, Brookfield, WI 53005Off Market
- $519,5003 bd2 ba1.7k sqft3800 Westwood Ct, Brookfield, WI 53005Off Market
- $580,5003 bd2 ba2.1k sqft14735 Hyland Dr, Brookfield, WI 53005Off Market
- $555,4004 bd2 ba2.1k sqft3840 Westwood Ct, Brookfield, WI 53005Off Market
- $538,5003 bd2 ba2.8k sqft3855 Westwood Ct, Brookfield, WI 53005Off Market
A local agent can set up tours, give advice and negotiate with sellers.
Similar homes
- $559,9003 bd3 ba2.5k sqft575 Kenmar ROAD, Brookfield, WI 53005Active
 MLS ID #1972592, Karolina Malcore. WIREX MLS
 - $565,0004 bd3 ba2.6k sqft3745 Pilgrim ROAD, Brookfield, WI 53005Active
 MLS ID #1964103, Mattson Real Estate Group*. WIREX MLS
 - $574,9003 bd3 ba3.3k sqftN51W16945 Fair Oak PARKWAY, Menomonee Falls, WI 53051Active
 MLS ID #1971047, Michael Mierow. WIREX MLS
 - $599,9003 bd3 ba3.1k sqft3532 S 121st COURT, Greenfield, WI 53228Active
 MLS ID #1969422, Christopher Novak. WIREX MLS
 - $649,9003 bd3 ba2.8k sqftW168N5039 Stonefield ROAD, Menomonee Falls, WI 53051ActiveMLS ID #1967911, Aaron Konop. WIREX MLS
- $599,0003 bd3 ba2.5k sqft9505 N Michael COURT #9493, Milwaukee, WI 53224ActiveMLS ID #1971105, The Borowski Group*. WIREX MLS
- $646,0004 bd3 ba3k sqft10929 W Hope AVENUE, Wauwatosa, WI 53222ActiveMLS ID #1967024, Steven Yurk. WIREX MLS
- $625,0004 bd3 ba2.2k sqft12400 Elmhurst PARKWAY, Elm Grove, WI 53122ActiveMLS ID #1964413, Pat Bitterberg. WIREX MLS
- $600,0003 bd3 ba2.4k sqft7860 N Fairchild ROAD, Fox Point, WI 53217ActiveMLS ID #1971942, Elsafy Team*. WIREX MLS
- $649,9005 bd4 ba4.1k sqft990 S Springdale ROAD, Waukesha, WI 53186ActiveMLS ID #1972726, The Hupke Team*. WIREX MLS
- $399,9003 bd1 ba1.7k sqft2945 Cottonwood COURT, Brookfield, WI 53005ActiveMLS ID #1970299, Marcell Guyton. WIREX MLS
- $579,9003 bd2 ba2.3k sqftW271N2641 Pear Tree LANE, Pewaukee, WI 53072ActiveMLS ID #1972815, Timothy Passafaro. WIREX MLS
- $454,9003 bd2 ba2.3k sqft17755 Senlac LANE, Brookfield, WI 53045ActiveMLS ID #1971314, Colleen Tarantino. WIREX MLS
- $543,5004 bd3 ba2.2k sqft2789 N Mayfair COURT, Wauwatosa, WI 53222ActiveMLS ID #1971017, Michael Zollicoffer Jr. WIREX MLS
- $885,0005 bd4 ba3.8k sqft18840 Brookridge DRIVE, Brookfield, WI 53045ActiveMLS ID #1966918, Zheng Wang. WIREX MLS
- $445,0002 bd2 ba2k sqft12317 W Ripley AVENUE, Wauwatosa, WI 53226ActiveMLS ID #1972529, Tina Balaka. WIREX MLS
- $599,9003 bd2 ba2.2k sqft928 Mill ROAD, Delafield, WI 53018ActiveMLS ID #1969389, Jodi Toebe. WIREX MLS
- $569,9004 bd3 ba3.2k sqftN40W32786 Wildwood LANE, Nashotah, WI 53058ActiveMLS ID #1969273, Scott Heyerdahl. WIREX MLS
- $748,0004 bd3 ba2.7k sqft12800 Elmwood ROAD, Elm Grove, WI 53122ActiveMLS ID #1970232, Paul Liebe. WIREX MLS
- $699,0006 bd4 ba3.5k sqft825 Lone Tree ROAD, Elm Grove, WI 53122ActiveMLS ID #1960708, Devine Team*. WIREX MLS
