Room to spread out, space to entertain, and plenty of possibilities await in this expansive five-bedroom, three-bath home! Filled with natural light from numerous windows, the generous layout features tile flooring, granite countertops, and a downstairs bedroom that offers flexibility for a variety of uses. Outside, spacious concrete patios extend along the back and side of the home, creating inviting areas for outdoor dining, relaxing, and gathering. RV access adds versatility, while storage sheds provide extra room for tools, equipment, and seasonal items. A garden area and walking trail beyond the rear fence add to the outdoor appeal. Situated on a private street with no HOA, this home combines abundant space with a convenient location near schools, grocery stores, and Highway 99, providing connections to destinations north and south. Bring your ideas and make the most of everything this property has to offer!
Active
$524,900
3818 Red Oak Lane, Stockton, CA 95205
5beds
2,663sqft
Single Family Residence
Built in 2005
5,074 Square Feet Lot
$513,100 Zestimate®
$197/sqft
$-- HOA
What's special
Generous layoutTile flooringGarden areaGranite countertopsRv access adds versatilityExpansive five-bedroom three-bath home
- 8 days
- 377
- 17
Likely to sell faster than
Zillow last checked:
Listing updated:
Listed by:
Alfred Younan DRE #01718008 408-728-5468,
Genstone Inc, 909-261-5415
Source: BAREIS,MLS#: 226125921 Originating MLS: Sonoma
Originating MLS: SonomaFacts & features
Interior
Bedrooms & bathrooms
- Bedrooms: 5
- Bathrooms: 3
- Full bathrooms: 3
Bedroom
- Level: Main
Bathroom
- Features: Other
- Level: Main
Dining room
- Features: Formal Room
- Level: Main
Family room
- Level: Main
Kitchen
- Features: Granite Counters
- Level: Main
Living room
- Features: View
- Level: Main
Heating
- Central
Cooling
- Central Air
Appliances
- Laundry: Inside Room
Features
- Flooring: Tile, Linoleum, Carpet
- Has basement: No
- Number of fireplaces: 1
- Fireplace features: Gas Piped
Interior area
- Total structure area: 2,663
- Total interior livable area: 2,663 sqft
Property
Parking
- Total spaces: 2
- Parking features: Attached
- Attached garage spaces: 2
Features
- Stories: 2
Lot
- Size: 5,074 Square Feet
- Features: Low Maintenance
Details
- Parcel number: 11741026
- Zoning: R
- Special conditions: Real Estate Owned
Construction
Type & style
- Home type: SingleFamily
- Property subtype: Single Family Residence
Materials
- Stucco
- Foundation: Concrete
- Roof: Tile
Condition
- Year built: 2005
Utilities & green energy
- Electric: 220 Volts
- Sewer: Public Sewer
- Water: Public
- Utilities for property: Public
Community & HOA
Community
- Security: Other
HOA
- Has HOA: No
Location
- Region: Stockton
Financial & listing details
- Price per square foot: $197/sqft
- Tax assessed value: $567,746
- Date on market: 10/8/2026
Foreclosure details
Estimated market value
$513,100
$487,000 - $539,000
$3,056/mo
Price history
| Date | Event | Price |
|---|---|---|
| 6/14/2023 | Sold | $535,000+0.9%$201/sqft |
Source: MetroList Services of CA #223033335 Report a problem | ||
| 5/12/2023 | Pending sale | $529,999$199/sqft |
Source: MetroList Services of CA #223033335 Report a problem | ||
| 5/12/2023 | Price change | $529,999+1.9%$199/sqft |
Source: MetroList Services of CA #223033335 Report a problem | ||
| 5/8/2023 | Price change | $519,999+4%$195/sqft |
Source: MetroList Services of CA #223033335 Report a problem | ||
| 5/6/2023 | Listed for sale | $499,999+180.9%$188/sqft |
Source: MetroList Services of CA #223033335 Report a problem | ||
| 6/17/2010 | Sold | $178,000-6.3%$67/sqft |
Source: Public Record Report a problem | ||
| 4/12/2010 | Listed for sale | $189,900-52.2%$71/sqft |
Source: foreclosure.com Report a problem | ||
| 4/6/2010 | Sold | $396,959+89.1%$149/sqft |
Source: Public Record Report a problem | ||
| 4/5/2010 | Price change | -- |
Source: foreclosure.com Report a problem | ||
| 2/14/2010 | Listed for sale | $209,900-46.1%$79/sqft |
Source: foreclosure.com Report a problem | ||
| 1/9/2010 | Listing removed | -- |
Source: foreclosure.com Report a problem | ||
| 1/7/2010 | Listed for sale | -- |
Source: foreclosure.com Report a problem | ||
| 12/31/2009 | Sold | $389,740-11.9%$146/sqft |
Source: Public Record Report a problem | ||
| 6/24/2005 | Sold | $442,500$166/sqft |
Source: Public Record Report a problem | ||
Public tax history
| Year | Property taxes | Tax assessment |
|---|---|---|
| 2026 | -- | $567,746 +147.1% |
| 2025 | $2,961 +5% | $229,750 +2% |
| 2024 | $2,821 +2.3% | $225,246 +2% |
| 2023 | $2,757 +1.6% | $220,831 +2% |
| 2022 | $2,714 +4.1% | $216,502 +2% |
| 2021 | $2,607 -1.9% | $212,258 +1% |
| 2020 | $2,658 +0.4% | $210,083 +2% |
| 2019 | $2,648 +1.9% | $205,964 +2% |
| 2018 | $2,599 +5.5% | $201,926 +2% |
| 2017 | $2,463 -3.9% | $197,968 +2% |
| 2016 | $2,563 +5% | $194,088 +1.5% |
| 2015 | $2,442 | $191,173 +2% |
| 2014 | $2,442 | $187,430 +12.9% |
| 2013 | -- | $166,000 +1.8% |
| 2012 | -- | $163,000 -9.1% |
| 2011 | -- | $179,340 -9% |
| 2010 | -- | $197,000 +4.8% |
| 2009 | -- | $188,000 -59.7% |
| 2008 | -- | $466,298 +2% |
| 2007 | -- | $457,156 +1.3% |
| 2006 | -- | $451,287 +813.7% |
| 2005 | -- | $49,391 |
Find assessor info on the county website
Monthly payment
Climate risks
Neighborhood: El Pinal
Nearby schools
Schools provided by the listing agent
- District: Stockton Unified
Source: BAREIS. This data may not be complete. We recommend contacting the local school district to confirm school assignments for this home.


Similar homes
- $--4 bd2 ba1.6k sqft21 W Longview Ave, Stockton, CA 95207Auction
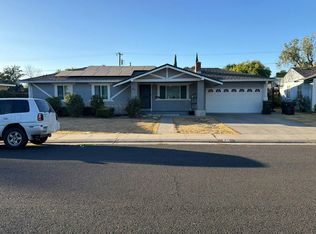 Auction.com 1
 - $505,0004 bd3 ba2.1k sqft4735 White Forge Dr, Stockton, CA 95212For Sale
 MLS ID #226121061, Rita Nwankwo. MetroList Services of CA
 - $430,0003 bd2 ba1.4k sqft4012 Trieste Cir, Stockton, CA 95205For Sale
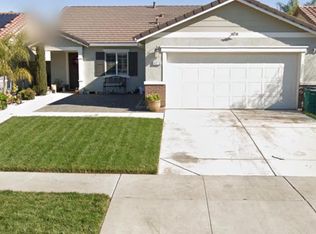 MLS ID #ML82063598, Carlos Garcia. MLSListings Inc
 - $529,0004 bd3 ba2.2k sqft1922 Laredo Cir, Stockton, CA 95209For Sale
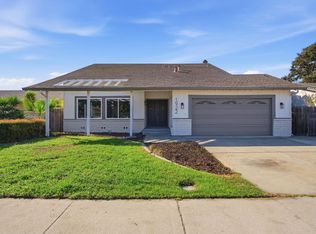 MLS ID #226128383, Jessica Spellerberg. MetroList Services of CA
