BEST AND FINAL OFFERS DUE SUNDAY 7/5 BY 4PM. Step inside this beautifully maintained split level home, through a covered front porch - the perfect area to relax and enjoy your morning coffee! Upon entering the house, there is a half bath and garage access, leading into a family room with a working wood burning fireplace. On the second level, directly overlooking the family room is a nice size kitchen, dining room, and second living area. The living area, up to the upstairs bedrooms, all has new laminate flooring and carpet. Upstairs you will find 3 generous sized bedrooms, including a master suite with an updated bathroom, and a full hall bath. The brand new deck off of the family room is surrounded by trees, and offers tons of privacy! Your front yard is fully fenced in, and perfectly landscaped. Newer roof (2021) and hot water heater (2025) as well. Come see this home today!
Pending
$435,000
3819 Mulberry Ave, Oakford, PA 19053
3beds
1,933sqft
Single Family Residence
Built in 1973
0.32 Acres Lot
$446,300 Zestimate®
$225/sqft
$-- HOA
What's special
Dining roomFull hall bathWorking wood burning fireplaceNice size kitchen
- 50 days |
- 267 |
- 0 |
Likely to sell faster than
Zillow last checked:
Listing updated:
Listed by:
Robyn Motyl 267-401-2517,
RE/MAX Centre Realtors 2153438200
Source: Bright MLS,MLS#: PABU2125272
Facts & features
Interior
Bedrooms & bathrooms
- Bedrooms: 3
- Bathrooms: 3
- Full bathrooms: 2
- 1/2 bathrooms: 1
- Main level bathrooms: 3
- Main level bedrooms: 3
Basement
- Area: 0
Heating
- Baseboard, Oil
Cooling
- Central Air, Electric
Appliances
- Included: Electric Water Heater
Features
- Attic, Bathroom - Stall Shower, Bathroom - Tub Shower, Family Room Off Kitchen, Eat-in Kitchen, Primary Bath(s)
- Basement: Unfinished
- Number of fireplaces: 1
- Fireplace features: Wood Burning
Interior area
- Total structure area: 1,933
- Total interior livable area: 1,933 sqft
- Finished area above ground: 1,933
- Finished area below ground: 0
Property
Parking
- Total spaces: 1
- Parking features: Garage Faces Side, Attached, Driveway, Off Street, On Street
- Attached garage spaces: 1
- Has uncovered spaces: Yes
Accessibility
- Accessibility features: None
Features
- Levels: Multi/Split,Three
- Stories: 3
- Pool features: None
Lot
- Size: 0.32 Acres
Details
- Additional structures: Above Grade, Below Grade
- Parcel number: 02005140
- Zoning: R2
- Special conditions: Standard
Construction
Type & style
- Home type: SingleFamily
- Property subtype: Single Family Residence
Materials
- Mixed
- Foundation: Slab
Condition
- New construction: No
- Year built: 1973
Utilities & green energy
- Sewer: Public Sewer
- Water: Public
Community & HOA
Community
- Subdivision: Trevose
HOA
- Has HOA: No
Location
- Region: Oakford
- Municipality: BENSALEM TWP
Financial & listing details
- Price per square foot: $225/sqft
- Tax assessed value: $24,800
- Annual tax amount: $5,748
- Date on market: 7/1/2026
- Listing agreement: Exclusive Right To Sell
- Listing terms: Cash,Conventional,FHA,VA Loan
- Inclusions: All Appliances In As-is Condition, With No Monetary Value.
- Ownership: Fee Simple
Estimated market value
$446,300
$424,000 - $469,000
$3,182/mo
Price history
| Date | Event | Price |
|---|---|---|
| 7/6/2026 | Pending sale | $435,000$225/sqft |
Source:  Bright MLS #PABU2125272 Report a problem Bright MLS #PABU2125272 Report a problem | ||
| 7/1/2026 | Listed for sale | $435,000$225/sqft |
Source: Bright MLS #PABU2125272 Report a problem | ||
Public tax history
| Year | Property taxes | Tax assessment |
|---|---|---|
| 2025 | $82 | $360 |
| 2024 | $82 +7.3% | $360 |
| 2023 | $76 +0.6% | $360 |
| 2022 | $76 | $360 |
| 2021 | $76 +1% | $360 |
| 2020 | $75 +4.7% | $360 |
| 2018 | $72 +0.6% | $360 |
| 2017 | $71 | $360 |
| 2016 | $71 | $360 |
| 2015 | -- | $360 |
| 2014 | -- | $360 |
| 2013 | -- | $360 |
| 2012 | -- | $360 |
| 2011 | -- | $360 |
| 2010 | -- | $360 |
| 2009 | -- | $360 |
| 2008 | -- | $360 |
| 2007 | -- | $360 |
| 2006 | -- | $360 |
| 2005 | -- | $360 +300% |
| 2004 | -- | $90 |
| 2003 | -- | $90 |
| 2002 | -- | $90 |
| 2000 | -- | $90 |
Find assessor info on the county website
Monthly payment
Est. payment
Payment breakdown
Explore the cost of this home by adjusting the details. Changes won't be saved.Climate risks
Neighborhood: 19053
Nearby schools
GreatSchools rating
- 6/10Belmont Hills Elementary SchoolGrades: K-6Distance: 1.5 mi
- 6/10Robert K Shafer Middle SchoolGrades: 7-8Distance: 3.6 mi
- 5/10Bensalem Twp High SchoolGrades: 9-12Distance: 3.1 mi
Schools provided by the listing agent
- District: Bensalem Township
Source: Bright MLS. This data may not be complete. We recommend contacting the local school district to confirm school assignments for this home.
- $423,2003 bd1 ba1.3k sqft3819 Mulberry Ave, Oakford, PA 19053Off Market
- $514,1003 bd3 ba1.5k sqft3825 Mulberry Ave, Trevose, PA 19053Off Market
- $349,9002 bd2 ba1.4k sqft3878 Lima Ave, Feasterville, PA 19053Off Market
- $7,229-- bd-- ba-- sqft3878 Lima Ave, Feasterville Trevose, PA 19053Off Market
- $9,639-- bd-- ba-- sqftWunder Ave, Feasterville trevose, PA 19053Off Market
- $437,2003 bd2 ba1.3k sqft4634 Wunder Ave, Feasterville Trevose, PA 19053Off Market
- $487,2003 bd2 ba3.2k sqft3817 Mulberry Ave, Feasterville Trevose, PA 19053Off Market
- $449,7004 bd2 ba2k sqft3820 Mulberry Ave, Trevose, PA 19053Off Market
A local agent can set up tours, give advice and negotiate with sellers.
A local lender can help you make sure your offer is ready when you are.
Similar homes
- $459,0004 bd3 ba1.7k sqft610 Valley Stream Cir, Langhorne, PA 19053For Sale
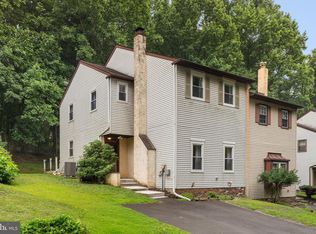
 MLS ID #PABU2126924, Max Shein, LPT Realty, LLC. Bright MLS
 - $399,9004 bd2 ba1.9k sqft6 Cobalt Ridge Dr E #E, Levittown, PA 19057For Sale
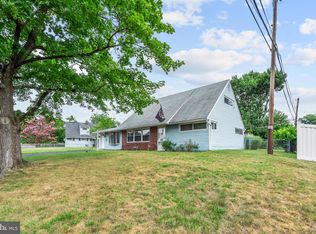 MLS ID #PABU2127980, Robin Kemmerer, Robin Kemmerer Associates Inc. Bright MLS
 - $445,0003 bd2 ba1.5k sqft2418 Church Rd, Cinnaminson, NJ 08077For Sale
 MLS ID #NJBL2117342, Michelle Figueroa, RE/MAX Preferred - Sewell. Bright MLS
 - $469,9004 bd3 ba2.4k sqft25 Eagen Ln, Willingboro, NJ 08046For Sale
 MLS ID #NJBL2119020, Francesco Pullella, HOF Realty. Bright MLS
 - $409,9004 bd2 ba1.6k sqft7 Misty Pine Rd, Levittown, PA 19056For SaleMLS ID #PABU2123780, Helen Irvine, Keller Williams Real Estate-Langhorne. Bright MLS
- $549,9003 bd3 ba1.3k sqft295 Doris Ave, Holland, PA 18966For SaleMLS ID #PABU2128958, Diana Farmer, Keller Williams Real Estate-Langhorne. Bright MLS
- $430,0003 bd2 ba1.4k sqft210 Bentwood Dr, Delran, NJ 08075For SaleMLS ID #NJBL2117308, Joey Toscani, Real Broker, LLC. Bright MLS
- $457,0003 bd2 ba1.7k sqft601 Sharon Ln, Philadelphia, PA 19115For SaleMLS ID #PAPH2622884, Adam Kiliszek, EXP Realty, LLC. Bright MLS
- $399,0004 bd3 ba1.8k sqft280 Progress St, Riverside, NJ 08075For Sale
 MLS ID #2701630R, ROBERT DEKANSKI. All Jersey MLS
 - $415,0004 bd2 ba1.2k sqft44 Quickset Rd, Levittown, PA 19057For SaleMLS ID #PABU2122888, Jessica Finnell, Keller Williams Real Estate-Langhorne. Bright MLS
- $425,0004 bd3 ba2.1k sqft1043 Hornberger Ave, Roebling, NJ 08554For SaleMLS ID #NJBL2115612, Maryanne Ziccardi, Keller Williams Premier. Bright MLS
- $440,0003 bd3 ba1.8k sqft260 Somerset St, Ewing, NJ 08638For SaleMLS ID #NJME2081780, Dee Rowe, Weichert Realtors - Edison. Bright MLS
- $649,0003 bd3 ba1.7k sqft975 Spring View Dr, Southampton, PA 18966For SaleMLS ID #PABU2128472, Eldar Badal, RE/MAX Properties - Newtown. Bright MLS
- $460,0003 bd2 ba1.6k sqft819 E Hancock St, Lansdale, PA 19446For SaleMLS ID #PAMC2190862, Kelly Buchmann, Keller Williams Real Estate-Horsham. Bright MLS
- $394,9003 bd2 ba1.6k sqft535 Beecher Ave, Cheltenham, PA 19012For SaleMLS ID #PAMC2184210, Patrick Quinn, KW Empower. Bright MLS
- $364,9003 bd2 ba1k sqft4 Chalfont St, Cinnaminson, NJ 08077For SaleMLS ID #NJBL2118404, Elaine Tursi-Williams, Weichert Realtors - Moorestown. Bright MLS
- $350,0004 bd2 ba1.5k sqft2 Quay Rd, Levittown, PA 19057For SaleMLS ID #PABU2122866, Lisa Longenbach, Keller Williams Real Estate-Langhorne. Bright MLS
- $488,0003 bd2 ba1.6k sqft204 Dickens Dr, Delran, NJ 08075For SaleMLS ID #NJBL2114302, Michael O'Donnell, BHHS Fox & Roach-Moorestown. Bright MLS
- $399,9003 bd2 ba1.6k sqft6304 Harvey Ave, Pennsauken, NJ 08109For SaleMLS ID #NJCD2123908, Anthony Wilson, Agent06 LLC. Bright MLS
- $464,9003 bd2 ba1.5k sqft154 Central Ave, Glenside, PA 19038For SaleMLS ID #PAMC2187444, Bobby Mathew, Honest Real Estate. Bright MLS
