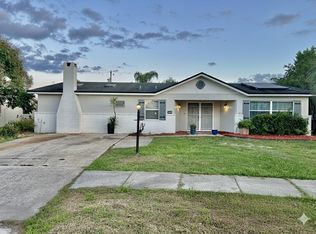
Under contract-accepting backup offers. Say hello to a home that gets the balance just right—room to gather, space to unwind, and updates that mean less worry and more living. With three bedrooms, two bathrooms, and 1,834 thoughtfully arranged square feet, every inch here earns its keep. The split floor plan keeps the primary bedroom tucked comfortably away from the secondary rooms, offering a little peace when you need it. At the center of the home, a cozy fireplace anchors the family room, while a formal living room and separate dining room give you flexibility for hosting holidays or hiding from them. There's no wasted space here—just a practical layout that flows the way daily life actually works. Recent improvements sweeten the deal considerably. The roof was refreshed in 2022, and a brand-new heating and cooling system arrived in 2025, so the big-ticket items are already handled. Step out back to a generous screened porch, ideal for morning coffee without the company of mosquitoes, and a fenced yard ready for pets, gardens, or weekend cornhole tournaments. Move-in ready and quietly charming, this one checks the boxes that matter. Come see it in person—your next chapter is waiting.
Accepting backups
$289,900
382 BLYTHVILLE AVENUE, DELTONA, FL 32725
3beds
1,834sqft
:
Get pre-qualified$1,941/mo
Single Family Residence
Built in 1989
10,000 Square Feet Lot
$-- Zestimate®
$158/sqft
$-- HOA
What's special
Three bedroomsTwo bathroomsSplit floor planSeparate dining room
- 40 days |
- 115 |
- 0 |
Likely to sell faster than
Zillow last checked:
Listing updated:
Listed by:
Monica Emerson 407-739-2833,
DISCOM REALTY INC 386-668-9128
Source: Stellar MLS,MLS#: V4950041 Originating MLS: West Volusia
Originating MLS: West Volusia
Facts & features
Interior
Bedrooms & bathrooms
- Bedrooms: 3
- Bathrooms: 2
- Full bathrooms: 2
Rooms
- Room types: Dining Room, Living Room
Primary bedroom
- Features: Walk-In Closet(s)
- Level: First
- Area: 210 Square Feet
- Dimensions: 14x15
Bedroom 2
- Features: Built-in Closet
- Level: First
- Area: 132 Square Feet
- Dimensions: 11x12
Bedroom 3
- Features: Built-in Closet
- Level: First
- Area: 132 Square Feet
- Dimensions: 11x12
Dinette
- Level: First
- Area: 100 Square Feet
- Dimensions: 10x10
Dining room
- Level: First
- Area: 100 Square Feet
- Dimensions: 10x10
Family room
- Level: First
- Area: 182 Square Feet
- Dimensions: 13x14
Kitchen
- Level: First
- Area: 100 Square Feet
- Dimensions: 10x10
Living room
- Level: First
- Area: 210 Square Feet
- Dimensions: 15x14
Heating
- Central, Electric
Cooling
- Central Air
Appliances
- Included: Dishwasher, Electric Water Heater, Range, Range Hood, Refrigerator
- Laundry: Inside
Features
- Ceiling Fan(s), Living Room/Dining Room Combo, Split Bedroom
- Flooring: Carpet, Vinyl
- Doors: Sliding Doors
- Has fireplace: Yes
- Fireplace features: Wood Burning
Interior area
- Total structure area: 2,674
- Total interior livable area: 1,834 sqft
Video & virtual tour
Property
Parking
- Total spaces: 2
- Parking features: Garage - Attached
- Attached garage spaces: 2
- Details: Garage Dimensions: 21x21
Features
- Levels: One
- Stories: 1
- Patio & porch: Rear Porch, Screened
- Fencing: Fenced,Wood
Lot
- Size: 10,000 Square Feet
- Features: City Lot
- Residential vegetation: Trees/Landscaped
Details
- Parcel number: 813027120170
- Zoning: R-1
- Special conditions: None
Construction
Type & style
- Home type: SingleFamily
- Architectural style: Ranch
- Property subtype: Single Family Residence
Materials
- Block, Stucco
- Foundation: Slab
- Roof: Shingle
Condition
- New construction: No
- Year built: 1989
Utilities & green energy
- Sewer: Septic Tank
- Water: Public
- Utilities for property: BB/HS Internet Available, Cable Available, Electricity Connected
Community & HOA
Community
- Pet fee: $0 monthly
- Subdivision: DELTONA LAKES UNIT 27
HOA
- Has HOA: No
Location
- Region: Deltona
Financial & listing details
- Price per square foot: $158/sqft
- Tax assessed value: $281,558
- Annual tax amount: $1,338
- Date on market: 7/5/2026
- Cumulative days on market: 8 days
- Listing terms: Cash,Conventional,FHA,VA Loan
- Ownership: Fee Simple
- Total actual rent: 0
- Electric utility on property: Yes
- Road surface type: Paved, Asphalt
Estimated market value
Not available
Estimated sales range
Not available
Not available
Price history
| Date | Event | Price |
|---|---|---|
| 8/11/2026 | Listed for sale | $289,900$158/sqft |
Source:  Stellar MLS #V4950041 Report a problem Stellar MLS #V4950041 Report a problem | ||
| 7/13/2026 | Contingent | $289,900$158/sqft |
Source: Stellar MLS #V4950041 Report a problem | ||
| 7/5/2026 | Listed for sale | $289,900$158/sqft |
Source: Stellar MLS #V4950041 Report a problem | ||
Public tax history
| Year | Property taxes | Tax assessment |
|---|---|---|
| 2025 | $1,338 +5.3% | $281,558 +219% |
| 2024 | $1,270 +8.9% | $88,271 +3% |
| 2023 | $1,166 +2.6% | $85,700 +3% |
| 2022 | $1,137 | $83,204 +3% |
| 2021 | -- | $80,781 +1.4% |
| 2020 | $1,111 | $79,666 +2.3% |
| 2019 | $1,111 +0.7% | $77,875 +1.9% |
| 2018 | $1,103 +3.1% | $76,423 +2.1% |
| 2017 | $1,070 +3.5% | $74,851 +2.1% |
| 2016 | $1,034 +1% | $73,311 +0.7% |
| 2015 | $1,024 +0.1% | $72,801 +0.8% |
| 2014 | $1,022 | $72,223 +1.5% |
| 2013 | -- | $71,156 +1.7% |
| 2012 | -- | $69,967 +3% |
| 2011 | -- | $67,929 -27.4% |
| 2010 | -- | $93,511 +0.9% |
| 2009 | -- | $92,644 +3.1% |
| 2007 | -- | $89,855 -0.5% |
| 2006 | -- | $90,293 +6.1% |
| 2005 | -- | $85,110 +3% |
| 2004 | -- | $82,631 +1.9% |
| 2003 | -- | $81,090 +2.4% |
| 2002 | -- | $79,189 +1.6% |
| 2001 | -- | $77,942 +3% |
| 2000 | -- | $75,672 |
Find assessor info on the county website
Monthly payment
Est. payment
Payment breakdown
Explore the cost of this home by adjusting the details. Changes won't be saved.Climate risks
Neighborhood: 32725
Nearby schools
GreatSchools rating
- 5/10Forest Lake Elementary SchoolGrades: PK-5Distance: 1.1 mi
- 4/10Deltona Middle SchoolGrades: 6-8Distance: 2.6 mi
- 6/10University High SchoolGrades: 9-12Distance: 5.6 mi
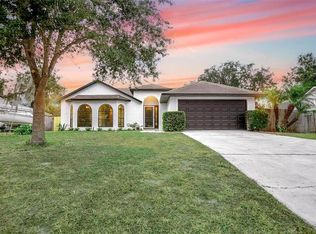
- $340,0003 bd2 ba1.5k sqft390 Blythville Ave, Deltona, FL 32725Sold
- $328,5003 bd2 ba1.8k sqft374 Blythville Ave, Deltona, FL 32725Off Market
- $263,2533 bd2 ba1.4k sqft381 W De Carlo Dr, Deltona, FL 32725Sold
- $301,1003 bd2 ba1.1k sqft373 W De Carlo Dr, Deltona, FL 32725Off Market
- $366,0004 bd2 ba2.1k sqft398 Blythville Ave, Deltona, FL 32725Off Market
- $230,6002 bd2 ba1.1k sqft366 Blythville Ave, Deltona, FL 32725Off Market
- $310,4003 bd2 ba1.3k sqft389 W De Carlo Dr, Deltona, FL 32725Off Market
- $266,4003 bd2 ba1.2k sqft381 Blythville Ave, Deltona, FL 32725Off Market
A local agent can set up tours, give advice and negotiate with sellers.
A local lender can help you make sure your offer is ready when you are.
Similar homes
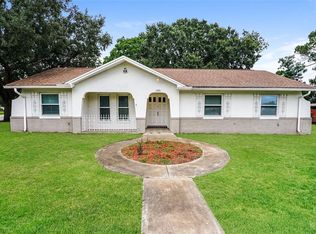
- $305,6003 bd2 ba1.8k sqft1402 FINDLAY STREET, DELTONA, FL 32725For Sale
 MLS ID #O6420561, Blake Keathley, EVERYSTATE INC.. Stellar MLS
 - $285,0002 bd2 ba1.2k sqft520 N LACY CIRCLE, DELTONA, FL 32725For Sale
 MLS ID #O6411628, Mark Ramey, EXP REALTY LLC. Stellar MLS
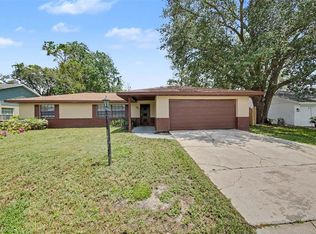
 - $294,9003 bd2 ba1.4k sqft840 RAYSTON STREET, DELTONA, FL 32725For Sale
 MLS ID #O6421032, Robert Salmons, ENTERA REALTY LLC. Stellar MLS
 - $294,0003 bd2 ba2.3k sqft1079 ALLADIN DRIVE, DELTONA, FL 32725For Sale
 MLS ID #L4955767, Kenise Estime, CHARLES RUTENBERG REALTY FTL. Stellar MLS
 - $289,0003 bd2 ba1.4k sqft3307 Caldwell St, Deltona, FL 32738For Sale
 MLS ID #1229586, Julie Sadler, Town and Country Realty. DBAMLS
 - $289,0003 bd2 ba1.2k sqft2063 MONTEREY DRIVE, DELTONA, FL 32738For SaleMLS ID #O6423649, Dan Goodman, CHARLES RUTENBERG REALTY ORLANDO. Stellar MLS
- $265,0002 bd2 ba1.4k sqft1418 CATALINA BOULEVARD, DELTONA, FL 32725For SaleMLS ID #V4950284, Adriana Feuerbacher, APARO-GRIFFIN PROPERTIES INC. Stellar MLS
- $295,0003 bd2 ba1.1k sqft3424 SANBORN LANE, DELTONA, FL 32738For SaleMLS ID #S5155017, Lina Redondo, MACKEN REALTY INC. Stellar MLS
- $260,0002 bd2 ba1.3k sqft1539 FORT SMITH BOULEVARD, DELTONA, FL 32725For SaleMLS ID #O6427881, Thomas Nickley, Jr, KELLER WILLIAMS REALTY AT THE PARKS. Stellar MLS
- $275,0003 bd2 ba1.1k sqft3023 INDIA BOULEVARD, DELTONA, FL 32738For SaleMLS ID #O6431412, Wayne Mottley, ELEGANT REALTY LLC. Stellar MLS
- $350,0003 bd2 ba1.6k sqft2307 FITZPATRICK TERRACE, DELTONA, FL 32725For SaleMLS ID #O6402637, Miriam Ferran, KELLER WILLIAMS ADVANTAGE REALTY. Stellar MLS
- $328,9003 bd2 ba1.7k sqft2807 ARBOUR TRAIL COURT, DELTONA, FL 32725For SaleMLS ID #O6412834, Blake Keathley, EVERYSTATE INC.. Stellar MLS
- $315,0003 bd2 ba1.6k sqft2072 DUMAS DRIVE, DELTONA, FL 32738For SaleMLS ID #O6415507, Blake Keathley, EVERYSTATE INC.. Stellar MLS
- $335,0003 bd2 ba1.1k sqft1441 NE OLD MILL DRIVE, DELTONA, FL 32725For SaleMLS ID #O6427628, Jodi Naugler, PREFERRED REAL ESTATE BROKERS. Stellar MLS
- $250,0003 bd2 ba1.2k sqft501 ANTOINETTE STREET, DELTONA, FL 32725For SaleMLS ID #O6378244, Maritza Luciano LLC, CHARLES RUTENBERG REALTY ORLANDO. Stellar MLS
- $349,0003 bd2 ba1.6k sqft1297 TIVOLI DRIVE, DELTONA, FL 32725For SaleMLS ID #O6401384, Veronica Figueroa, EXP REALTY LLC. Stellar MLS
- $279,9003 bd2 ba1.1k sqft756 SHAFTON AVENUE, DELTONA, FL 32738For SaleMLS ID #O6405649, Robert Salmons, ENTERA REALTY LLC. Stellar MLS
- $324,9003 bd2 ba1.8k sqft2287 BELEN DRIVE, DELTONA, FL 32738For SaleMLS ID #V4949516, Wanda Rosa, LPT REALTY LLC. Stellar MLS
- $280,0003 bd2 ba1.3k sqft2729 GRAMERCY DRIVE, DELTONA, FL 32738For SaleMLS ID #O6429969, Blake Keathley, EVERYSTATE INC.. Stellar MLS
- $315,0003 bd2 ba1.4k sqft1238 COURTLAND BOULEVARD, DELTONA, FL 32738For SaleMLS ID #V4949994, Jennifer Hanley, LPT REALTY LLC. Stellar MLS
