Ideally situated in a centrally located cul-de-sac in Los Lunas, this attractive 3-bedroom, 2.5-bath residence offers comfort, charm, and convenience. Highlights include a beautiful gas log kiva fireplace, generous backyard space, wood doors, ceiling fans and a private balcony off the primary suite making it an ideal setting to enjoy colorful New Mexico sunrises and tranquil evenings. The additional 2 bedrooms are spacious and share a hall bathroom. With another 1/2 bath downstairs, perfect for entertaining. Freshly painted, engineered wood floors, carpets cleaned and all appliances conveying! This is a wonderful opportunity to enjoy both privacy and accessibility in a desirable location.
Pending
Price cut: $14.9K (6/25)
$300,000
382 Coronado Ln NE, Los Lunas, NM 87031
3beds
1,829sqft
Single Family Residence
Built in 2008
4,356 Square Feet Lot
$297,500 Zestimate®
$164/sqft
$-- HOA
What's special
Centrally located cul-de-sacFreshly paintedCeiling fansAll appliances conveyingWood doorsGenerous backyard spaceEngineered wood floors
- 85 days |
- 78 |
- 0 |
Likely to sell faster than
Zillow last checked:
Listing updated:
Listed by:
Carol Sauder 505-620-3898,
Coldwell Banker Legacy 505-898-2700,
Lynn Martinez 505-263-6369,
Coldwell Banker Legacy
Source: SWMLS,MLS#: 1104020
Facts & features
Interior
Bedrooms & bathrooms
- Bedrooms: 3
- Bathrooms: 3
- Full bathrooms: 1
- 3/4 bathrooms: 1
- 1/2 bathrooms: 1
Primary bedroom
- Level: Upper
- Area: 210
- Dimensions: 14 x 15
Bedroom 2
- Level: Upper
- Area: 143
- Dimensions: 11 x 13
Bedroom 3
- Level: Upper
- Area: 143
- Dimensions: 11 x 13
Dining room
- Level: Main
- Area: 130
- Dimensions: 13 x 10
Kitchen
- Level: Main
- Area: 130
- Dimensions: 13 x 10
Living room
- Level: Main
- Area: 224
- Dimensions: 16 x 14
Heating
- Combination
Cooling
- Refrigerated
Appliances
- Included: Dryer, Dishwasher, Free-Standing Gas Range, Microwave, Refrigerator, Washer
- Laundry: Electric Dryer Hookup
Features
- Breakfast Area, Ceiling Fan(s), Dual Sinks, Family/Dining Room, Great Room, High Ceilings, Living/Dining Room, Shower Only, Separate Shower, Walk-In Closet(s)
- Flooring: Carpet, Tile, Wood
- Windows: Double Pane Windows, Insulated Windows
- Has basement: No
- Number of fireplaces: 1
- Fireplace features: Gas Log, Kiva
Interior area
- Total structure area: 1,829
- Total interior livable area: 1,829 sqft
Property
Parking
- Total spaces: 2
- Parking features: Attached, Finished Garage, Garage, Garage Door Opener
- Attached garage spaces: 2
Features
- Levels: Two
- Stories: 2
- Patio & porch: Balcony, Covered, Patio
- Exterior features: Balcony, Courtyard, Private Yard
- Fencing: Full,Wall
Lot
- Size: 4,356 Square Feet
- Features: Cul-De-Sac, Landscaped, None
Details
- Parcel number: 1009038521413000000
- Zoning description: R-2
Construction
Type & style
- Home type: SingleFamily
- Property subtype: Single Family Residence
Materials
- Frame, Stucco
- Roof: Flat,Tile
Condition
- Resale
- New construction: No
- Year built: 2008
Utilities & green energy
- Sewer: Public Sewer
- Water: Public
- Utilities for property: Electricity Connected, Natural Gas Connected, Sewer Connected, Water Connected
Green energy
- Energy generation: None
Community & HOA
Community
- Subdivision: Coronado Estates
Location
- Region: Los Lunas
Financial & listing details
- Price per square foot: $164/sqft
- Tax assessed value: $234,228
- Annual tax amount: $3,446
- Date on market: 5/21/2026
- Cumulative days on market: 61 days
- Listing terms: Cash,Conventional,FHA,VA Loan
- Road surface type: Paved
Estimated market value
$297,500
$283,000 - $312,000
$2,223/mo
Price history
| Date | Event | Price |
|---|---|---|
| 7/3/2026 | Pending sale | $300,000$164/sqft |
Source:  SWMLS #1104020 Report a problem SWMLS #1104020 Report a problem | ||
| 6/25/2026 | Price change | $300,000-4.7%$164/sqft |
Source: SWMLS #1104020 Report a problem | ||
| 6/12/2026 | Price change | $314,867-3.1%$172/sqft |
Source: SWMLS #1104020 Report a problem | ||
| 5/22/2026 | Listed for sale | $325,000$178/sqft |
Source: SWMLS #1104020 Report a problem | ||
Public tax history
| Year | Property taxes | Tax assessment |
|---|---|---|
| 2025 | $2,446 -15.8% | $78,076 +3% |
| 2024 | $2,904 +3.6% | $75,802 +3% |
| 2023 | $2,802 +4.7% | $73,594 +3% |
| 2022 | $2,677 -0.8% | $71,451 |
| 2021 | $2,699 +1.4% | $71,451 +3% |
| 2020 | $2,662 -6% | $69,370 -3.2% |
| 2019 | $2,833 +3.8% | $71,646 +2.2% |
| 2018 | $2,730 +5% | $70,099 +3% |
| 2017 | $2,599 | $68,058 +3% |
| 2016 | -- | $66,076 +3% |
| 2015 | -- | $64,151 +6.1% |
| 2013 | -- | $60,469 -74.2% |
| 2011 | -- | $234,342 |
Find assessor info on the county website
Monthly payment
Est. payment
Payment breakdown
Explore the cost of this home by adjusting the details. Changes won't be saved.Climate risks
Neighborhood: 87031
Nearby schools
GreatSchools rating
- 3/10Raymond Gabaldon Elementary SchoolGrades: PK-6Distance: 0.1 mi
- 5/10Los Lunas Middle SchoolGrades: 7-8Distance: 0.4 mi
- 3/10Valencia High SchoolGrades: 9-12Distance: 6.6 mi
Schools provided by the listing agent
- Elementary: Los Lunas
- Middle: Los Lunas
- High: Los Lunas
Source: SWMLS. This data may not be complete. We recommend contacting the local school district to confirm school assignments for this home.
- $--3 bd2 ba1.9k sqft392 Coronado Ln NE, Los Lunas, NM 87031Sold
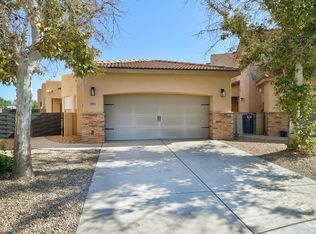
- $287,3003 bd3 ba1.5k sqft372 Coronado Ln NE, Los Lunas, NM 87031Off Market
- $--3 bd3 ba1.8k sqft402 Coronado Ln NE, Los Lunas, NM 87031Sold
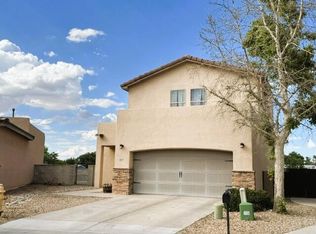
- $303,6003 bd2 ba1.3k sqft362 Coronado Lane Ne, Los Lunas, NM 87031Off Market
- $304,3003 bd2 ba1.3k sqft362 Coronado Ln NE, Los Lunas, NM 87031Off Market
- $273,1003 bd2 ba1.3k sqft401 Coronado Ln NE, Los Lunas, NM 87031Off Market
- $240,200-- bd-- ba1.4k sqft407 Los Lentes Rd NE, Los Lunas, NM 87031Off Market
- $206,400-- bd-- ba1.4k sqft355 Los Lentes Rd NE, Los Lunas, NM 87031Off Market
A local agent can set up tours, give advice and negotiate with sellers.
Similar homes
- $340,0004 bd3 ba2.1k sqft1401 Cerro Crestado Dr NW, Los Lunas, NM 87031For Sale
 MLS ID #1108844, John Myers, Myers & Myers Real Estate, Inc. SWMLS
 - $319,0003 bd2 ba1.6k sqft2871 Desert Sage Ave SW, Los Lunas, NM 87031For Sale
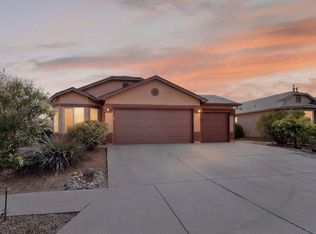 MLS ID #1108648, Justin A Lente, North Star Realty Group NM. SWMLS
 - $294,0003 bd2 ba1.1k sqft1242 Tierra Verde Loop NW, Los Lunas, NM 87031For Sale
 MLS ID #1108185, Jessica C Rasband, Realty One of New Mexico. SWMLS
 - $315,0004 bd2 ba1.6k sqft3319 Prairie Ridge St SW, Los Lunas, NM 87031For Sale
 MLS ID #1106138, Alicia Osborne, Coldwell Banker Legacy. SWMLS
 - $280,0003 bd2 ba1.5k sqft32 Salida Del Sol Dr, Los Lunas, NM 87031For SaleMLS ID #1108539, Eylicio Realty Team, Simply Real Estate. SWMLS
- $312,5003 bd2 ba1.1k sqft1330 Tierra Verde Loop NW, Los Lunas, NM 87031For SaleMLS ID #1105538, Donald James Auge, Coldwell Banker Legacy. SWMLS
- $277,0003 bd2 ba1.8k sqft45 Rosa Ave SW, Los Lunas, NM 87031For SaleMLS ID #1108828, Anthony P Smedley, MORE Realty, Inc. SWMLS
- $272,0003 bd2 ba1.6k sqft14 Milton Loop, Los Lunas, NM 87031For SaleMLS ID #1103534, Tara Jones, Opendoor Brokerage, LLC. SWMLS
- $399,5003 bd2 ba1.8k sqft330 Calle Consuelo NE, Los Lunas, NM 87031For SaleMLS ID #1106929, Jessica C Rasband, Realty One of New Mexico. SWMLS
- $318,0004 bd2 ba1.6k sqft1412 Terrazas Ct NW, Los Lunas, NM 87031For SaleMLS ID #1099227, The Schuster Team, Simply Real Estate. SWMLS
- $335,0003 bd2 ba1.8k sqft2601 Scarlet Sage Rd SW, Los Lunas, NM 87031For SaleMLS ID #1101909, Jeanette Raver, Realty One of New Mexico. SWMLS
- $359,9003 bd2 ba1.6k sqft1265 Parkview Dr, Los Lunas, NM 87031For SaleMLS ID #1108309, Nancy A Montoya, Century 21 Champions. SWMLS
- $344,5002 bd3 ba1.5k sqft481 Rio Chama Cir SW, Los Lunas, NM 87031For SaleMLS ID #1108885, Jennifer L Atchley, Berkshire Hathaway NM Prop. SWMLS
- $350,0004 bd2 ba1.9k sqft1071 Alegria Rd, Los Lunas, NM 87031For SaleMLS ID #1104551, Elizabeth T Autry, Realty One of New Mexico. SWMLS
- $304,9993 bd2 ba1.2k sqft1820 Villa Contesa Loop NW, Los Lunas, NM 87031For SaleMLS ID #1101864, Tamara M Groves, Realty One Group Concierge. SWMLS
- $297,0003 bd2 ba1.8k sqft11 Apache Plume Rd, Los Lunas, NM 87031For SaleMLS ID #1102388, Juan F Duran, Berkshire Hathaway NM Prop. SWMLS
- $320,0005 bd3 ba2.3k sqft7 Willow Trce, Los Lunas, NM 87031For SaleMLS ID #1108494, Crystal M Sadowski, Realty One of New Mexico. SWMLS
- $340,0003 bd2 ba1.6k sqft294 Adeline Ave, Los Lunas, NM 87031For SaleMLS ID #1108531, Taylor V. Kaneshiro, Realty One of New Mexico, LLC. SWMLS
- $369,9003 bd4 ba2.5k sqft1034 Wagon Trail St SW, Los Lunas, NM 87031For SaleMLS ID #1106594, Sol E Mirabal, Realty One of New Mexico. SWMLS
- $325,0004 bd2 ba1.5k sqft2 Avenida Parque Ct, Los Lunas, NM 87031For SaleMLS ID #1108611, Corina Maraima Diaz, Realty One of New Mexico. SWMLS
