Welcome home to this beautifully updated 3 bedroom, 1 bath ranch home, situated on a desirable corner lot in a great
Elyria neighborhood. This move-in-ready home offers stylish updates throughout, creating a warm & inviting space
you will love coming home to. The functional floor plan is perfect for everyday living, while the spacious yard is
enclosed by a newer vinyl privacy fence, providing the ideal setting for entertaining, relaxing, or enjoying outdoor
activities. Conveniently located near shopping, dining, schools, parks, & major highways, this home combines comfort,
privacy, & an unbeatable price! Don't wait for your opportunity to own this wonderful home. Schedule your showing
today.
Pending
Price increase: $75K (7/10)
$194,900
382 Marseilles Ave, Elyria, OH 44035
3beds
1,069sqft
:
Get pre-qualifiedN/A
Single Family Residence
Built in 1952
9,147 Square Feet Lot
$-- Zestimate®
$182/sqft
$-- HOA
What's special
Functional floor planDesirable corner lotWarm and inviting spaceSpacious yardStylish updates throughout
- 19 days |
- 643 |
- 83 |
Likely to sell faster than
Zillow last checked:
Listing updated:
Listed by:
Michelle M McMahon 440-667-7092 michellemcmahonsellshomes@gmail.com,
Russell Real Estate Services
Source: MLS Now,MLS#: 5226165 Originating MLS: Medina County Board of REALTORS
Originating MLS: Medina County Board of REALTORSFacts & features
Interior
Bedrooms & bathrooms
- Bedrooms: 3
- Bathrooms: 1
- Full bathrooms: 1
- Main level bathrooms: 4
- Main level bedrooms: 3
Primary bedroom
- Level: First
- Dimensions: 10 x 12
Bedroom
- Level: First
- Dimensions: 8 x 12
Bedroom
- Level: First
- Dimensions: 8 x 12
Bathroom
- Level: First
- Dimensions: 7 x 9
Eat in kitchen
- Level: First
- Dimensions: 8 x 12
Entry foyer
- Level: First
- Dimensions: 5 x 12
Family room
- Level: First
- Dimensions: 11 x 12
Living room
- Level: First
- Dimensions: 12 x 13
Heating
- Forced Air
Cooling
- Central Air, Ceiling Fan(s)
Appliances
- Included: Dishwasher, Range, Refrigerator
Features
- Open Floorplan
- Has basement: No
- Has fireplace: No
Interior area
- Total structure area: 1,069
- Total interior livable area: 1,069 sqft
- Finished area above ground: 1,069
Video & virtual tour
Property
Parking
- Total spaces: 1
- Parking features: Attached, Driveway, Electricity, Garage Faces Front, Garage, Paved, On Street
- Attached garage spaces: 1
Features
- Levels: One
- Stories: 1
- Exterior features: Private Yard
- Fencing: Privacy,Vinyl
- Has view: Yes
- View description: Neighborhood
Lot
- Size: 9,147 Square Feet
- Features: Flat, Landscaped, Level
Details
- Additional structures: Pergola, Shed(s)
- Parcel number: 0625019105013
Construction
Type & style
- Home type: SingleFamily
- Architectural style: Ranch
- Property subtype: Single Family Residence
Materials
- Vinyl Siding
- Foundation: Slab
- Roof: Asphalt,Fiberglass
Condition
- Year built: 1952
Utilities & green energy
- Sewer: Public Sewer
- Water: Public
Community & HOA
Community
- Subdivision: Marseilles
HOA
- Has HOA: No
Location
- Region: Elyria
Financial & listing details
- Price per square foot: $182/sqft
- Tax assessed value: $123,970
- Annual tax amount: $2,043
- Date on market: 7/10/2026
- Cumulative days on market: 19 days
- Listing terms: Cash,Conventional,FHA,VA Loan
Estimated market value
Not available
Estimated sales range
Not available
Not available
Price history
| Date | Event | Price |
|---|---|---|
| 7/14/2026 | Pending sale | $194,900$182/sqft |
Source:  MLS Now #5226165 Report a problem MLS Now #5226165 Report a problem | ||
| 7/10/2026 | Price change | $194,900+62.6%$182/sqft |
Source: MLS Now #5226165 Report a problem | ||
| 3/27/2023 | Pending sale | $119,900-7.8%$112/sqft |
Source: MLS Now #4438288 Report a problem | ||
| 3/21/2023 | Sold | $130,000+8.4%$122/sqft |
Source: MLS Now #4438288 Report a problem | ||
| 2/20/2023 | Contingent | $119,900$112/sqft |
Source: MLS Now #4438288 Report a problem | ||
| 2/15/2023 | Listed for sale | $119,900+8.9%$112/sqft |
Source: MLS Now #4438288 Report a problem | ||
| 7/27/2021 | Sold | $110,120+4.9%$103/sqft |
Source: Public Record Report a problem | ||
| 9/2/2020 | Sold | $105,000+10.5%$98/sqft |
Source: MLS Now #4209904 Report a problem | ||
| 8/31/2020 | Pending sale | $95,000$89/sqft |
Source: Keller Williams Citywide #4209904 Report a problem | ||
| 8/5/2020 | Listed for sale | $95,000+97.1%$89/sqft |
Source: Keller Williams Citywide #4209904 Report a problem | ||
| 3/17/2011 | Sold | $48,200-19.7%$45/sqft |
Source: Public Record Report a problem | ||
| 11/12/1999 | Sold | $60,000$56/sqft |
Source: Public Record Report a problem | ||
Public tax history
| Year | Property taxes | Tax assessment |
|---|---|---|
| 2024 | $2,053 +15.3% | $43,390 +32.8% |
| 2023 | $1,780 -1% | $32,670 |
| 2022 | $1,798 +0.7% | $32,670 |
| 2021 | $1,786 +9.2% | $32,670 +22.2% |
| 2020 | $1,636 -1.3% | $26,740 |
| 2019 | $1,658 -1.2% | $26,740 |
| 2018 | $1,678 +8.1% | $26,740 +9.5% |
| 2017 | $1,551 +1.3% | $24,410 |
| 2016 | $1,531 +6.8% | $24,410 |
| 2015 | $1,434 -0.6% | $24,410 -1.8% |
| 2014 | $1,443 +1% | $24,860 |
| 2013 | $1,429 +2.3% | $24,860 |
| 2012 | $1,397 | $24,860 -74.2% |
| 2011 | -- | $96,400 |
| 2010 | -- | -- |
| 2009 | -- | -- |
| 2008 | $1,614 +0.4% | -- |
| 2007 | $1,608 +8.7% | -- |
| 2006 | $1,479 +7.4% | -- |
| 2005 | $1,377 +11.7% | -- |
| 2004 | $1,234 +3.2% | -- |
| 2003 | $1,195 +3.2% | -- |
| 2002 | $1,159 -0.9% | -- |
| 2001 | $1,169 +5.9% | -- |
| 2000 | $1,103 | -- |
Find assessor info on the county website
Monthly payment
Est. payment
Payment breakdown
Explore the cost of this home by adjusting the details. Changes won't be saved.Climate risks
Neighborhood: 44035
Nearby schools
GreatSchools rating
- 5/10Northwood Middle SchoolGrades: 5-8Distance: 0.5 mi
- 3/10Elyria High SchoolGrades: 9-12Distance: 2 mi
- 4/10Ely Elementary SchoolGrades: K-4Distance: 0.9 mi
Schools provided by the listing agent
- District: Elyria CSD - 4706
Source: MLS Now. This data may not be complete. We recommend contacting the local school district to confirm school assignments for this home.
- $135,4002 bd1 ba775 sqft378 Marseilles Ave, Elyria, OH 44035Off Market
- $159,1003 bd1 ba1.1k sqft374 Marseilles Ave, Elyria, OH 44035Off Market
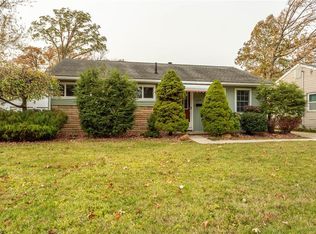
- $240,6003 bd2 ba1.7k sqft646 Sycamore St, Elyria, OH 44035Off Market
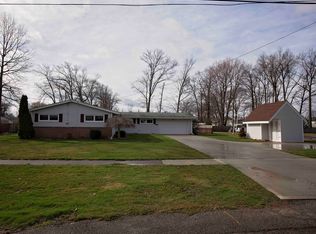
- $153,0003 bd1 ba925 sqft400 Marseilles Ave, Elyria, OH 44035Off Market
- $119,1002 bd1 ba700 sqft370 Marseilles Ave, Elyria, OH 44035Off Market
- $179,3004 bd1 ba1.4k sqft375 Marseilles Ave, Elyria, OH 44035Off Market
- $123,7002 bd1 ba775 sqft404 Marseilles Ave, Elyria, OH 44035Off Market
- $167,9003 bd1 ba1.3k sqft379 Marseilles Ave, Elyria, OH 44035Off Market
A local agent can set up tours, give advice and negotiate with sellers.
Similar homes
- $189,9003 bd1 ba940 sqft436 Ambler Dr, Elyria, OH 44035For Sale By Owner
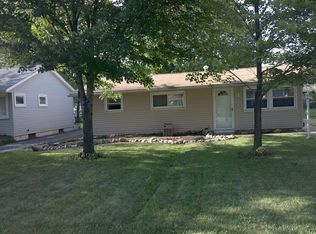
- $199,9003 bd1 ba966 sqft839 Delaware Ave, Elyria, OH 44035For Sale
 MLS ID #5229487, Steven Lawson, Russell Real Estate Services. MLS Now
 - $159,0002 bd1 ba1k sqft127 Lafayette St, Elyria, OH 44035For Sale
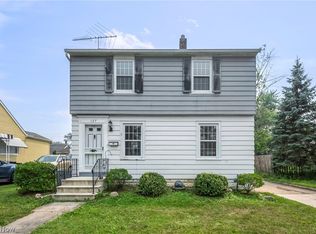 MLS ID #5228734, Melissa J McConaughey, Russell Real Estate Services. MLS Now
 - $249,9003 bd2 ba1.3k sqft335 W Abbe Rd N, Elyria, OH 44035For Sale
 MLS ID #5229363, Ovi Ghosh, Howard Hanna. MLS Now
 - $249,9003 bd2 ba1.3k sqft331 Abbe Rd N, Elyria, OH 44035For SaleMLS ID #5229374, Ovi Ghosh, Howard Hanna. MLS Now
- $189,9003 bd1 ba1k sqft12378 Eaton Blvd, Grafton, OH 44044For SaleMLS ID #5223383, Marc N Eleo, Keller Williams Chervenic Rlty. MLS Now
- $164,9003 bd1 ba1k sqft4613 Meadow Ln, Lorain, OH 44055For SaleMLS ID #5224944, Gabriel Newberry, Lokal Real Estate, LLC.. MLS Now
- $195,0003 bd2 ba1.1k sqft7790 Lewis Rd, Olmsted Falls, OH 44138For SaleMLS ID #5223384, Brandi Peyatt, Russell Real Estate Services. MLS Now
- $224,9002 bd2 ba1.2k sqft519 Heatherwoods Dr, Elyria, OH 44035For SaleMLS ID #5228354, Steven Lawson, Russell Real Estate Services. MLS Now
- $230,0003 bd2 ba1.3k sqft5800 Deborah Dr, North Ridgeville, OH 44039For SaleMLS ID #5220964, Danielle M Goss, Berkshire Hathaway HomeServices Professional Realty. MLS Now
- $196,9003 bd1 ba1.2k sqft133 Crownhill Ave, Amherst, OH 44001For SaleMLS ID #5210370, Bonifacia Serrano, Russell Real Estate Services. MLS Now
- $280,0004 bd3 ba1.4k sqft189 Alexander Dr, Elyria, OH 44035New ConstructionMLS ID #5216621, Joel Rodriguez Velez, Keller Williams Citywide. MLS Now
- $164,0003 bd1 ba1.3k sqft4410 Andover Ave, Lorain, OH 44055For SaleMLS ID #5220841, Nicholas J Huscroft, Chosen Real Estate Group. MLS Now
- $190,0003 bd2 ba1.3k sqft1730 W 20th St, Lorain, OH 44052For SaleMLS ID #5220834, Jacqueline A Jakacki, RE/MAX Above & Beyond. MLS Now
- $239,9002 bd3 ba1.5k sqft126 Augusta Dr, Elyria, OH 44035For SaleMLS ID #5226111, Greg A Coates, Russell Real Estate Services. MLS Now
- $199,9003 bd2 ba1.2k sqft6802 Ackley Rd, Parma, OH 44129For SaleMLS ID #5229162, Joel Rodriguez Velez, Keller Williams Citywide. MLS Now
- $275,0003 bd2 ba1.5k sqft8600 Brentwood Dr, Olmsted Township, OH 44138For SaleMLS ID #5231862, Christopher A Frederick, Coldwell Banker Schmidt Realty. MLS Now
- $254,9002 bd3 ba1.5k sqft219 Bridgeport Dr, Elyria, OH 44035For SaleMLS ID #5188565, Lori K Howard, Howard Hanna. MLS Now
- $199,9003 bd1 ba860 sqft303 Roxboro Rd, Vermilion, OH 44089For SaleMLS ID #5215666, Mathew P Chase, Keller Williams Greater Metropolitan. MLS Now
- $184,9003 bd2 ba1.5k sqft14001 State Route 113, Wakeman, OH 44889For SaleMLS ID #5198955, Dawn A Semancik, Real of Ohio. MLS Now
