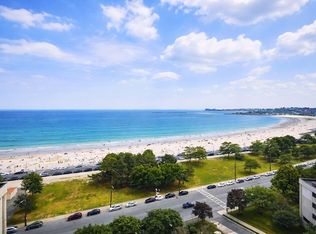
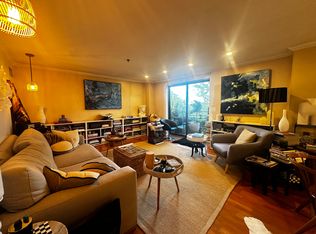
Spectacular ocean view from all the rooms! Experience the coastal living in this sun-filled, ocean-facing 2 Bed/ 2 Bath condo overlooking Revere Beach. Offering over 1,000 sqft of thoughtfully designed living space, this inviting unit features open-concept layout, well-appointed kitchen with granite countertops along with generous closet space throughout! The spacious primary suite includes a private bath, while the private balcony provides the perfect spot to relax and enjoy sweeping ocean views. Enjoy the convenience of deeded garage parking and professionally managed, full-service building featuring concierge, on-site management, fitness center, heated indoor pool, sauna and more! The condo fee includes heat, A/C, hot water, and water, adding exceptional value. Ideally located directly across from Revere Beach, moments from the MBTA Blue Line, this unit offers easy commute to Boston while placing the beach, local restaurants, shopping, major commuter routes right outside your door!
For sale
Price cut: $9K (8/24)
$479,900
382 Ocean Ave APT 902, Revere, MA 02151
2beds
1,057sqft
Condominium
Built in 1987
-- sqft lot
$475,200 Zestimate®
$454/sqft
$584/mo HOA
What's special
Open-concept layoutInviting unitSun-filled ocean-facingGenerous closet space throughoutOverlooking revere beach
- 52 days
- 937
- 29
Zillow last checked:
Listing updated:
Listed by:
Matt Tasgin 857-361-8584,
United Brokers 781-629-2258
Source: MLS PIN,MLS#: 73546010
Facts & features
Interior
Bedrooms & bathrooms
- Bedrooms: 2
- Bathrooms: 2
- Full bathrooms: 2
- Main level bathrooms: 2
- Main level bedrooms: 2
Primary bedroom
- Features: Bathroom - 3/4, Closet, Flooring - Laminate, Remodeled
- Level: Main,First
- Area: 175.56
- Dimensions: 13.3 x 13.2
Bedroom 2
- Features: Flooring - Laminate, Remodeled
- Level: Main,First
- Area: 167.14
- Dimensions: 12.2 x 13.7
Primary bathroom
- Features: Yes
Bathroom 1
- Features: Bathroom - Full, Bathroom - With Tub & Shower, Closet - Linen, Flooring - Stone/Ceramic Tile
- Level: Main,First
- Area: 57.4
- Dimensions: 7 x 8.2
Bathroom 2
- Features: Bathroom - 3/4, Bathroom - With Shower Stall, Closet - Linen, Flooring - Stone/Ceramic Tile
- Level: Main,First
- Area: 63.24
- Dimensions: 5.1 x 12.4
Dining room
- Features: Flooring - Laminate
- Level: First
- Area: 101.1
- Dimensions: 9.1 x 11.11
Kitchen
- Features: Flooring - Laminate, Countertops - Stone/Granite/Solid, Open Floorplan, Remodeled
- Level: Main,First
- Area: 84.84
- Dimensions: 8.4 x 10.1
Living room
- Features: Flooring - Laminate, Balcony - Exterior, Open Floorplan, Remodeled
- Level: Main,First
- Area: 193.44
- Dimensions: 12.4 x 15.6
Heating
- Forced Air, Natural Gas
Cooling
- Central Air
Appliances
- Included: Range, Dishwasher, Microwave
- Laundry: In Building
Features
- Elevator
- Flooring: Tile, Laminate
- Has basement: No
- Has fireplace: No
Interior area
- Total structure area: 1,057
- Total interior livable area: 1,057 sqft
- Finished area above ground: 1,057
Property
Parking
- Total spaces: 1
- Parking features: Under, Deeded, Off Street
- Attached garage spaces: 1
Features
- Entry location: Unit Placement(Upper)
- Exterior features: Balcony
- Pool features: Association, In Ground, Indoor
- Has view: Yes
- View description: Water, Ocean
- Has water view: Yes
- Water view: Ocean,Water
- Waterfront features: Waterfront, Ocean, Beach Access, Ocean, Walk to, 0 to 1/10 Mile To Beach, Beach Ownership(Public)
Details
- Parcel number: M:9 B:161 L:1A U:902,1369063
- Zoning: RC2
- Other equipment: Intercom
Construction
Type & style
- Home type: Condo
- Property subtype: Condominium
- Attached to another structure: Yes
Materials
- Stone
Condition
- Year built: 1987
Utilities & green energy
- Sewer: Public Sewer
- Water: Public
- Utilities for property: for Electric Range, for Electric Oven
Community & HOA
Community
- Features: Public Transportation, Shopping, Pool, Park, Walk/Jog Trails, Medical Facility, Laundromat, Bike Path, House of Worship, Private School, Public School, T-Station
- Security: Intercom
HOA
- Amenities included: Hot Water, Pool, Laundry, Elevator(s), Fitness Center, Sauna/Steam, Clubroom, Storage
- Services included: Heat, Gas, Water, Sewer, Insurance, Security, Maintenance Structure, Road Maintenance, Maintenance Grounds, Snow Removal, Trash, Reserve Funds
- HOA fee: $584 monthly
Location
- Region: Revere
Financial & listing details
- Price per square foot: $454/sqft
- Tax assessed value: $444,600
- Annual tax amount: $4,033
- Date on market: 7/7/2026
Estimated market value
$475,200
$451,000 - $499,000
$2,962/mo
Price history
| Date | Event | Price |
|---|---|---|
| 8/24/2026 | Price change | $479,900-1.8%$454/sqft |
Source: MLS PIN #73546010 Report a problem | ||
| 8/12/2026 | Listed for sale | $488,900$463/sqft |
Source: MLS PIN #73546010 Report a problem | ||
| 8/1/2026 | Contingent | $488,900$463/sqft |
Source: MLS PIN #73546010 Report a problem | ||
| 7/28/2026 | Price change | $488,900-2%$463/sqft |
Source: MLS PIN #73546010 Report a problem | ||
| 7/7/2026 | Price change | $498,900+24.8%$472/sqft |
Source: MLS PIN #73546010 Report a problem | ||
| 6/23/2022 | Listing removed | -- |
Source: Zillow Rental Manager Report a problem | ||
| 6/10/2022 | Price change | $2,950-7.2%$3/sqft |
Source: Zillow Rental Manager Report a problem | ||
| 5/23/2022 | Listed for rent | $3,180$3/sqft |
Source: Zillow Rental Manager Report a problem | ||
| 6/16/2021 | Pending sale | $399,900$378/sqft |
Source: MLS PIN #72818139 Report a problem | ||
| 6/16/2021 | Listed for sale | $399,9000%$378/sqft |
Source: MLS PIN #72818139 Report a problem | ||
| 6/15/2021 | Sold | $400,000+0%$378/sqft |
Source: Public Record Report a problem | ||
| 5/13/2021 | Pending sale | $399,900$378/sqft |
Source: MLS PIN #72818139 Report a problem | ||
| 4/29/2021 | Contingent | $399,900$378/sqft |
Source: MLS PIN #72818139 Report a problem | ||
| 4/21/2021 | Listed for sale | $399,900+37.4%$378/sqft |
Source: MLS PIN #72818139 Report a problem | ||
| 6/23/2005 | Sold | $291,000+106.4%$275/sqft |
Source: Public Record Report a problem | ||
| 10/7/1988 | Sold | $141,000$133/sqft |
Source: Public Record Report a problem | ||
Public tax history
| Year | Property taxes | Tax assessment |
|---|---|---|
| 2025 | $4,033 +3.8% | $444,600 +4.2% |
| 2024 | $3,885 -0.5% | $426,500 +3.8% |
| 2023 | $3,906 -4.4% | $410,700 +4.5% |
| 2022 | $4,086 -1.8% | $392,900 +4.5% |
| 2021 | $4,159 +0% | $376,000 +7.2% |
| 2020 | $4,159 +16.1% | $350,700 +18.6% |
| 2019 | $3,582 -3.3% | $295,800 +3.5% |
| 2018 | $3,705 +42% | $285,900 +10.8% |
| 2017 | $2,609 -12.1% | $258,000 +25.5% |
| 2016 | $2,969 -2.4% | $205,500 |
| 2015 | $3,041 +5.2% | $205,500 +10.5% |
| 2014 | $2,892 +4.5% | $186,000 +4.6% |
| 2013 | $2,768 | $177,900 |
Find assessor info on the county website
Monthly payment
Est. payment
Payment breakdown
Explore the cost of this home by adjusting the details. Changes won't be saved.Climate risks
Neighborhood: 02151

Similar homes
- $495,0002 bd2 ba1k sqft376 Ocean Ave APT 709, Revere, MA 02151For Sale
 MLS ID #73565280, Zhonghui Zhu, Keller Williams Realty. MLS PIN
 - $519,9992 bd2 ba1.1k sqft474 Revere Beach Blvd APT 804, Revere, MA 02151For Sale
 MLS ID #73523701, Joe Karam, Northeast Development & Investment, Inc.. MLS PIN
 - $359,0002 bd2 ba945 sqftAmbassador North Condominium, Revere, MA 02151For Sale
 MLS ID #73562633, Hailey Hao, eXp Realty LLC - Corporate Office. MLS PIN
 - $495,0003 bd2 ba1.2k sqftThe Olde Mill Ii Condominiums, Revere, MA 02151For Sale
 MLS ID #73526130, Kevin Li, MP Signature Realty LLC. MLS PIN
