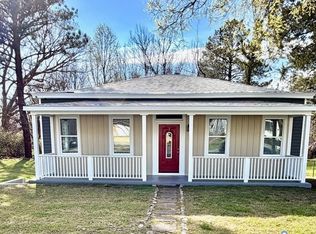
Welcome home to this well-maintained 3BR, 1.5BA property featuring a spacious floor plan with a living room, family room, and formal dining room. The large kitchen offers ample cabinet and counter space and includes stainless steel appliances (refrigerator, gas range, and dishwasher), all conveying. The spacious primary bedroom features a walk-in closet. Recent updates include new carpet (2026), air handler and heat pump (2025), estimated roof and windows (2022). Washer and dryer convey. Enjoy the large backyard complete with raised garden beds and a 10' x 20' shed with electricity, ideal for storage or a workshop. Conveniently located near shopping, dining, and major interstates. Move-in ready! Although no known defect, home and shed are being sold as-is
Pending
$320,000
3821 Mitcheltree Blvd, Richmond, VA 23223
3beds
1,526sqft
:
Get pre-qualified$1,994/mo
Single Family Residence
Built in 1990
9,374 Square Feet Lot
$-- Zestimate®
$210/sqft
$-- HOA
What's special
- 22 days |
- 326 |
- 28 |
Zillow last checked:
Listing updated:
Listed by:
Ebony Anderson 804-399-8210,
B Allen Realty 804-874-7700
Source: CVRMLS,MLS#: 2618280 Originating MLS: Central Virginia Regional MLS
Originating MLS: Central Virginia Regional MLSFacts & features
Interior
Bedrooms & bathrooms
- Bedrooms: 3
- Bathrooms: 2
- Full bathrooms: 1
- 1/2 bathrooms: 1
Primary bedroom
- Description: Carpet, Ceiling Fan
- Level: Second
- Dimensions: 0 x 0
Bedroom 2
- Description: Carpet, Ceiling Fan
- Level: Second
- Dimensions: 0 x 0
Bedroom 3
- Description: Carpet, Ceiling Fan
- Level: Second
- Dimensions: 0 x 0
Dining room
- Description: Carpet
- Level: First
- Dimensions: 0 x 0
Family room
- Description: Carpet
- Level: First
- Dimensions: 0 x 0
Other
- Description: Tub & Shower
- Level: Second
Half bath
- Level: First
Kitchen
- Description: Laminate Countertops, Laminate flooring
- Level: First
- Dimensions: 0 x 0
Laundry
- Description: Laminate flooring
- Level: First
- Dimensions: 0 x 0
Living room
- Description: Carpet
- Level: First
- Dimensions: 0 x 0
Heating
- Electric, Heat Pump
Cooling
- Heat Pump
Appliances
- Included: Dryer, Dishwasher, Gas Cooking, Gas Water Heater, Refrigerator, Range Hood, Washer
Features
- Ceiling Fan(s), Dining Area, Separate/Formal Dining Room, Laminate Counters, Walk-In Closet(s), Window Treatments
- Flooring: Carpet, Laminate
- Doors: Storm Door(s)
- Windows: Window Treatments
- Has basement: No
- Attic: Access Only
Interior area
- Total interior livable area: 1,526 sqft
- Finished area above ground: 1,526
- Finished area below ground: 0
Property
Parking
- Parking features: Driveway, Paved, On Street
- Has uncovered spaces: Yes
Features
- Levels: Two
- Stories: 2
- Exterior features: Lighting, Storage, Shed, Paved Driveway
- Pool features: None
- Fencing: Fenced,Partial
Lot
- Size: 9,374 Square Feet
Details
- Parcel number: 8117283844
- Zoning description: R4
Construction
Type & style
- Home type: SingleFamily
- Architectural style: Colonial,Two Story
- Property subtype: Single Family Residence
Materials
- Brick, Block, Concrete, Vinyl Siding
- Roof: Shingle
Condition
- Resale
- New construction: No
- Year built: 1990
Utilities & green energy
- Sewer: Public Sewer
- Water: Public
Community & HOA
Community
- Security: Security System, Smoke Detector(s)
- Subdivision: Mitcheltree
Location
- Region: Richmond
Financial & listing details
- Price per square foot: $210/sqft
- Tax assessed value: $264,900
- Annual tax amount: $2,040
- Date on market: 7/4/2026
- Ownership: Individuals
- Ownership type: Sole Proprietor
Estimated market value
Not available
Estimated sales range
Not available
Not available
Price history
| Date | Event | Price |
|---|---|---|
| 7/8/2026 | Pending sale | $320,000$210/sqft |
Source:  CVRMLS #2618280 Report a problem CVRMLS #2618280 Report a problem | ||
| 7/6/2026 | Listed for sale | $320,000+20.8%$210/sqft |
Source: CVRMLS #2618280 Report a problem | ||
| 5/2/2022 | Sold | $265,000$174/sqft |
Source: Public Record Report a problem | ||
Public tax history
| Year | Property taxes | Tax assessment |
|---|---|---|
| 2025 | $2,040 -5.4% | $245,800 -3.1% |
| 2024 | $2,156 +8.1% | $253,700 +8.1% |
| 2023 | $1,994 +21.2% | $234,600 +21.2% |
| 2022 | $1,646 +16.8% | $193,600 +19.5% |
| 2021 | $1,409 +15.1% | $162,000 +12.9% |
| 2020 | $1,224 +2.1% | $143,500 +2% |
| 2019 | $1,199 +100% | $140,700 +2.1% |
| 2018 | $599 +925.5% | $137,800 +6.3% |
| 2017 | $58 -94.6% | $129,600 +3.3% |
| 2016 | $1,092 +100% | $125,500 |
| 2015 | $546 | $125,500 |
| 2014 | $546 | $125,500 |
| 2013 | -- | $125,500 -6.2% |
| 2012 | -- | $133,800 -10.7% |
| 2011 | -- | $149,800 |
| 2010 | -- | $149,800 -2.7% |
| 2009 | -- | $154,000 |
| 2008 | -- | -- |
| 2006 | -- | -- |
| 2005 | -- | -- |
| 2004 | -- | -- |
| 2003 | -- | -- |
| 2002 | -- | -- |
| 2001 | -- | $86,900 +3% |
| 2000 | -- | $84,400 |
Find assessor info on the county website
Monthly payment
Est. payment
Payment breakdown
Explore the cost of this home by adjusting the details. Changes won't be saved.Climate risks
Neighborhood: Mitcheltree
Nearby schools
GreatSchools rating
- 4/10Harvie Elementary SchoolGrades: PK-5Distance: 1.2 mi
- 1/10Fairfield Middle SchoolGrades: 6-8Distance: 0.8 mi
- 2/10Highland Springs High SchoolGrades: 9-12Distance: 2.7 mi
Schools provided by the listing agent
- Elementary: Harvie
- Middle: Fairfield
- High: Highland Springs
Source: CVRMLS. This data may not be complete. We recommend contacting the local school district to confirm school assignments for this home.
- $289,6003 bd2 ba1.3k sqft3817 Mitcheltree Blvd, Richmond, VA 23223Off Market
- $314,2004 bd2 ba1.8k sqft3825 Mitcheltree Blvd, Richmond, VA 23223Off Market
- $274,0003 bd2 ba1k sqft3813 Mitcheltree Blvd, Richmond, VA 23223Off Market
- $313,4004 bd2 ba1.8k sqft3829 Mitcheltree Blvd, Richmond, VA 23223Off Market
- $285,0003 bd2 ba1.3k sqft3822 Mitcheltree Blvd, Richmond, VA 23223Off Market
- $306,3003 bd1 ba1.5k sqft3818 Mitcheltree Blvd, Richmond, VA 23223Off Market
- $313,5004 bd2 ba1.8k sqft3809 Mitcheltree Blvd, Richmond, VA 23223Off Market
- $269,3003 bd1 ba1.5k sqft3826 Mitcheltree Blvd, Richmond, VA 23223Off Market
A local agent can set up tours, give advice and negotiate with sellers.
Similar homes
- $295,0003 bd2 ba1.2k sqft3304 Carlton Rd, Richmond, VA 23223For Sale
 MLS ID #2619953, Amanda Brennan, Coldwell Banker Premier. CVRMLS
 - $335,9003 bd2 ba1.3k sqft114 Echo Ave, Richmond, VA 23223For Sale
 MLS ID #2606873, Anita Blue, BHG Base Camp. CVRMLS
 - $348,5003 bd2 ba1.2k sqft2508 Robert Moore Cir, Richmond, VA 23222For Sale
 MLS ID #2619624, Lisa Perry, HomeLife Access Realty. CVRMLS
 - $283,0003 bd1 ba1k sqft309 N Foxhill Rd, Richmond, VA 23223For Sale
 MLS ID #2616202, Christie Lomax, Virginia Capital Realty. CVRMLS
 - $320,0004 bd3 ba2k sqft231 N Kalmia Ave, Henrico, VA 23075For SaleMLS ID #2617643, Kenny Dalglish, United Real Estate Richmond. CVRMLS
- $325,0003 bd3 ba1.4k sqft3789 Darbytown Pl, Henrico, VA 23231For SaleMLS ID #2614698, Deirdre Jones, United Real Estate Richmond. CVRMLS
- $365,0004 bd4 ba1.7k sqft2303 Whitcomb St, Richmond, VA 23223For SaleMLS ID #2602627, Betsy Briones Hernandez, EXIT Realty Success. CVRMLS
- $319,9503 bd1 ba1k sqft8428 Atlee Rd, Mechanicsville, VA 23116For SaleMLS ID #2617460, Kevin Kilgour, Long & Foster REALTORS. CVRMLS
- $310,0003 bd2 ba1.3k sqft1723 Porter St, Richmond, VA 23224For SaleMLS ID #2619628, Shonda Howie, ICON Realty Group, ERA Powered. CVRMLS
- $330,0004 bd3 ba2.2k sqft6203 Elmshadow Ct, Henrico, VA 23231For SaleMLS ID #2607562, CJ Jones, First Choice Realty. CVRMLS
- $349,9503 bd2 ba1.3k sqft5401 Cranemore Rd, Henrico, VA 23231For SaleMLS ID #2617121, Kevin Kilgour, Long & Foster REALTORS. CVRMLS
- $315,0002 bd1 ba1k sqft5247 Rockland Rd, Richmond, VA 23225For SaleMLS ID #2619787, Tracy Lemmon, BHG Base Camp. CVRMLS
- $225,0002 bd1 ba846 sqft325 Koch Ave, Richmond, VA 23223For SaleMLS ID #10641996, Mike Robinson. REIN Inc.
- $315,0003 bd2 ba1k sqft5203 Wingfield St, Richmond, VA 23231For Sale By Owner
- $289,9003 bd1 ba1.4k sqft219 N Kalmia Ave, Henrico, VA 23075For SaleMLS ID #2613714, Sam Miliotis, The SSAM Agency. CVRMLS
- $275,0003 bd2 ba1k sqft4605 Hillbrook Ave, Henrico, VA 23231For SaleMLS ID #2618959, Tanya Brice, United Real Estate Richmond. CVRMLS
- $354,0003 bd2 ba1.2k sqft7708 Chamberlayne Ave, Richmond, VA 23227For SaleMLS ID #2616221, Annemarie Franz, RE/MAX Commonwealth. CVRMLS
- $389,9504 bd2 ba1.3k sqft7281 Colts Neck Rd, Mechanicsville, VA 23111For SaleMLS ID #2617492, Debbie Crevier-Kent, Cottage Street Realty LLC. CVRMLS
- $335,0004 bd2 ba1.4k sqft3909 Corbin St, Richmond, VA 23222For SaleMLS ID #2616925, Brooke Andrews, River's Edge Property Mgmnt. CVRMLS
- $389,9503 bd2 ba1.1k sqft7149 Shannonwood Ct, Mechanicsville, VA 23111For SaleMLS ID #2618719, BJ Thornburg, Real Broker LLC. CVRMLS
