Welcome to the Finch Floor Plan - where modern design meets everyday functionality. This spacious two-story home offers 4 bedrooms, a loft, 2.5 bathrooms, and a 2-car garage. The heart of the home is the stylish kitchen, featuring white cabinetry, Sparkling White quartz countertops, and stainless steel appliances including a gas range and refrigerator. The open layout flows seamlessly into the extended gathering room and dining area with a patio that extends your living space outdoors. Upstairs, you'll find all four bedrooms and a versatile loft, offering the perfect balance of shared and private spaces. Whether you're working from home, relaxing with family, or hosting friends, the Finch provides the flexibility and comfort to fit your lifestyle. Welcome to Highlands in Whitestown - where small-town charm meets everyday convenience. Ideally located with easy access to I-65, this vibrant community is just 10 minutes from the Golf Club of Indiana and offers a short commute to the new LEAP District, making it perfect for professionals and families alike. Future amenities are designed with lifestyle in mind and will include a community pool, playground, and two pickleball courts, giving residents a chance to relax, play, and connect. Spend your weekends exploring the local parks-Panther Park, Main Street Park, and Lions Park are all just a short drive away. Minutes from the Anson Shopping District and close to all the excitement of Downtown Whitestown, where you'll find local restaurants, breweries, and community events. Highlands offers the perfect blend of recreation, convenience, and community-a place you'll love to call home. Photos may be of similar model.
Pending
Price cut: $5K (6/8)
$354,900
3823 Sterling Dr, Whitestown, IN 46075
4beds
2,146sqft
:
Get pre-qualified$2,273/mo
Residential, Single Family Residence
Built in 2025
5,227 Square Feet Lot
$-- Zestimate®
$165/sqft
$106/mo HOA
What's special
Versatile loftSparkling white quartz countertopsStylish kitchenExtended gathering roomOpen layoutStainless steel appliancesGas range
- 70 days |
- 24 |
- 2 |
Zillow last checked:
Listing updated:
Listed by:
Lisa Kleinke 317-313-3205,
Pulte Realty of Indiana, LLC
Source: MIBOR as distributed by MLS GRID,MLS#: 22102893
Facts & features
Interior
Bedrooms & bathrooms
- Bedrooms: 4
- Bathrooms: 3
- Full bathrooms: 2
- 1/2 bathrooms: 1
- Main level bathrooms: 1
Primary bedroom
- Level: Upper
- Area: 180 Square Feet
- Dimensions: 12x15
Bedroom 2
- Level: Upper
- Area: 110 Square Feet
- Dimensions: 11x10
Bedroom 3
- Level: Upper
- Area: 99 Square Feet
- Dimensions: 9x11
Bedroom 4
- Level: Upper
- Area: 99 Square Feet
- Dimensions: 9x11
Breakfast room
- Level: Main
- Area: 180 Square Feet
- Dimensions: 15x12
Kitchen
- Level: Main
- Area: 156 Square Feet
- Dimensions: 13x12
Loft
- Level: Upper
- Area: 304 Square Feet
- Dimensions: 16x19
Heating
- Forced Air, Natural Gas
Cooling
- Central Air
Appliances
- Included: Dishwasher, Dryer, Disposal, Microwave, Gas Oven, Refrigerator, Washer
Features
- Kitchen Island, Walk-In Closet(s)
- Windows: Wood Work Painted
- Has basement: No
Interior area
- Total structure area: 2,146
- Total interior livable area: 2,146 sqft
Property
Parking
- Total spaces: 2
- Parking features: Attached
- Attached garage spaces: 2
- Details: Garage Parking Other(Garage Door Opener)
Features
- Levels: Two
- Stories: 2
- Patio & porch: Patio
Lot
- Size: 5,227 Square Feet
Details
- Parcel number: 060724000011048019
- Horse amenities: None
Construction
Type & style
- Home type: SingleFamily
- Architectural style: Traditional
- Property subtype: Residential, Single Family Residence
Materials
- Vinyl With Stone
- Foundation: Slab
Condition
- New Construction
- New construction: Yes
- Year built: 2025
Details
- Builder name: Pulte Homes
Utilities & green energy
- Water: Public
Community & HOA
Community
- Subdivision: Highlands
HOA
- Has HOA: Yes
- Amenities included: Cable TV, Maintenance, Management, Park, Playground, Pool
- Services included: Association Builder Controls, Entrance Common, Maintenance, ParkPlayground, Management, Snow Removal
- HOA fee: $317 quarterly
- HOA phone: 317-631-2213
Location
- Region: Whitestown
Financial & listing details
- Price per square foot: $165/sqft
- Tax assessed value: $300
- Annual tax amount: $600
- Date on market: 5/19/2026
- Cumulative days on market: 68 days
Estimated market value
Not available
Estimated sales range
Not available
Not available
Price history
| Date | Event | Price |
|---|---|---|
| 7/6/2026 | Pending sale | $354,900$165/sqft |
Source:  MIBOR as distributed by MLS GRID #22102893 Report a problem MIBOR as distributed by MLS GRID #22102893 Report a problem | ||
| 6/8/2026 | Price change | $354,900-1.4%$165/sqft |
Source: MIBOR as distributed by MLS GRID #22102893 Report a problem | ||
| 6/1/2026 | Price change | $359,900-0.2%$168/sqft |
Source:  Pulte Report a problem Pulte Report a problem | ||
| 5/29/2026 | Price change | $360,530+0.2%$168/sqft |
Source: Pulte Report a problem | ||
| 5/19/2026 | Price change | $359,900+3.4%$168/sqft |
Source: Pulte Report a problem | ||
| 3/7/2026 | Price change | $347,990+0.3%$162/sqft |
Source: Pulte Report a problem | ||
| 2/19/2026 | Price change | $346,990+0.6%$162/sqft |
Source: Pulte Report a problem | ||
| 1/11/2026 | Price change | $344,990+7.8%$161/sqft |
Source: Pulte Report a problem | ||
| 11/27/2025 | Price change | $319,990-8.6%$149/sqft |
Source: Pulte Report a problem | ||
| 9/9/2025 | Listed for sale | $349,990$163/sqft |
Source: Pulte Report a problem | ||
Public tax history
| Year | Property taxes | Tax assessment |
|---|---|---|
| 2025 | -- | $300 |
Find assessor info on the county website
Monthly payment
Est. payment
Payment breakdown
Explore the cost of this home by adjusting the details. Changes won't be saved.Climate risks
Neighborhood: 46075
Nearby schools
GreatSchools rating
- 5/10Hattie B Stokes Elementary SchoolGrades: PK-5Distance: 6.1 mi
- 5/10Lebanon Middle SchoolGrades: 6-8Distance: 7.5 mi
- 9/10Lebanon Senior High SchoolGrades: 9-12Distance: 7.6 mi
Schools provided by the listing agent
- Elementary: Perry Worth Elementary School
- Middle: Lebanon Middle School
- High: Lebanon Senior High School
Source: MIBOR as distributed by MLS GRID. This data may not be complete. We recommend contacting the local school district to confirm school assignments for this home.
- $357,9004 bd3 ba2k sqft5931 Sterling Dr, Whitestown, IN 46075Sold

- $317,0003 bd2 ba1.5k sqft3936 Sterling Dr, Whitestown, IN 46075Sold

- $345,0004 bd3 ba2.1k sqft3899 Sterling Dr, Whitestown, IN 46075Sold
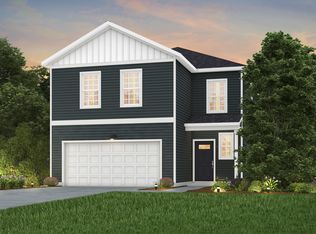
- $379,9004 bd3 ba2.5k sqft5925 Sterling Dr, Whitestown, IN 46075Sold
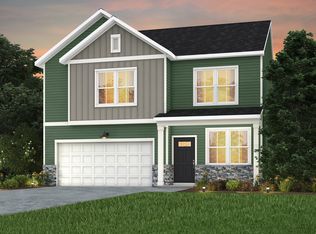
- $380,0004 bd3 ba2.5k sqft5943 Sterling Dr, Whitestown, IN 46075Sold
- from $367,990-- sqft3669 Gordon Dr, Whitestown, IN 46075New Construction
- from $352,990-- sqft3677 Gordon Dr, Whitestown, IN 46075New Construction
- from $352,990-- sqft3659 Gordon Dr, Whitestown, IN 46075New Construction
A local agent can set up tours, give advice and negotiate with sellers.
Similar homes
- $364,9004 bd3 ba2.2k sqft3754 Riverstone Dr, Whitestown, IN 46075Active
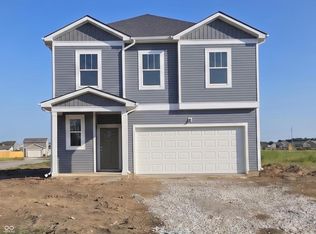 MIBOR as distributed by MLS GRID
 - $370,0004 bd3 ba2.1k sqft2171 Cooper Run Ln, Whitestown, IN 46075Active
 MLS ID #22112705, Priya Bhargava, Keller Williams Indpls Metro N. MIBOR as distributed by MLS GRID
 - $399,9004 bd3 ba2.3k sqft3394 Churchill Ln, Whitestown, IN 46075Active
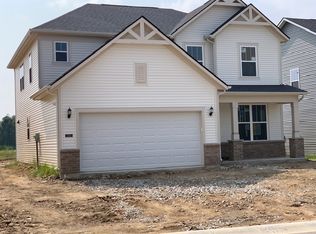 MIBOR as distributed by MLS GRID
 - $332,5002 bd3 ba1.6k sqft4298 Red Barn Dr, Whitestown, IN 46075Active
 MLS ID #22078812, Lauren Blake, Berkshire Hathaway Home. MIBOR as distributed by MLS GRID
 - $409,9003 bd3 ba2.4k sqft3346 Churchill Ln, Whitestown, IN 46075ActiveMIBOR as distributed by MLS GRID
- $439,9004 bd3 ba2.6k sqft3334 Churchill Ln, Whitestown, IN 46075ActiveMIBOR as distributed by MLS GRID
- from $419,9003 bd2 ba1.7k sqftThe Fayette Plan, The Haven at Whitestown, Whitestown, IN 46075New ConstructionDunnhaven Homes
- $444,8005 bd3 ba2.8k sqft6778 Sugar Creek Ln, Whitestown, IN 46075ActiveMLS ID #22106535, Jhonatan Hernandez, Vylla Home. MIBOR as distributed by MLS GRID
- $389,9004 bd3 ba2.3k sqft929 Angilee Way, Lebanon, IN 46052ActiveMIBOR as distributed by MLS GRID
- $464,9004 bd3 ba2.7k sqft4955 Oak Hill Dr, Lebanon, IN 46052ActiveMLS ID #22094973, Douglas Taylor, D.M. Taylor Realty LLC. MIBOR as distributed by MLS GRID
- $399,9994 bd3 ba2.3k sqft430 Chester Ln, Pittsboro, IN 46167ActiveMLS ID #22111739, Jerrod Klein, Pyatt Builders, LLC. MIBOR as distributed by MLS GRID
- from $362,0003 bd3 ba2.3k sqftLegacy 2307 Plan, Hidden Hills, Pittsboro, IN 46167New ConstructionTaylor Morrison
- $360,0005 bd3 ba2.5k sqft3088 E Sheldon Way, Danville, IN 46122ActiveMLS ID #22101106, Montana Trent, United Real Estate Indpls. MIBOR as distributed by MLS GRID
- from $358,0003 bd3 ba2.1k sqftLegacy 2146 Plan, Hidden Hills, Pittsboro, IN 46167New ConstructionTaylor Morrison
- $429,0004 bd3 ba2.6k sqft839 Detford St, Lebanon, IN 46052ActiveMLS ID #22081992, Erica Edwards, CENTURY 21 Scheetz. MIBOR as distributed by MLS GRID
- $374,9003 bd2 ba1.6k sqft928 Angilee Way, Lebanon, IN 46052ActiveMIBOR as distributed by MLS GRID
- from $374,0004 bd3 ba2.6k sqftLegacy 2634 Plan, Hidden Hills, Pittsboro, IN 46167New ConstructionTaylor Morrison
- $340,0003 bd3 ba2.1k sqft2914 W New York St, Indianapolis, IN 46222ActiveMLS ID #22091636, Krystin Wiggs, @properties. MIBOR as distributed by MLS GRID
- $383,9904 bd3 ba2k sqft18485 Depoe Ln, Westfield, IN 46074ActiveMIBOR as distributed by MLS GRID
- $394,0523 bd2 ba1.7k sqft7224 Rose Hill Ave, Brownsburg, IN 46112ActiveMIBOR as distributed by MLS GRID
