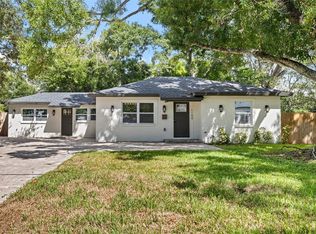
Welcome to this well-maintained 3-bedroom, 2-bathroom pool home in the heart of Virginia Park, ideally situated on a corner lot with fresh landscaping that adds to its inviting curb appeal. A screened-in front porch offers the perfect spot to enjoy your morning coffee, unwind at the end of the day, or take advantage of additional comfortable outdoor living space. Inside, a welcoming sitting area alongside the dining room flows seamlessly into the main living area, creating an easy layout for both everyday living and entertaining. Just off the main living space, the primary bedroom features an updated en suite bathroom, while two additional bedrooms share a full hall bath that is also conveniently accessible for guests. A versatile bonus room provides added flexibility for a home office, playroom, fitness space, or additional living area. The home has been thoughtfully maintained and features hurricane-impact windows, a newer roof, HVAC system, and water heater, along with fresh interior and exterior paint—offering added peace of mind for the next owner. Outside, the private backyard is designed for enjoying the Florida lifestyle, complete with a swimming pool and white vinyl privacy fence. With its desirable Virginia Park location, functional floor plan, major system updates, and inviting indoor-outdoor spaces, this home is ready to be enjoyed.
Coming soon
$765,000
3823 W TACON STREET, TAMPA, FL 33629
3beds
1,493sqft
Single Family Residence
Built in 1945
8,100 Square Feet Lot
$-- Zestimate®
$512/sqft
$-- HOA
What's special
- 7 days
- 1,451
- 134
Zillow last checked:
Listing updated:
Listed by:
Robbie Henderson, III 813-931-5000,
BELL HENDERSON REAL ESTATE 813-931-5000,
Travis Bell 813-786-7787,
BELL HENDERSON REAL ESTATE
Source: Stellar MLS,MLS#: TB8544074 Originating MLS: Suncoast Tampa
Originating MLS: Suncoast Tampa
Facts & features
Interior
Bedrooms & bathrooms
- Bedrooms: 3
- Bathrooms: 2
- Full bathrooms: 2
Primary bedroom
- Features: En Suite Bathroom, Built-in Closet
- Level: First
Bedroom 2
- Features: Built-in Closet
- Level: First
Bedroom 3
- Features: Built-in Closet
- Level: First
Bathroom 2
- Level: First
Bonus room
- Features: No Closet
- Level: First
Dining room
- Level: First
Kitchen
- Level: First
Living room
- Level: First
Heating
- Central
Cooling
- Central Air
Appliances
- Included: Oven, Dishwasher, Microwave, Refrigerator
- Laundry: Laundry Closet
Features
- Ceiling Fan(s), Living Room/Dining Room Combo
- Flooring: Carpet, Hardwood
- Has fireplace: No
Interior area
- Total structure area: 1,621
- Total interior livable area: 1,493 sqft
Property
Features
- Levels: One
- Stories: 1
- Exterior features: Irrigation System, Rain Gutters
Lot
- Size: 8,100 Square Feet
- Dimensions: 81 x 100
Details
- Parcel number: A3329183TP00005000013.0
- Zoning: RS-60
- Special conditions: None
Construction
Type & style
- Home type: SingleFamily
- Property subtype: Single Family Residence
Materials
- Block
- Foundation: Slab
- Roof: Shingle
Condition
- New construction: No
- Year built: 1945
Utilities & green energy
- Sewer: Public Sewer
- Water: Public
- Utilities for property: Cable Connected, Electricity Connected, Natural Gas Connected, Sewer Connected, Water Connected
Community & HOA
Community
- Pet fee: $0 monthly
- Subdivision: VIRGINIA PARK
HOA
- Has HOA: No
Location
- Region: Tampa
Financial & listing details
- Price per square foot: $512/sqft
- Tax assessed value: $511,640
- Annual tax amount: $2,888
- Date on market: 9/1/2026
- Listing terms: Cash,Conventional,FHA,VA Loan
- Ownership: Fee Simple
- Total actual rent: 0
- Electric utility on property: Yes
- Road surface type: Paved
Estimated market value
Not available
Estimated sales range
Not available
Not available
Price history
| Date | Event | Price |
|---|---|---|
| 8/1/1987 | Sold | $30,000$20/sqft |
Source: Agent Provided Report a problem | ||
Public tax history
| Year | Property taxes | Tax assessment |
|---|---|---|
| 2025 | $2,889 +8% | $179,427 +2.9% |
| 2024 | $2,675 +3% | $174,370 +3% |
| 2023 | $2,597 +3.1% | $169,291 +3% |
| 2022 | $2,517 +1.6% | $164,360 +3% |
| 2021 | $2,478 +17.2% | $159,573 +13.4% |
| 2020 | $2,114 +2.6% | $140,693 +2.3% |
| 2019 | $2,060 | $137,530 +1.9% |
| 2018 | $2,060 +1.4% | $134,966 -54.5% |
| 2017 | $2,032 +2.2% | $296,940 +129.3% |
| 2016 | $1,989 +3.4% | $129,471 +0.7% |
| 2015 | $1,923 +4.3% | $128,571 +0.8% |
| 2014 | $1,843 | $127,551 +1.5% |
| 2013 | $1,843 +1.4% | $125,666 +1.7% |
| 2012 | $1,818 +4.2% | $123,565 +3% |
| 2011 | $1,744 +3.3% | $119,966 +1.5% |
| 2010 | $1,688 -6.7% | $118,193 -4.1% |
| 2009 | $1,810 -0.3% | $123,293 +0.1% |
| 2008 | $1,816 -11.9% | $123,170 +3% |
| 2007 | $2,061 -5.6% | $119,583 +2.5% |
| 2006 | $2,183 +0.8% | $116,666 +3% |
| 2005 | $2,166 | $113,268 +3% |
| 2004 | -- | $109,969 +1.9% |
| 2003 | -- | $107,919 +2.4% |
| 2002 | -- | $105,390 +1.6% |
| 2001 | -- | $103,730 -22.4% |
| 2000 | $1,917 | $133,740 |
Find assessor info on the county website
Monthly payment
Est. payment
Payment breakdown
Explore the cost of this home by adjusting the details. Changes won't be saved.Climate risks
Neighborhood: Virginia Park
Nearby schools
Schools provided by the listing agent
- Elementary: Roosevelt-HB
- Middle: Coleman-HB
- High: Plant-HB
Source: Stellar MLS. This data may not be complete. We recommend contacting the local school district to confirm school assignments for this home.


Similar homes
- $725,0003 bd2 ba1.2k sqft3804 W EMPEDRADO STREET, TAMPA, FL 33629For Sale

 MLS ID #TB8546144, Tony Tamayo, Jr, CHARLES RUTENBERG REALTY INC. Stellar MLS
 - $849,0003 bd2 ba1.5k sqft1104 S LOIS AVENUE, TAMPA, FL 33629For Sale
 MLS ID #TB8544889, Kathy Muscatell, KELLER WILLIAMS TAMPA PROPERTIES. Stellar MLS
 - $780,0003 bd2 ba2.1k sqft1515 S WEST SHORE BOULEVARD, TAMPA, FL 33629For Sale
 MLS ID #O6434010, Karen Albright, OPENDOOR BROKERAGE LLC. Stellar MLS
 - $750,0003 bd2 ba1.3k sqft1715 S HUBERT AVENUE, TAMPA, FL 33629For Sale
 MLS ID #TB8517733, Andrew Duncan, LPT REALTY LLC. Stellar MLS
 - $750,0006 bd3 ba2k sqft3620 E TAMPA CIRCLE, TAMPA, FL 33629For SaleMLS ID #O6395449, Ayoub Aitelhaj, ATLIS REALTY GROUP LLC. Stellar MLS
- $774,9993 bd2 ba1.7k sqft2117 S WEST SHORE BOULEVARD, TAMPA, FL 33629For SaleMLS ID #TB8513082, Teresita Gonzalez, LANTES REAL ESTATE LLC. Stellar MLS
- $700,0003 bd2 ba1.5k sqft3604 W BAY TO BAY BOULEVARD, TAMPA, FL 33629For SaleMLS ID #TB8470760, Natalie O. Maseda, SIGNATURE REALTY ASSOCIATES. Stellar MLS
- $799,0004 bd3 ba1.9k sqft1520 S CHURCH AVENUE, TAMPA, FL 33629For SaleMLS ID #TB8532539, Rae Anna Conforti PA, RE/MAX ALLIANCE GROUP. Stellar MLS
- $849,0004 bd3 ba1.9k sqft3921 W BAY TO BAY BOULEVARD, TAMPA, FL 33629For SaleMLS ID #TB8499376, Allie Paige, IMPACT REALTY TAMPA BAY. Stellar MLS
- $799,9993 bd2 ba1.8k sqft4806 W SAN JOSE STREET, TAMPA, FL 33629For SaleMLS ID #TB8443450, Mary Lozano, MARY G. LOZANO. Stellar MLS
- $825,0003 bd1 ba1.5k sqft3407 W SAN PEDRO STREET, TAMPA, FL 33629For SaleMLS ID #TB8517016, Erin Bunke, COLDWELL BANKER REALTY. Stellar MLS
- $619,0002 bd1 ba1.6k sqft4003 W EUCLID AVENUE, TAMPA, FL 33629For SaleMLS ID #TB8542208, Rahul Punj, IMPACT REALTY TAMPA BAY. Stellar MLS
- $749,9003 bd2 ba1.7k sqft2118 S VENUS STREET, TAMPA, FL 33629For SaleMLS ID #TB8491739, Ali Bicinciler, Jr., LUXURY & BEACH REALTY INC. Stellar MLS
- $879,9993 bd3 ba2.1k sqft3610 W EUCLID AVENUE, TAMPA, FL 33629For SaleMLS ID #TB8517990, Yasameen Abbas, REALTY ONE GROUP ADVANTAGE. Stellar MLS
- $789,0003 bd3 ba1.4k sqft1618 S ARRAWANA AVENUE, TAMPA, FL 33629For SaleMLS ID #TB8523200, Joe Stagliano, IMPACT REALTY TAMPA BAY. Stellar MLS
- $690,0003 bd2 ba1.6k sqft3809 W HORATIO STREET, TAMPA, FL 33609For SaleMLS ID #TB8544421, Kevin Freel, CENTURY 21 LIST WITH BEGGINS. Stellar MLS
- $700,0002 bd1 ba1.2k sqft1609 S ARRAWANA AVENUE, TAMPA, FL 33629For SaleMLS ID #TB8542346, Ashley Terry, SMITH & ASSOCIATES REAL ESTATE. Stellar MLS
- $579,0003 bd2 ba1.1k sqft3606 W BAY TO BAY BOULEVARD, TAMPA, FL 33629For SaleMLS ID #TB8430738, Camilo Perez, HOME SOLD REALTY LLC. Stellar MLS
- $800,0003 bd3 ba1.9k sqft3301 BAYSHORE BOULEVARD #1101E, TAMPA, FL 33629For SaleMLS ID #TB8538755, Beverly Carollo, REST EASY REALTY POWERED BY SELLSTATE. Stellar MLS
- $935,0004 bd2 ba1.8k sqft1520 S HABANA AVENUE, TAMPA, FL 33629For SaleMLS ID #O6439372, Daniel Robinson, HOUWZER INC. Stellar MLS
