Vintage Charm, Architectural Character & Endless Possibilities in Chicago's Historic Bronzeville Neighborhood! Enter into a home filled with timeless craftsmanship, original architectural details, and incredible potential. This character-rich property showcases original hardwood floors, soaring 11 ft ceilings, French-doors with beveled glass, pocket doors, and classic beaded wainscoting. The home has three fireplaces, decorative hallway millwork while the dining room features built-in cabinetry that reflects the charm and craftsmanship of a bygone era. The kitchen features some modern touches with vintage appeal. Enjoy front and rear porches, perfect for relaxing or entertaining. A spacious basement with high ceilings offers exciting possibilities for additional living space or a potential one-bedroom apartment, subject to applicable permits and approvals. Whether you envision restoring its original beauty or blending historic character with modern updates, this home offers four generous size bedrooms 1.5 bath, a spacious foyer, living room, dining room and kitchen and a walkout basement with front and rear entrance....wonderful opportunity to create something truly special. Bring your vision and creativity! The property needs TLC, but its distinctive architectural features and potential make it a standout opportunity. Prime location is another highlight! Enjoy convenient access to neighborhood parks, grocery shopping just a block away, minutes to expressways, downtown Chicago, Guaranteed Rate Field, Hyde Park, museums, bike paths, the lakefront, and the Obama Presidential Center. Experience the convenience of city living while enjoying the character and neighborhood atmosphere of Bronzeville. Property is be sold as-is.
Active
$249,900
3824 S Calumet Ave, Chicago, IL 60653
4beds
1,773sqft
Townhouse, Single Family Residence
Built in 1888
2,280 Square Feet Lot
$-- Zestimate®
$141/sqft
$-- HOA
What's special
Three fireplacesFour generous size bedroomsOriginal architectural detailsOriginal hardwood floorsPocket doorsDecorative hallway millworkDining room
- --
- 674
- views
- 59
- saves
Likely to sell faster than
Zillow last checked:
Listing updated:
Listed by:
O'Neia Washington, ABR,CRS,PSA,SFR 630-920-2115,
O W Auction Group LLC
Source: MRED as distributed by MLS GRID,MLS#: 12778653
Facts & features
Interior
Bedrooms & bathrooms
- Bedrooms: 4
- Bathrooms: 2
- Full bathrooms: 1
- 1/2 bathrooms: 1
Rooms
- Room types: Foyer
Primary bedroom
- Features: Flooring (Hardwood)
- Area: 308 Square Feet
- Dimensions: 14X22
Bedroom 2
- Features: Flooring (Hardwood)
- Area: 252 Square Feet
- Dimensions: 14X18
Bedroom 3
- Features: Flooring (Ceramic Tile)
- Area: 130 Square Feet
- Dimensions: 10X13
Bedroom 4
- Features: Flooring (Ceramic Tile)
- Area: 160 Square Feet
- Dimensions: 10X16
Dining room
- Features: Flooring (Hardwood)
- Area: 266 Square Feet
- Dimensions: 14X19
Foyer
- Features: Flooring (Hardwood)
- Area: 238 Square Feet
- Dimensions: 14X17
Kitchen
- Features: Kitchen (Eating Area-Table Space), Flooring (Ceramic Tile)
- Area: 156 Square Feet
- Dimensions: 12X13
Laundry
- Area: 35 Square Feet
- Dimensions: 5X7
Living room
- Features: Flooring (Hardwood)
- Area: 308 Square Feet
- Dimensions: 14X22
Heating
- Has Heating (Unspecified Type)
Cooling
- Central Air
Appliances
- Included: Range, Microwave, Dishwasher, Refrigerator, Washer, Dryer
Features
- Flooring: Hardwood
- Windows: Screens
- Basement: Unfinished,Exterior Entry,Full,Walk-Out Access
- Number of fireplaces: 3
- Fireplace features: Electric, More than one, Living Room, Bedroom, Grand Entry Hall
Interior area
- Total structure area: 0
- Total interior livable area: 1,773 sqft
Property
Accessibility
- Accessibility features: No Disability Access
Lot
- Size: 2,280 Square Feet
Details
- Parcel number: 17343260320000
- Special conditions: None
Construction
Type & style
- Home type: Townhouse
- Property subtype: Townhouse, Single Family Residence
Materials
- Brick
Condition
- New construction: No
- Year built: 1888
Utilities & green energy
- Sewer: Public Sewer
- Water: Public
Community & HOA
HOA
- Services included: None
Location
- Region: Chicago
Financial & listing details
- Price per square foot: $141/sqft
- Tax assessed value: $230,000
- Annual tax amount: $3,555
- Date on market: 10/15/2026
- Ownership: Fee Simple
Estimated market value
Not available
Estimated sales range
Not available
Not available
Price history
| Date | Event | Price |
|---|---|---|
| 10/29/1998 | Sold | $110,000+61.8%$62/sqft |
Source: Public Record Report a problem | ||
| 9/12/1996 | Sold | $68,000$38/sqft |
Source: Public Record Report a problem | ||
Public tax history
| Year | Property taxes | Tax assessment |
|---|---|---|
| 2024 | $2,055 -5.3% | $23,000 +9.5% |
| 2023 | $2,171 -0.6% | $21,000 |
| 2022 | $2,183 +5.1% | $21,000 |
| 2021 | $2,078 -2.8% | $21,000 +5.3% |
| 2020 | $2,138 +0.3% | $19,943 -9% |
| 2019 | $2,131 +1.5% | $21,916 |
| 2018 | $2,099 -6.6% | $21,916 +8.7% |
| 2017 | $2,248 -12.4% | $20,166 |
| 2016 | $2,565 -30.6% | $20,166 |
| 2015 | $3,695 +76.7% | $20,166 +9.7% |
| 2014 | $2,091 +7.9% | $18,381 |
| 2013 | $1,939 -32% | $18,381 |
| 2012 | $2,851 +79.2% | $18,381 -29.8% |
| 2011 | $1,591 +18.4% | $26,176 |
| 2010 | $1,344 -57.4% | $26,176 |
| 2009 | $3,156 +21.7% | $26,176 +5.6% |
| 2008 | $2,594 -2.1% | $24,795 -10.8% |
| 2007 | $2,648 +41.7% | $27,790 |
| 2006 | $1,869 -10.3% | $27,790 +38.4% |
| 2005 | $2,084 +4.7% | $20,074 |
| 2004 | $1,991 +5.4% | $20,074 |
| 2003 | $1,890 +63.7% | $20,074 +143.4% |
| 2002 | $1,154 -19.2% | $8,247 |
| 2001 | $1,428 +137.2% | $8,247 |
| 2000 | $602 +1.4% | $8,247 +60.6% |
| 1999 | $594 | $5,134 |
Find assessor info on the county website
Monthly payment
Est. payment
Payment breakdown
Explore the cost of this home by adjusting the details. Changes won't be saved.Climate risks
Neighborhood: Bronzeville
Nearby schools
Similar homes
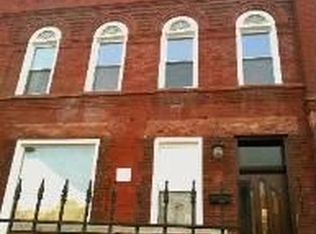
- $235,0002 bd2 ba1.2k sqft4023 S Calumet Ave Unit 2N, Chicago, IL 60653New
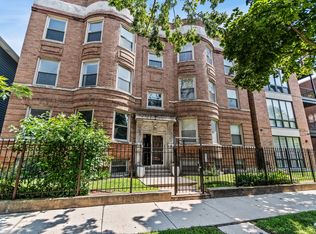 MLS ID #12790813, Richard Lomax, Fulton Grace Realty. MRED as distributed by MLS GRID
- $295,0003 bd2 ba1.7k sqft4014 S Drexel Blvd APT 4F, Chicago, IL 60653New
 MLS ID #12791565, Samuel Perez, Westward360 RM. MRED as distributed by MLS GRID
- $242,5003 bd2 ba1.5k sqft4520 S King Dr #1B, Chicago, IL 60653Active
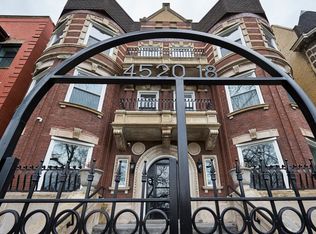 MLS ID #12775705, Tanya Cochran, Coldwell Banker Realty. MRED as distributed by MLS GRID
- $269,9003 bd2 ba1.2k sqft4615 S Michigan Ave APT 3S, Chicago, IL 60653Active
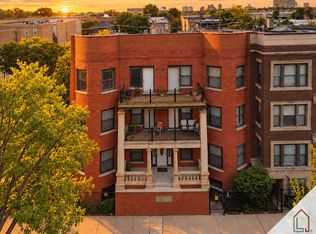 MLS ID #12787067, Nina Kendrick, Luxe Living Realty, Inc. MRED as distributed by MLS GRID
