Contemporary style meets comfortable everyday living in these newly rehabbed, two-bedroom, one-bath townhomes. Each home features laminate flooring throughout, bright interiors and recessed lighting. Open-concept kitchen features warm wood cabinetry, stainless appliances, and open shelving. Clean lines, neutral finishes, and fenced outdoor areas complete the appeal. AVAILABLE EXCLUSIVELY FOR OWNER OCCUPANTS ONLY.
New
$184,900
4818 S Drexel Blvd APT A, Chicago, IL 60615
2beds
1,037sqft
Townhouse, Single Family Residence
Built in 1954
1,184 Square Feet Lot
$-- Zestimate®
$178/sqft
$165/mo HOA
What's special
Clean linesBright interiorsFenced outdoor areasRecessed lightingNeutral finishesOpen shelvingOpen-concept kitchen
- 1 day
- 185
- 41
Zillow last checked:
Listing updated:
Listed by:
Sarah Ware, CIPS 312-576-8466,
Ware Realty Group, LLC
Source: MRED as distributed by MLS GRID,MLS#: 12793251
Facts & features
Interior
Bedrooms & bathrooms
- Bedrooms: 2
- Bathrooms: 1
- Full bathrooms: 1
Rooms
- Room types: No additional rooms
Primary bedroom
- Features: Flooring (Laminate)
- Area: 169 Square Feet
- Dimensions: 13X13
Bedroom 2
- Features: Flooring (Laminate)
- Area: 84 Square Feet
- Dimensions: 7X12
Kitchen
- Features: Kitchen (Eating Area-Table Space), Flooring (Laminate)
- Level: Main
- Area: 130 Square Feet
- Dimensions: 13X10
Living room
- Features: Flooring (Laminate)
- Level: Main
- Area: 299 Square Feet
- Dimensions: 13X23
Heating
- Forced Air
Cooling
- Central Air
Appliances
- Included: Range, Microwave, Dishwasher, Refrigerator, Washer, Dryer, Electric Cooktop
- Laundry: Upper Level, Laundry Closet
Features
- Open Floorplan, Quartz Counters
- Flooring: Laminate
- Basement: None
Interior area
- Total structure area: 0
- Total interior livable area: 1,037 sqft
Property
Parking
- Total spaces: 12
- Parking features: Yes, Leased
Accessibility
- Accessibility features: No Disability Access
Lot
- Size: 1,184 Square Feet
- Dimensions: 16 x 74
Details
- Parcel number: 20111050770000
- Special conditions: List Broker Must Accompany
Construction
Type & style
- Home type: Townhouse
- Property subtype: Townhouse, Single Family Residence
Materials
- Brick
- Roof: Asphalt
Condition
- New construction: No
- Year built: 1954
- Major remodel year: 2026
Utilities & green energy
- Electric: 200+ Amp Service
- Sewer: Public Sewer
- Water: Lake Michigan, Public
Community & HOA
HOA
- Has HOA: Yes
- Services included: Water
- HOA fee: $165 monthly
Location
- Region: Chicago
Financial & listing details
- Price per square foot: $178/sqft
- Annual tax amount: $1,270
- Date on market: 10/24/2026
- Ownership: Fee Simple w/ HO Assn.
Estimated market value
Not available
Estimated sales range
Not available
Not available
Price history
| Date | Event | Price |
|---|---|---|
| 10/24/2026 | Listed for sale | $184,900$178/sqft |
Source:  MRED as distributed by MLS GRID #12793251 Report a problem | ||
Public tax history
Tax history is unavailable.
Monthly payment
Est. payment
Payment breakdown
Explore the cost of this home by adjusting the details. Changes won't be saved.Climate risks
Neighborhood: Bronzeville
Nearby schools
Schools provided by the listing agent
- Elementary: Reavis Elementary School Math &
- High: King High School
- District: 299
Source: MRED as distributed by MLS GRID. This data may not be complete. We recommend contacting the local school district to confirm school assignments for this home.

Similar homes
- $179,9002 bd1 ba1k sqft825 E 48th St APT D, Chicago, IL 60615New
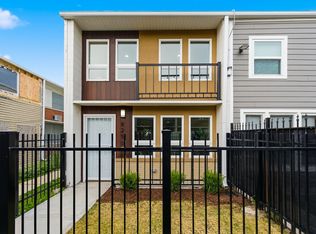 MLS ID #12784116, Sarah Ware, CIPS, Ware Realty Group, LLC. MRED as distributed by MLS GRID
- $210,0002 bd2 ba1.2k sqft5014 S King Dr APT 2E, Chicago, IL 60615Active
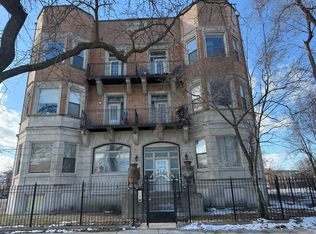 MLS ID #12743313, Kaeva Powell, Fuqua Real Estate Services LLC. MRED as distributed by MLS GRID
- $159,9002 bd2 ba1.1k sqft5207 S Indiana Ave Unit G, Chicago, IL 60615New
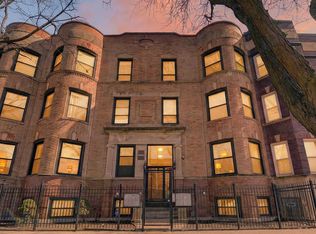 MLS ID #12776616, James Bohannon, Enterprise Realty Power Broker. MRED as distributed by MLS GRID
- $179,0002 bd2 ba850 sqft1400 E 55th St #601S, Chicago, IL 60615Active
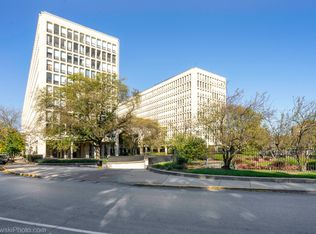 MLS ID #12786839, Marie Levesque, Compass. MRED as distributed by MLS GRID
