36.23 Acres | Executive Country Living | New London, MN
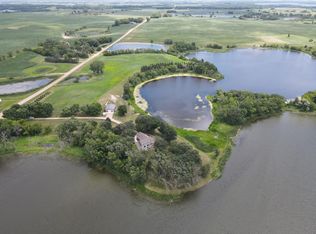
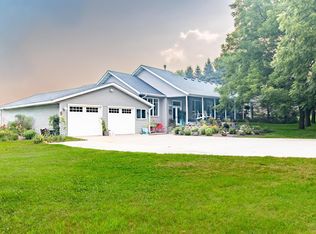
Welcome to this stunning 36.23-acre property offering space, privacy, income potential, and exceptional craftsmanship just outside New London. Built in 2005, this impressive three-story home overlooks a beautiful pond and borders public land, creating a private setting with outstanding hunting and recreational opportunities.
The home features 5,164 finished square feet with 6 bedrooms, 5 bathrooms, and a heated 3-stall attached garage. Designed for both everyday comfort and entertaining, the layout is very spacious and thoughtfully planned.
The chef’s kitchen includes granite countertops, custom cabinetry, double ovens, cooktop, exhaust fan, and abundant prep space. The main floor primary suite offers a walk-in closet, walk-in tile shower, and soaking tub. A gas fireplace anchors the main living area, while the pool table room with wet bar and deck access makes entertaining effortless.
Two separate family rooms—one upstairs and one in the walkout lower level—provide flexible living space. The lower level opens to a patio area, and the home’s orientation captures peaceful pond views from multiple levels.
Additional property highlights include:
• Asphalt driveway from the main county road
• Two wells
• One septic system for the home and a separate septic tank for the workshop
*in floor heat
The 104’ x 50’ heated and cooled workshop is a rare find, complete with office space and an additional bathroom. This building offers excellent income potential, as the seller is interested in renting it back for three years.
Other outbuildings include:
• 38’ x 26’ heated red shed behind the home with concrete floors and finished interior
• 63’ x 34’ quonset with concrete floor
• 50’ x 34’ shed next to the workshop with concrete floor
The acreage offers ample space for livestock, horses, hobby farming, or recreation, with direct access next to public land for expanded outdoor enjoyment.
Some photos have been virtually staged. Be sure to view the drone footage and virtual tour to fully appreciate everything this remarkable property has to offer.
Pending
$1,100,000
3825 County Road 40 NE, New London, MN 56273
6beds
5,164sqft
:
Get pre-qualified$7,001/mo
Single Family
Built in 2005
36.23 Acres Lot
$-- Zestimate®
$213/sqft
$-- HOA
What's special
Gas fireplaceAbundant prep spaceBorders public landMain floor primary suiteTwo separate family roomsSoaking tubDouble ovens
- 156 days |
- 113 |
- 1 |
Zillow last checked:
Listing updated:
Listed by:
Kristi Jo Block 320-894-4477,
eXp Realty,
Christian Block 320-894-7399
Source: NorthstarMLS as distributed by MLS GRID,MLS#: 7011361
Facts & features
Interior
Bedrooms & bathrooms
- Bedrooms: 6
- Bathrooms: 5
- Full bathrooms: 2
- 3/4 bathrooms: 2
- 1/2 bathrooms: 1
Bedroom
- Level: Main
- Area: 323 Square Feet
- Dimensions: 17 x 19
Bedroom 2
- Level: Upper
- Area: 180 Square Feet
- Dimensions: 12 x 15
Bedroom 3
- Level: Upper
- Area: 204 Square Feet
- Dimensions: 17 x 12
Bedroom 4
- Level: Upper
- Area: 238 Square Feet
- Dimensions: 17 x 14
Bedroom 5
- Level: Basement
- Area: 144 Square Feet
- Dimensions: 12 x 12
Bedroom 6
- Level: Basement
- Area: 204 Square Feet
- Dimensions: 12 x 17
Primary bathroom
- Level: Main
- Area: 272 Square Feet
- Dimensions: 17 x 16
Other
- Level: Main
- Area: 702 Square Feet
- Dimensions: 39 x 18
Other
- Level: Main
- Area: 702 Square Feet
- Dimensions: 39 x 18
Deck
- Level: Main
Dining room
- Level: Main
Family room
- Level: Basement
- Area: 1260 Square Feet
- Dimensions: 35 x 36
Family room
- Level: Upper
- Area: 759 Square Feet
- Dimensions: 33 x 23
Kitchen
- Level: Main
Laundry
- Level: Main
- Area: 150 Square Feet
- Dimensions: 15 x 10
Living room
- Level: Main
- Area: 1147 Square Feet
- Dimensions: 31 x 37
Utility room
- Level: Basement
Walk in closet
- Level: Main
- Area: 81 Square Feet
- Dimensions: 9 x 9
Heating
- Forced Air, Fireplace(s), In-Floor Heating
Cooling
- Central Air
Appliances
- Included: Air-To-Air Exchanger, Cooktop, Dishwasher, Double Oven, Dryer, Exhaust Fan, Freezer, Microwave, Range, Refrigerator, Stainless Steel Appliance(s), Washer
- Laundry: Laundry Room, Main Level
Features
- Basement: Egress Window(s),Full
- Number of fireplaces: 1
- Fireplace features: Gas, Living Room
Interior area
- Total structure area: 5,314
- Total interior livable area: 5,164 sqft
- Finished area above ground: 3,714
- Finished area below ground: 1,450
Video & virtual tour
Property
Parking
- Total spaces: 3
- Parking features: Attached, Asphalt, Floor Drain, Heated Garage, Insulated Garage
- Attached garage spaces: 3
- Details: Garage Dimensions (30 x 40)
Accessibility
- Accessibility features: Partially Wheelchair, Roll-In Shower
Features
- Levels: Two
- Stories: 2
- Patio & porch: Deck, Patio
- Waterfront features: Pond
Lot
- Size: 36.23 Acres
- Dimensions: 36.23
- Features: Property Adjoins Public Land, Tree Coverage - Medium
Details
- Additional structures: Garage(s), Other, Workshop, Storage Shed
- Foundation area: 2080
- Additional parcels included: 270180013
- Parcel number: 270180010
- Zoning description: Residential-Single Family
Construction
Type & style
- Home type: SingleFamily
- Property subtype: Single Family
Materials
- Block
- Roof: Asphalt
Condition
- New construction: No
- Year built: 2005
Utilities & green energy
- Electric: Circuit Breakers, 200+ Amp Service
- Gas: Propane
- Sewer: Private Sewer
- Water: Private
Community & HOA
HOA
- Has HOA: No
Location
- Region: New London
Financial & listing details
- Price per square foot: $213/sqft
- Tax assessed value: $859,700
- Annual tax amount: $9,412
- Date on market: 3/1/2026
- Cumulative days on market: 139 days
- Road surface type: Paved
Estimated market value
Not available
Estimated sales range
Not available
Not available
Price history
| Date | Event | Price |
|---|---|---|
| 6/8/2026 | Pending sale | $1,100,000$213/sqft |
Source:  NorthstarMLS as distributed by MLS GRID #7011361 Report a problem NorthstarMLS as distributed by MLS GRID #7011361 Report a problem | ||
| 3/1/2026 | Listed for sale | $1,100,000+55.5%$213/sqft |
Source: NorthstarMLS as distributed by MLS GRID #7011361 Report a problem | ||
| 11/1/2016 | Sold | $707,500-5.5%$137/sqft |
Source: NorthstarMLS as distributed by MLS GRID #5186072 Report a problem | ||
| 4/6/2016 | Listed for sale | $749,000$145/sqft |
Source: RE/MAX PREFERRED REALTY-Willmar #6022815 Report a problem | ||
Public tax history
| Year | Property taxes | Tax assessment |
|---|---|---|
| 2025 | $23,700 +0.4% | $859,700 +9.9% |
| 2024 | $23,600 +3.9% | $782,500 +0.3% |
| 2023 | $22,710 -5.1% | $780,000 +8.5% |
| 2022 | $23,928 +236.7% | $718,900 +17% |
| 2021 | $7,106 +40.6% | $614,300 +2.6% |
| 2020 | $5,054 | $598,700 +7.9% |
| 2019 | $5,054 +5.5% | $554,900 +26.3% |
| 2018 | $4,792 +3.7% | $439,300 +2.3% |
| 2017 | $4,620 +1% | $429,500 +10114% |
| 2016 | $4,572 | $4,205 |
| 2015 | -- | -- |
| 2014 | -- | -- |
| 2013 | -- | -- |
| 2011 | -- | -- |
| 2010 | -- | -- |
Find assessor info on the county website
Monthly payment
Est. payment
Payment breakdown
Explore the cost of this home by adjusting the details. Changes won't be saved.Climate risks
Neighborhood: 56273
Nearby schools
GreatSchools rating
- 9/10Prairie Woods Elementary SchoolGrades: PK-4Distance: 2 mi
- 6/10New London-Spicer Middle SchoolGrades: 5-8Distance: 2.3 mi
- 9/10New London-Spicer Sr.Grades: 9-12Distance: 2.3 mi
- $472,800-- bd2 ba2k sqft3770 County Road 40 NE, New London, MN 56273Off Market
- $703,400-- bd1 ba2.2k sqft3330 County Road 40 NE, New London, MN 56273Off Market
- $643,800-- bd-- ba1k sqft17155 Highway 71 NE, New London, MN 56273Off Market
- $232,500-- bd-- ba-- sqft2878 County Road 40 NE, New London, MN 56273Off Market
- $547,300-- bd0 ba1.5k sqft4510 County Road 40 NE, New London, MN 56273Off Market
- $617,400-- bd1 ba1.3k sqft2860 County Road 40 NE, New London, MN 56273Off Market
- $471,900-- bd1 ba1.2k sqft5121 County Road 40 NE, New London, MN 56273Off Market
- $388,700-- bd1 ba1.3k sqft2840 County Road 40 NE, New London, MN 56273Off Market
A local agent can set up tours, give advice and negotiate with sellers.
A local lender can help you make sure your offer is ready when you are.
Similar homes
- $1,132,9004 bd4 ba3.4k sqft9077 82nd Ave NE, Spicer, MN 56288For Sale
 MLS ID #7068981, David B Hitchcock, Pro Flat Fee Realty LLC. NorthstarMLS as distributed by MLS GRID
 - $689,0005 bd4 ba3.7k sqft23801 County Road 9 NE, New London, MN 56273For Sale
 MLS ID #7088285, Amber Barber, 320 Real Estate Co. NorthstarMLS as distributed by MLS GRID
 - $745,0004 bd3 ba2.8k sqft3417 N Games Lake Ave, New London, MN 56273For Sale
 MLS ID #7080828, Mitch Ashburn, Edina Realty. NorthstarMLS as distributed by MLS GRID
 - $585,0006 bd4 ba4.4k sqft12480 212th Ave NE, New London, MN 56273For Sale
 MLS ID #7105626, Dana Olson, Edina Realty. NorthstarMLS as distributed by MLS GRID
 - $1,299,0004 bd4 ba4.6k sqft191 137th Ave NW, Spicer, MN 56288For SaleMLS ID #7088371, Kelly Baeth, New London Real Estate, Inc.. NorthstarMLS as distributed by MLS GRID
- $995,0003 bd3 ba2.6k sqft12231 N Shore Dr, Spicer, MN 56288For SaleMLS ID #7103658, Eric A Newman, Coldwell Banker Realty. NorthstarMLS as distributed by MLS GRID
- $950,0004 bd3 ba3.4k sqft5979 24th St NE, Willmar, MN 56201For SaleMLS ID #7067439, Kelly Baeth, New London Real Estate, Inc.. NorthstarMLS as distributed by MLS GRID
- $639,0005 bd4 ba4.7k sqft3200 Eagle Ridge Dr E, Willmar, MN 56201For SaleMLS ID #7119171, Rose Pitzen, Edina Realty. NorthstarMLS as distributed by MLS GRID
- $625,0003 bd4 ba3k sqft10920 N Shore Dr, Spicer, MN 56288For SaleMLS ID #7097730, Debbie J Caylor, Lakes Area Realty, Inc.. NorthstarMLS as distributed by MLS GRID
- $1,000,0006 bd5 ba5.1k sqft1424 Fairacre Ln SW, Willmar, MN 56201For SaleMLS ID #7080743, Dana Olson, Edina Realty. NorthstarMLS as distributed by MLS GRID
- $750,0005 bd3 ba3.7k sqft7481 Long Lake Rd, Willmar, MN 56201For SaleMLS ID #7086793, Ryan M Platzke, Coldwell Banker Realty - Southwest Regional. NorthstarMLS as distributed by MLS GRID
- $795,0004 bd4 ba3.3k sqft15599 138th Ave NE, Spicer, MN 56288For SaleMLS ID #7072097, Amber Barber, 320 Real Estate Co. NorthstarMLS as distributed by MLS GRID
- $875,0006 bd7 ba6.1k sqft15928 Lake Koronis Rd, Paynesville, MN 56362For SaleMLS ID #7097440, Riley Flanders, Your Next Place Real Estate. NorthstarMLS as distributed by MLS GRID
- $879,9004 bd7 ba4.5k sqft25411 Daventry Rd, Paynesville, MN 56362For SaleMLS ID #7035266, Louise A. Mehr, Century 21 First Realty, Inc.. NorthstarMLS as distributed by MLS GRID
- $759,9004 bd3 ba4k sqft6821 Long Lake Rd, Willmar, MN 56201For SaleMLS ID #7096062, Jon Anderson, Lakes Area Realty, Inc.. NorthstarMLS as distributed by MLS GRID
- $699,9003 bd2 ba2.7k sqft13630 2nd St NE, Spicer, MN 56288For SaleMLS ID #7026949, Amber Barber, 320 Real Estate Co. NorthstarMLS as distributed by MLS GRID
- $699,9008 bd5 ba6k sqft17425 Northwood Dr, Paynesville, MN 56362For SaleMLS ID #7054606, Brenda Boyer, Central MN Realty LLC. NorthstarMLS as distributed by MLS GRID
- $595,0005 bd3 ba2.6k sqft7601 93rd Ave NE, Spicer, MN 56288For SaleMLS ID #7050569, Debbie J Caylor, Lakes Area Realty, Inc.. NorthstarMLS as distributed by MLS GRID
- $1,395,0004 bd4 ba4.3k sqft11688 Indian Beach Rd, Spicer, MN 56288For SaleMLS ID #7091064, Moe Mossa, Savvy Avenue, LLC. NorthstarMLS as distributed by MLS GRID
- $599,9005 bd4 ba4k sqft1805 2nd St NE, Willmar, MN 56201For SaleMLS ID #7071121, Kevin Warkentien, Bridge Realty, LLC. NorthstarMLS as distributed by MLS GRID
