MOTIVATED SELLER, PRICE REDUCED AGAIN giving you over $28,000 IN INSTANT EQUITY! GRAB this one before someone else does! Looking for a home to expand your family in? This one has LOTS of Room AND a DREAM WORKSHOP! Looking for a MULTI-GENERATIONAL home? This one will fill that request too! How about a SHORT TERM RENTAL OPPORTUNITY? This home will work for that purpose as well! No better value in Harrison OR Hayes Twp! MUST SEE beautiful, well maintained home MINUTES from town! Fabulous open concept! Crown moldings on main floor, updated kitchen INCLUDES SS APPLIANCES, cozy gas fireplace in dining rm, and cordless window treatments. Upstairs offers 3 BDRMS w/UPDATED full bath. 2nd FULL bath/laundry rm on entry level. Lower Level offers SECOND KICHEN (inc stove). You'll also find 4th & 5th BDRMS, AND a family rm on lower level. This could EASILY BE used for another family to live in or SPLIT INTO TWO SEPARATE RENTALS! Large deck w/vinyl railing & retractable RETRACTABLE AWNING, attached 1 car garage, 2 storage sheds, 24'x36' heated detached 2nd garage (10' ceilings) w/220 electrical (CAN BE A 3RD RENTAL FOR CLIMATE CONTROLED STORAGE OR RENT TO A SMALL MACHINING BUSINESS). "Lean-to" off 2nd garage for extra RENTABLE storage, DOUBLE LOT for room to RENT OUT A CAMPER SPACE! Fenced yard to be "PET FRIENDLY". 1.6 Miles to Wilson State Park. 1 Mile to Fairgrounds. 20 Lakes in 20 Minutes! State land accessible by ATV trails at end of street is part of 100 mile trail system. BUDD LAKE 1 mile away w/yearly Musky fishing competitions. PURE MICHIGAN!
For sale
Price cut: $10K (8/30)
$239,900
3825 Lapham Dr, Harrison, MI 48625
4beds
2,736sqft
Single Family Residence
Built in 1974
0.92 Acres Lot
$-- Zestimate®
$88/sqft
$-- HOA
What's special
Fabulous open conceptWell maintained homeCordless window treatments stay
- 171 days
- 792
- 45
Zillow last checked:
Listing updated:
Listed by:
Karen Kinney 586-206-0282,
Brookstone, Realtors LLC 248-963-0505,
Richard Lemanski 586-995-3570,
Brookstone, Realtors LLC
Source: MiRealSource,MLS#: 50201459 Originating MLS: MiRealSource
Originating MLS: MiRealSourceFacts & features
Interior
Bedrooms & bathrooms
- Bedrooms: 4
- Bathrooms: 2
- Full bathrooms: 1
- 1/2 bathrooms: 1
Rooms
- Room types: Breezeway, In-Law/auPair/Ste, Living Room, Maids Room/Quarter, Utility/Laundry Room, Workshop, Office, Basement Lavatory, Bathroom, Second Flr Full Bathroom, Dining Room
Bedroom 1
- Features: Wood
- Level: Upper
- Area: 120
- Dimensions: 10 x 12
Bedroom 2
- Features: Wood
- Level: Upper
- Area: 121
- Dimensions: 11 x 11
Bedroom 3
- Features: Wood
- Level: Upper
- Area: 108
- Dimensions: 9 x 12
Bedroom 4
- Features: Carpet
- Level: Lower
- Area: 120
- Dimensions: 12 x 10
Bathroom 1
- Features: Ceramic
- Level: Upper
- Area: 80
- Dimensions: 10 x 8
Dining room
- Features: Wood
- Level: Entry
- Area: 135
- Dimensions: 15 x 9
Kitchen
- Features: Wood
- Level: Entry
- Area: 135
- Dimensions: 15 x 9
Living room
- Features: Carpet
- Level: Entry
- Area: 360
- Dimensions: 30 x 12
Office
- Level: Lower
- Area: 77
- Dimensions: 11 x 7
Heating
- Forced Air, Natural Gas, Propane
Cooling
- Central Air
Appliances
- Included: Dishwasher, Microwave, Range/Oven, Refrigerator, Gas Water Heater
- Laundry: Laundry Room, Entry
Features
- Sump Pump
- Flooring: Ceramic Tile, Hardwood, Wood, Carpet
- Windows: Bay Window(s), Window Treatments
- Basement: Finished,Crawl Space
- Number of fireplaces: 1
- Fireplace features: Dining Room
Interior area
- Total structure area: 2,736
- Total interior livable area: 2,736 sqft
- Finished area above ground: 1,768
- Finished area below ground: 968
Property
Parking
- Total spaces: 3
- Parking features: Garage, Detached, Electric in Garage, Garage Door Opener, Heated Garage, Garage Faces Side
- Garage spaces: 3
Features
- Levels: Multi/Split,Quad-Level
- Patio & porch: Deck
- Fencing: Fenced
- Frontage type: Road
- Frontage length: 200
Lot
- Size: 0.92 Acres
- Dimensions: 200' x 200'
Details
- Additional structures: Shed(s)
- Parcel number: 00717552210
- Zoning description: Residential
- Special conditions: Private
Construction
Type & style
- Home type: SingleFamily
- Property subtype: Single Family Residence
Materials
- Vinyl Siding, Wood Siding
- Foundation: Basement
Condition
- Year built: 1974
Utilities & green energy
- Sewer: Septic Tank
- Water: Private Well
Community & HOA
Community
- Subdivision: Ash Acres
HOA
- Has HOA: No
Location
- Region: Harrison
Financial & listing details
- Price per square foot: $88/sqft
- Tax assessed value: $199,200
- Annual tax amount: $2,103
- Date on market: 3/13/2026
- Cumulative days on market: 156 days
- Listing agreement: Exclusive Right To Sell
- Listing terms: Cash,Conventional
Estimated market value
Not available
Estimated sales range
Not available
$2,236/mo
Price history
| Date | Event | Price |
|---|---|---|
| 8/30/2026 | Price change | $239,900-4%$88/sqft |
Source:  MiRealSource #50201459 Report a problem MiRealSource #50201459 Report a problem | ||
| 8/13/2026 | Price change | $249,900-0.8%$91/sqft |
Source: MiRealSource #50201459 Report a problem | ||
| 7/30/2026 | Price change | $252,000-2.7%$92/sqft |
Source: MiRealSource #50201459 Report a problem | ||
| 7/8/2026 | Price change | $259,000-3.3%$95/sqft |
Source: MiRealSource #50201459 Report a problem | ||
| 4/18/2026 | Listed for sale | $267,900$98/sqft |
Source: MiRealSource #50201459 Report a problem | ||
| 4/2/2026 | Pending sale | $267,900$98/sqft |
Source: MiRealSource #50201459 Report a problem | ||
| 3/13/2026 | Listed for sale | $267,900$98/sqft |
Source: MiRealSource #50201459 Report a problem | ||
Public tax history
| Year | Property taxes | Tax assessment |
|---|---|---|
| 2025 | $2,150 +14.3% | $99,600 +14.9% |
| 2024 | $1,881 | $86,700 +17.5% |
| 2023 | -- | $73,800 +39.5% |
| 2022 | -- | $52,900 +8.6% |
| 2021 | -- | $48,700 +8.9% |
| 2020 | -- | $44,700 +15.5% |
| 2019 | -- | $38,700 +13.5% |
| 2018 | -- | $34,100 +1.5% |
| 2017 | -- | $33,600 |
Find assessor info on the county website
Monthly payment
Est. payment
Payment breakdown
Explore the cost of this home by adjusting the details. Changes won't be saved.Climate risks
Neighborhood: 48625
Nearby schools
Schools provided by the listing agent
- District: Harrison Community Schools
Source: MiRealSource. This data may not be complete. We recommend contacting the local school district to confirm school assignments for this home.
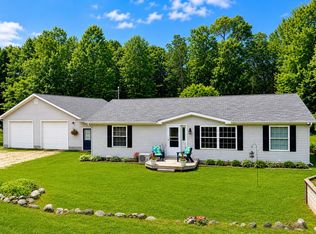

Similar homes
- $260,0004 bd2 ba2.4k sqft445 Old County Farm St, Harrison, MI 48625For Sale By Owner
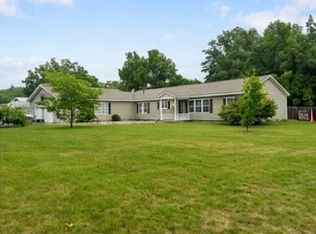
- $269,9004 bd3 ba2.2k sqft3265 Bischoff Rd, Harrison, MI 48625For Sale
 MLS ID #50201555, Andrew Granger, CUMMINGS REALTY. MiRealSource
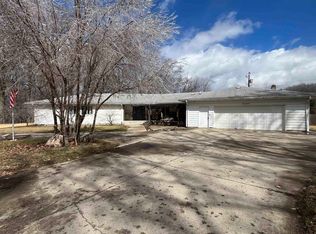
 - $--2 bd1 ba1.5k sqft4070 Oakridge Dr, Harrison, MI 48625Auction
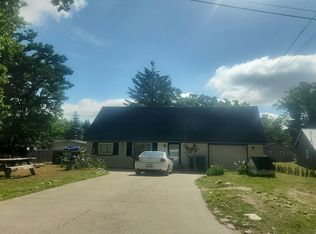 Auction.com 2
 - $269,9003 bd2 ba1.4k sqft701 Westlawn St, Harrison, MI 48625For Sale
 MLS ID #50217070, BOBBI GIBSON, CONDELL WONDER LAND. MiRealSource
 - $299,9993 bd2 ba2.1k sqft2410 Beatrice Rd, Harrison, MI 48625For SaleMLS ID #50220239, ROBIN WITKOWSKI, Century 21 Signature - Clare. MiRealSource
- $280,0003 bd2 ba1.6k sqft2881 Dean St, Harrison, MI 48625For SaleMLS ID #50208768, RUTH DEFOY, HARRISON REALTY INC.. MiRealSource
- $255,0002 bd1 ba1.4k sqft875 Lake Station Ave, Harrison, MI 48625For SaleMLS ID #50219990, RUTH DEFOY, HARRISON REALTY INC.. MiRealSource
- $219,0003 bd1 ba1.6k sqft5230 Pointview Dr, Harrison, MI 48625For SaleMLS ID #50217357, KARI GARBER, HARRISON REALTY INC.. MiRealSource
- $229,9002 bd2 ba1.5k sqft5020 E Arnold Lake Rd, Harrison, MI 48625For SaleMLS ID #50197574, JOHN CARLSTROM, HARRISON REALTY INC.. MiRealSource
- $234,9003 bd2 ba1.4k sqft6178 Meredith Grade Rd, Harrison, MI 48625For SaleMLS ID #50218740, Justin Ferullo, Keller Williams Preferred. MiRealSource
- $189,9003 bd2 ba1.7k sqft4350 E Arnold Lake Rd, Harrison, MI 48625For SaleMLS ID #50214208, Erin Peffer, Five Star Real Estate. MiRealSource
- $174,9004 bd2 ba1.8k sqft5037 Wedgewood Dr, Harrison, MI 48625For SaleMLS ID #50217118, DALE WALTER, CONDELL WONDER LAND. MiRealSource
- $259,9003 bd3 ba1.4k sqft2675 W Lily Lake Rd, Harrison, MI 48625For Sale
 MLS ID #26037980, Jeff S. Burke, EXP Realty LLC. MichRIC
 - $185,0003 bd1 ba1.4k sqft2901 Cathy St, Harrison, MI 48625For SaleMLS ID #50217869, Jonathan Minerick, HomeCoin.com. MiRealSource
- $199,9003 bd2 ba1.4k sqft7894 Springwood Lake Rd, Harrison, MI 48625For SaleMLS ID #50218116, JOHN CARLSTROM, HARRISON REALTY INC.. MiRealSource
- $250,0002 bd1 ba1.7k sqft2427 Courtney Dr, Harrison, MI 48625For SaleMLS ID #50194070, Tina Langley, Keller Williams Preferred. MiRealSource
- $249,9994 bd2 ba1.4k sqft4740 Oak Run, Farwell, MI 48622For SaleMLS ID #50217960, Shelley Dixon, Sold A2Z Realty. MiRealSource
