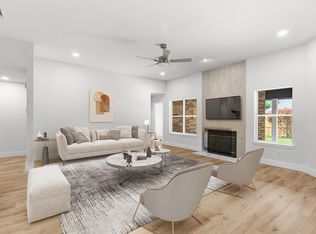
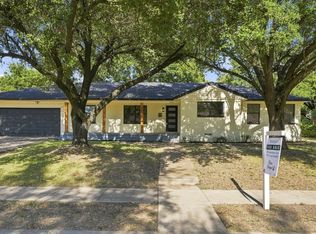
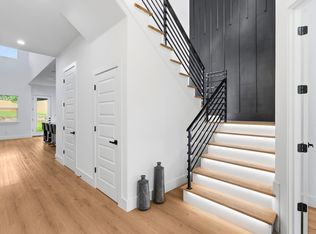
Welcome home to this stunning CUSTOM-BUILT new construction in the heart of Garland! This is more than just a new house—it's a place to create memories, entertain loved ones, and truly feel at home. Offering custom quality, modern elegance, and an unbeatable location at an exceptional price, this is an opportunity you don't want to miss. Perfectly situated on a desirable CORNER lot, this beautifully crafted home blends timeless design, quality craftsmanship, and modern comfort in one exceptional package. From the moment you walk through the door, you'll be welcomed by soaring ceilings, abundant natural light, and an open-concept layout that creates a warm and inviting atmosphere. The spacious living room, centered around a beautiful fireplace, is the perfect place to relax or gather with family and friends. The chef-inspired kitchen is designed to impress with custom cabinetry, abundant storage, sleek stainless-steel appliances, generous counter space, and a seamless flow into the dining and living areas—making everyday living and entertaining effortless. A versatile first-floor flex room, paired with a full bathroom, offers endless possibilities as a guest bedroom, private home office, or study. Upstairs, the luxurious primary suite provides a peaceful retreat with dual vanities, a soaking tub, a separate walk-in shower, and an oversized walk-in closet. With three full bathrooms, this home offers comfort and convenience for family and guests alike. Thoughtful details continue throughout the home, including a dedicated laundry room with a utility sink, premium finishes, and exceptional craftsmanship at every turn. Outside, the corner lot provides added privacy and curb appeal, while the REAR ACCESS GATE offers extra parking for vehicles, guests, or recreational equipment.
For sale
$479,000
3825 Williamsburg Dr, Garland, TX 75043
4beds
2,363sqft
Single Family Residence
Built in 2026
9,626 Square Feet Lot
$472,000 Zestimate®
$203/sqft
$-- HOA
What's special
Beautiful fireplacePremium finishesAbundant natural lightCorner lotSoaking tubSleek stainless-steel appliancesSoaring ceilings
- 18 days |
- 1,088 |
- 77 |
Zillow last checked:
Listing updated:
Listed by:
Diana Sifuentes 0566631 972-698-9700,
Berkshire Hathaway Home Services A Action REALTORS 972-698-9700
Source: NTREIS,MLS#: 21351081
Facts & features
Interior
Bedrooms & bathrooms
- Bedrooms: 4
- Bathrooms: 3
- Full bathrooms: 3
Primary bedroom
- Features: Ceiling Fan(s), Walk-In Closet(s)
- Level: First
- Dimensions: 1 x 1
Bedroom
- Level: Second
- Dimensions: 1 x 1
Bedroom
- Level: Second
- Dimensions: 1 x 1
Primary bathroom
- Features: Dual Sinks, Separate Shower
- Level: First
- Dimensions: 1 x 1
Dining room
- Level: First
- Dimensions: 1 x 1
Other
- Level: First
- Dimensions: 1 x 1
Other
- Level: Second
- Dimensions: 1 x 1
Kitchen
- Features: Kitchen Island, Pantry, Stone Counters
- Level: First
- Dimensions: 1 x 1
Living room
- Level: First
- Dimensions: 1 x 1
Office
- Level: First
- Dimensions: 1 x 1
Heating
- Electric
Cooling
- Central Air, Ceiling Fan(s)
Appliances
- Included: Dishwasher, Electric Cooktop, Electric Oven, Microwave, Refrigerator
- Laundry: Washer Hookup, Electric Dryer Hookup
Features
- Decorative/Designer Lighting Fixtures, Pantry, Vaulted Ceiling(s), Walk-In Closet(s)
- Flooring: Carpet, Vinyl
- Has basement: No
- Number of fireplaces: 1
- Fireplace features: Electric, Living Room
Interior area
- Total interior livable area: 2,363 sqft
Video & virtual tour
Property
Parking
- Total spaces: 2
- Parking features: Driveway, Garage
- Attached garage spaces: 2
Features
- Levels: Two
- Stories: 2
- Exterior features: Lighting
- Pool features: None
- Fencing: Wood
Lot
- Size: 9,626 Square Feet
- Features: Corner Lot
Details
- Parcel number: 26339500060140000
Construction
Type & style
- Home type: SingleFamily
- Architectural style: Traditional,Detached
- Property subtype: Single Family Residence
Materials
- Foundation: Slab
- Roof: Composition
Condition
- Year built: 2026
Utilities & green energy
- Sewer: Public Sewer
- Water: Public
- Utilities for property: Sewer Available, Water Available
Community & HOA
Community
- Subdivision: Meadowcreek Park Sec 07
HOA
- Has HOA: No
Location
- Region: Garland
Financial & listing details
- Price per square foot: $203/sqft
- Tax assessed value: $259,590
- Annual tax amount: $6,216
- Date on market: 8/7/2026
- Cumulative days on market: 18 days
- Listing terms: Cash,Conventional,FHA,VA Loan
Estimated market value
$472,000
$448,000 - $496,000
$2,857/mo
Price history
| Date | Event | Price |
|---|---|---|
| 8/7/2026 | Listed for sale | $479,000+254.8%$203/sqft |
Source: NTREIS #21351081 Report a problem | ||
| 2/27/2026 | Listing removed | $135,000$57/sqft |
Source: NTREIS #21130913 Report a problem | ||
| 12/11/2025 | Listed for sale | $135,000+68.8%$57/sqft |
Source: NTREIS #21130913 Report a problem | ||
| 8/11/2025 | Sold | -- |
Source: NTREIS #21003202 Report a problem | ||
| 7/28/2025 | Pending sale | $80,000$34/sqft |
Source: NTREIS #21003202 Report a problem | ||
| 7/21/2025 | Contingent | $80,000$34/sqft |
Source: NTREIS #21003202 Report a problem | ||
| 7/18/2025 | Listed for sale | $80,000-53.5%$34/sqft |
Source: NTREIS #21003202 Report a problem | ||
| 7/3/2025 | Listing removed | $172,000$73/sqft |
Source: NTREIS #20889436 Report a problem | ||
| 6/26/2025 | Price change | $172,000-2.8%$73/sqft |
Source: NTREIS #20889436 Report a problem | ||
| 6/18/2025 | Listed for sale | $177,000$75/sqft |
Source: NTREIS #20889436 Report a problem | ||
| 6/5/2025 | Contingent | $177,000$75/sqft |
Source: NTREIS #20889436 Report a problem | ||
| 4/30/2025 | Listed for sale | $177,000$75/sqft |
Source: NTREIS #20889436 Report a problem | ||
| 4/17/2025 | Pending sale | $177,000$75/sqft |
Source: NTREIS #20889436 Report a problem | ||
| 4/3/2025 | Listed for sale | $177,000$75/sqft |
Source: NTREIS #20889436 Report a problem | ||
| 3/15/2025 | Listing removed | $2,055$1/sqft |
Source: Zillow Rentals Report a problem | ||
| 3/13/2025 | Price change | $2,055-3.3%$1/sqft |
Source: Zillow Rentals Report a problem | ||
| 3/6/2025 | Price change | $2,125-3.2%$1/sqft |
Source: Zillow Rentals Report a problem | ||
| 2/27/2025 | Price change | $2,195-2.4%$1/sqft |
Source: Zillow Rentals Report a problem | ||
| 2/21/2025 | Listed for rent | $2,250+16.9%$1/sqft |
Source: Zillow Rentals Report a problem | ||
| 6/30/2022 | Listing removed | -- |
Source: Zillow Rental Network Premium Report a problem | ||
| 5/23/2022 | Price change | $1,925+4.9%$1/sqft |
Source: Zillow Rental Network Premium Report a problem | ||
| 5/10/2022 | Price change | $1,835+7.6%$1/sqft |
Source: Zillow Rental Network Premium Report a problem | ||
| 5/3/2022 | Listed for rent | $1,705+19.6%$1/sqft |
Source: Zillow Rental Network Premium Report a problem | ||
| 2/12/2020 | Listing removed | $1,425$1/sqft |
Source: FirstKey Homes #14230697 Report a problem | ||
| 2/9/2020 | Price change | $1,425-1.4%$1/sqft |
Source: FirstKey Homes #14230697 Report a problem | ||
| 1/24/2020 | Listed for rent | $1,445$1/sqft |
Source: FirstKey Homes Corporate Report a problem | ||
| 2/17/2018 | Sold | -- |
Source: Agent Provided Report a problem | ||
Public tax history
| Year | Property taxes | Tax assessment |
|---|---|---|
| 2025 | $1,386 +0.2% | $259,590 |
| 2024 | $1,384 +8.2% | $259,590 +10.6% |
| 2023 | $1,280 -5.9% | $234,670 |
| 2022 | $1,360 +19.8% | $234,670 +27.4% |
| 2021 | $1,136 -3.7% | $184,240 |
| 2020 | $1,179 +3.1% | $184,240 +4.2% |
| 2019 | $1,144 +91.8% | $176,850 |
| 2018 | $596 -74.3% | $176,850 +65.5% |
| 2017 | $2,319 +11% | $106,890 +15.6% |
| 2016 | $2,090 +12.9% | $92,500 +22% |
| 2015 | $1,851 | $75,810 +7.4% |
| 2014 | $1,851 | $70,600 |
| 2013 | -- | -- |
| 2012 | -- | -- |
| 2011 | -- | -- |
| 2010 | -- | -- |
| 2009 | -- | -- |
| 2008 | -- | -- |
| 2007 | -- | -- |
| 2005 | -- | -- |
| 2004 | -- | -- |
| 2003 | -- | -- |
| 2002 | -- | -- |
| 2001 | -- | -- |
Find assessor info on the county website
Monthly payment
Est. payment
Payment breakdown
Explore the cost of this home by adjusting the details. Changes won't be saved.Climate risks
Neighborhood: 75043
Nearby schools
GreatSchools rating
- 5/10Handley STEM Elementary SchoolGrades: K-5Distance: 0.1 mi
- 7/10Classical Center At BrandenburgGrades: 6-8Distance: 0.1 mi
- 2/10South Garland High SchoolGrades: 8-12Distance: 0.5 mi
Schools provided by the listing agent
- District: Garland ISD
Source: NTREIS. This data may not be complete. We recommend contacting the local school district to confirm school assignments for this home.
- $196,9003 bd1 ba1.2k sqft3821 Williamsburg Dr, Garland, TX 75043Off Market
- $232,1003 bd1 ba1.5k sqft3846 Newport Dr, Garland, TX 75043Off Market
- $250,6004 bd2 ba1.5k sqft3817 Williamsburg Dr, Garland, TX 75043Off Market
- $231,2003 bd2 ba1.2k sqft3842 Newport Dr, Garland, TX 75043Off Market
- $247,2004 bd2 ba1.5k sqft3826 Williamsburg Dr, Garland, TX 75043Off Market
- $222,3003 bd2 ba1.1k sqft3822 Williamsburg Dr, Garland, TX 75043Off Market
- $259,6003 bd2 ba1.5k sqft3838 Newport Dr, Garland, TX 75043Off Market
- $216,6003 bd1 ba1.5k sqft3813 Williamsburg Dr, Garland, TX 75043Off Market
A local agent can set up tours, give advice and negotiate with sellers.
Similar homes
- $349,9003 bd2 ba1.7k sqft113 Country View Ln, Garland, TX 75043For Sale
 MLS ID #21315012, Jeff Hornischer. NTREIS
 - $449,0004 bd3 ba2.2k sqft7306 Lynn Dr, Rowlett, TX 75088For Sale
 MLS ID #21231705, Connor Hornsby. NTREIS
 - $319,0003 bd2 ba1.5k sqft802 Ranier Cir, Garland, TX 75041For Sale
 MLS ID #21358701, Erica Bargas. NTREIS
 - $495,0004 bd4 ba2.6k sqft2311 Fatima Ave, Dallas, TX 75241For Sale
 MLS ID #21368667, Mia Paris. NTREIS
 - $514,0004 bd3 ba2.4k sqft6333 Symphony Ln, Dallas, TX 75227For SaleMLS ID #21300986, Nychole Baxter. NTREIS
- $419,0004 bd2 ba1.7k sqft1904 S Sam Houston Rd, Mesquite, TX 75149For SaleMLS ID #21365070, Adrian Salgado Hernandez. NTREIS
- $479,9994 bd3 ba2.6k sqft1709 Possum Fire Trl, Mesquite, TX 75181For SaleMLS ID #21288785, Suzy Hotchkiss. NTREIS
- $485,0003 bd2 ba1.7k sqft3145 Longbow Ct, Dallas, TX 75229For SaleMLS ID #21341154, Andrea Humphries. NTREIS
- $499,9904 bd3 ba2.4k sqft6200 Carlton Garrett St, Dallas, TX 75215For SaleMLS ID #21348811, LESTON Eustache. NTREIS
- $510,0004 bd3 ba2.6k sqft2016 Calypso St, Dallas, TX 75212For SaleMLS ID #21360704, Mary Elizabe Rodriguez. NTREIS
- $380,0004 bd3 ba1.9k sqft106 Bowers St, Seagoville, TX 75159For SaleMLS ID #21368881, Maria Vidal. NTREIS
- $474,9904 bd3 ba2.5k sqft1034 Bingham Way, Forney, TX 75126New ConstructionNTREIS
- $325,0003 bd2 ba1.5k sqft2118 Lamont Dr, Garland, TX 75040For SaleMLS ID #21323178, Ana Candido. NTREIS
- $525,0003 bd2 ba2.3k sqft8505 Watersway Dr, Rowlett, TX 75088New ConstructionNTREIS
- $463,1373 bd3 ba2k sqft8506 Great Stone St, Rowlett, TX 75089New ConstructionNTREIS
- $474,9904 bd4 ba2.7k sqft9608 Talia Blvd, Forney, TX 75126New ConstructionNTREIS
- $399,9003 bd3 ba2k sqft2654 Settlers Pl, Garland, TX 75042For SaleMLS ID #21312056, Eric Chen. NTREIS
- $389,9004 bd2 ba1.8k sqft1314 Hendricks Ave, Dallas, TX 75216For SaleMLS ID #21363251, Cynthia Guel. NTREIS
- $535,1124 bd3 ba2.5k sqft1717 Blossom Trl, Mesquite, TX 75181New ConstructionNTREIS
- $389,9004 bd2 ba1.8k sqft1350 Claude St, Dallas, TX 75203For SaleMLS ID #21365343, Cynthia Guel. NTREIS
