This beautiful 1899 Victorian style home, is where historic charm meets modern comfort. Inside, tall ceilings and expansive, light filled windows create a bright and airy atmosphere, while the Franklin Iron Stove with gas serves as a warm and inviting focal point in the living area. The spacious layout includes a large formal dining room ideal for hosting, along with a separate den that opens to a covered patio/deck, perfect for relaxing or entertaining. Upstairs features three generously sized bedrooms with ample storage. Enjoy added efficiency with a metal interlocking roof, double-paned windows, insulated siding, and a tankless water heater. Additional updates include new HVAC and ductwork. The full kitchen comes equipped with appliances for everyday convenience. The fully fenced front and back yard offer space to enjoy, and the detached garage is accessible from the alley. Conveniently located near local amenities, this home blends timeless character with modern functionality.
For sale
Price cut: $20K (7/30)
$479,000
3826 Avenue O 1/2, Galveston, TX 77550
3beds
1,794sqft
Single Family Residence
Built in 1899
3,850 Square Feet Lot
$456,900 Zestimate®
$267/sqft
$-- HOA
What's special
Expansive light filled windowsBright and airy atmosphereDouble-paned windowsTall ceilingsInsulated sidingTankless water heaterNew hvac and ductwork
- 119 days |
- 369 |
- 20 |
Zillow last checked:
Listing updated:
Listed by:
Sophie Balusek TREC #0808276 832-226-4842,
Call It Closed Int'l Realty
Source: HAR,MLS#: 60106383
Facts & features
Interior
Bedrooms & bathrooms
- Bedrooms: 3
- Bathrooms: 2
- Full bathrooms: 2
Rooms
- Room types: Den
Primary bedroom
- Level: Second
- Area: 195
- Dimensions: 15X13
Bedroom
- Level: Second
- Area: 182
- Dimensions: 14x13
Bedroom
- Level: Second
- Area: 130
- Dimensions: 13x10
Heating
- Natural Gas
Cooling
- Ceiling Fan(s), Electric
Appliances
- Included: Water Heater, Disposal, Dryer, Refrigerator, Washer, Gas Oven, Microwave, Gas Range, Dishwasher
- Laundry: Electric Dryer Hookup, Gas Dryer Hookup, Washer Hookup
Features
- High Ceilings, 3 Bedrooms Up, Primary Bed - 2nd Floor
- Flooring: Carpet, Wood
- Windows: Storm Window(s), Shutters
- Number of fireplaces: 1
- Fireplace features: Free Standing, Gas
Interior area
- Total structure area: 1,794
- Total interior livable area: 1,794 sqft
Property
Parking
- Total spaces: 1
- Parking features: Detached
- Garage spaces: 1
Features
- Stories: 2
- Patio & porch: Covered, Porch
- Fencing: Back Yard,Full
Lot
- Size: 3,850 Square Feet
- Features: Back Yard, Subdivided, 0 Up To 1/4 Acre
Details
- Parcel number: 351000600013001
Construction
Type & style
- Home type: SingleFamily
- Architectural style: Victorian
- Property subtype: Single Family Residence
Materials
- Vinyl Siding
- Foundation: Pillar/Post/Pier
- Roof: Metal
Condition
- New construction: No
- Year built: 1899
Utilities & green energy
- Sewer: Public Sewer
- Water: Public
Green energy
- Energy efficient items: Insulation
Community & HOA
Community
- Subdivision: Galveston Outlots
Location
- Region: Galveston
Financial & listing details
- Price per square foot: $267/sqft
- Tax assessed value: $428,160
- Annual tax amount: $7,360
- Date on market: 4/27/2026
- Listing terms: Cash,Conventional,FHA,VA Loan
Estimated market value
$456,900
$434,000 - $480,000
$2,176/mo
Price history
| Date | Event | Price |
|---|---|---|
| 7/30/2026 | Price change | $479,000-4%$267/sqft |
Source:  HAR #60106383 Report a problem HAR #60106383 Report a problem | ||
| 4/27/2026 | Listed for sale | $499,000+16%$278/sqft |
Source: HAR #60106383 Report a problem | ||
| 6/2/2023 | Listing removed | -- |
Source: HAR #53678446 Report a problem | ||
| 5/15/2023 | Pending sale | $430,000$240/sqft |
Source: HAR #53678446 Report a problem | ||
| 5/11/2023 | Price change | $430,000-4.4%$240/sqft |
Source: HAR #53678446 Report a problem | ||
| 5/4/2023 | Listed for sale | $450,000$251/sqft |
Source: HAR #53678446 Report a problem | ||
| 11/16/2020 | Sold | -- |
Source: Agent Provided Report a problem | ||
Public tax history
| Year | Property taxes | Tax assessment |
|---|---|---|
| 2025 | $7,360 -4.3% | $428,160 -3.6% |
| 2024 | $7,688 +114.2% | $444,230 +40% |
| 2023 | $3,589 -15.1% | $317,350 +10% |
| 2022 | $4,229 -6.6% | $288,500 |
| 2021 | $4,528 +242.4% | $288,500 +50.7% |
| 2020 | $1,322 +2% | $191,480 +3% |
| 2019 | $1,296 +2.9% | $185,950 +6.6% |
| 2018 | $1,259 | $174,410 -1.3% |
| 2017 | $1,259 +1.5% | $176,620 +2.5% |
| 2016 | $1,241 +0.9% | $172,230 +38% |
| 2015 | $1,230 -7.8% | $124,790 +8.9% |
| 2014 | $1,334 | $114,600 |
| 2013 | -- | $114,600 |
| 2012 | -- | $114,600 |
| 2011 | -- | $114,600 |
| 2010 | -- | $114,600 +9.8% |
| 2009 | -- | $104,410 -8.2% |
| 2008 | -- | $113,729 +10% |
| 2007 | -- | $103,390 |
| 2006 | -- | $103,390 +6.5% |
| 2005 | -- | $97,040 +17.2% |
| 2004 | -- | $82,770 +11.9% |
| 2003 | -- | $74,000 +15.5% |
| 2002 | -- | $64,080 +0.3% |
| 2001 | -- | $63,880 |
Find assessor info on the county website
Monthly payment
Est. payment
Payment breakdown
Explore the cost of this home by adjusting the details. Changes won't be saved.Climate risks
Neighborhood: Kemper Park
Nearby schools
GreatSchools rating
- NAMorgan Elementary Magnet SchoolGrades: PK-4Distance: 0.3 mi
- 5/10AIM College & Career PrepGrades: 8-12Distance: 1 mi
- 5/10Ball High SchoolGrades: 9-12Distance: 0.2 mi
Schools provided by the listing agent
- Elementary: Gisd Open Enroll
- Middle: Gisd Open Enroll
- High: Ball High School
Source: HAR. This data may not be complete. We recommend contacting the local school district to confirm school assignments for this home.
- $229,200-- bd1 ba1k sqft1722 Mike Gaido Blvd, Galveston, TX 77550Off Market
- $362,7003 bd2 ba1.8k sqft3824 Avenue O 1/2, Galveston, TX 77550Off Market
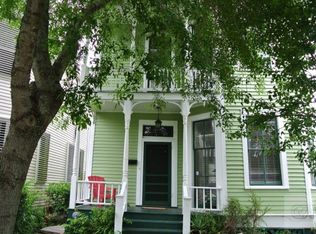
- $305,4003 bd2 ba1k sqft3822 Avenue O 1/2, Galveston, TX 77550Off Market
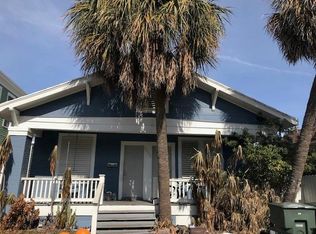
- $168,500-- bd1 ba1.1k sqft1710 Mike Gaido Blvd, Galveston, TX 77550Off Market
- $340,0004 bd4 ba2.1k sqft3816 Avenue O 1/2, Galveston, TX 77550Off Market
- $339,8003 bd2 ba2k sqft1802 Mike Gaido Blvd, Galveston, TX 77550Off Market
- $---- bd-- ba-- sqft1802 39th St, Galveston, TX 77550Off Market
- $271,9002 bd2 ba1.6k sqft3823 Avenue O, Galveston, TX 77550Off Market
A local agent can set up tours, give advice and negotiate with sellers.
Similar homes
- $459,0004 bd2 ba2k sqft3519 Avenue R 1/2, Galveston, TX 77550For Sale
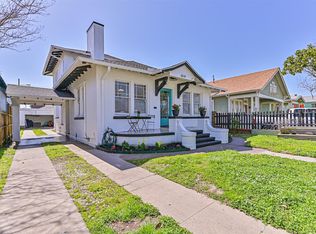 MLS ID #14425689, Krystle Sangregory, Keller Williams Horizons. HAR
 - $449,0003 bd2 ba2.4k sqft1612 39th St, Galveston, TX 77550For Sale
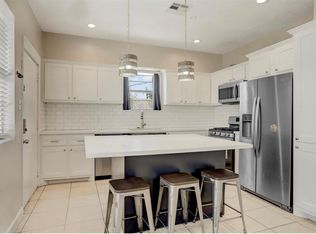 MLS ID #17952141, Morgan Whitlock, Ranco Realty. HAR
 - $475,0003 bd3 ba1.5k sqft1724 33rd St, Galveston, TX 77550For Sale
 MLS ID #26067961, Jamie Terry, Priority One Real Estate. HAR
 - $--3 bd2 ba1.7k sqft3207 Avenue M #12, Galveston, TX 77550Auction
 Auction.com 2
 - $489,9004 bd2 ba1.3k sqft3825 Avenue N 1/2, Galveston, TX 77550For SaleMLS ID #60444023, Jamie Terry, Priority One Real Estate. HAR
- $475,0003 bd2 ba1.2k sqft3511 Avenue Q, Galveston, TX 77550For SaleMLS ID #85007204, Sterling Brogan, Nan & Company Properties - Corporate Office (Heights). HAR
- $500,0004 bd3 ba1.7k sqft3610 Sealy St, Galveston, TX 77550For SaleMLS ID #83184283, Marita Corkill, eXp Realty, LLC. HAR
- $479,0005 bd2 ba1.8k sqft3723 Avenue S, Galveston, TX 77550For SaleMLS ID #81983392, Celeste Taylor-Velasco, Redfin Corporation. HAR
- $458,0004 bd4 ba1.5k sqft1311 37th St, Galveston, TX 77550For SaleMLS ID #37419322, Adam Olsen, eXp Realty, LLC. HAR
- $577,0003 bd3 ba2k sqft3828 Bernardo De Galvez, Galveston, TX 77550For SaleMLS ID #79739010, Robert Zahn, Coldwell Banker TGRE. HAR
- $430,0004 bd3 ba1.8k sqft2917 Avenue Q, Galveston, TX 77550For SaleMLS ID #30303186, Jessica Dillard, Save 1900 Realty, LLC. HAR
- $354,0003 bd3 ba1.3k sqft2314 33rd St, Galveston, TX 77550For SaleMLS ID #33139847, Jerry Burlison, Berkshire Hathaway HomeServices Premier Properties. HAR
- $449,0004 bd3 ba1.8k sqft4213 Avenue T 1/2, Galveston, TX 77550For SaleMLS ID #38020871, Susanna Mayberry, RE/MAX Leading Edge. HAR
- $549,0003 bd2 ba1.5k sqft3411 Avenue R, Galveston, TX 77550For SaleMLS ID #57754840, Diana Martinez, Hacienda's Realty. HAR
- $449,0002 bd2 ba1.1k sqft3617 Avenue Q 1/2, Galveston, TX 77550For SaleMLS ID #78289640, Mindy Mills, eXp Realty LLC. HAR
- $499,0003 bd3 ba1.5k sqft1123 32nd St, Galveston, TX 77550For SaleMLS ID #49176175, Michael Cordray, Save 1900 Realty, LLC. HAR
- $374,9003 bd3 ba1.8k sqft3010 Bernardo De Galvez, Galveston, TX 77550For SaleMLS ID #65750763, Krystle Sangregory, Keller Williams Horizons. HAR
- $549,9004 bd4 ba2.5k sqft1513 40th St, Galveston, TX 77550For SaleMLS ID #38413507, Sandra McDuffie, eXp Realty LLC. HAR
- $445,0003 bd2 ba1.8k sqft3027 Avenue O 1/2, Galveston, TX 77550For SaleMLS ID #38096487, Christiana McCarley, Thrive Realty & Co. HAR
- $569,0003 bd3 ba1.9k sqft3016 Avenue O, Galveston, TX 77550For SaleMLS ID #83368741, Brian Kuhn, Coldwell Banker TGRE. HAR
