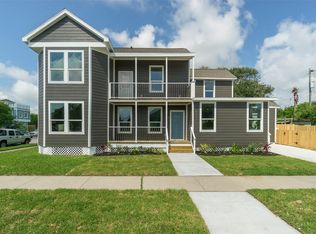
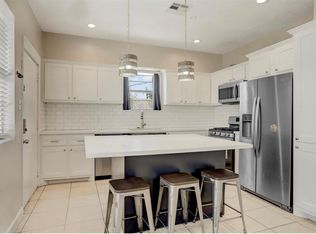
Come see this beautifully remodeled 2,548 square ft home on a corner DOUBLE lot in Galveston — a proven, successful Airbnb, turnkey and ready for its next owner. Every inch of this 4 bedroom, 3.5 bath home has been meticulously remodeled, inside and out. You will enjoy a large kitchen with stainless steel appliances that opens to the family and dining room. The primary suite boasts a large en suite bathroom and expansive walk-in closet. Upstairs, a game room, study, three bedrooms and two full bathrooms offer flexible space for guests, gatherings, or rental income. Upgraded amenities include a new HVAC, tankless water heater, PEX water lines, gas lines, wiring and a new electric panel. A long driveway helps with parking, and the fenced backyard offers privacy and a blank canvas for outdoor entertaining. Survey shows Both Lots (lot 8 & 9). Addresses: 1527 40th St and 1513 40th St. Properties are being sold together. Schedule your showing today and begin your Galveston coastal lifestyle!
For sale
$549,900
1513 40th St, Galveston, TX 77550
4beds
2,548sqft
Single Family Residence
Built in 1948
2,570 Square Feet Lot
$521,500 Zestimate®
$216/sqft
$-- HOA
What's special
Expansive walk-in closetCorner double lot
- 19 hours |
- 11 |
- 1 |
Zillow last checked:
Listing updated:
Listed by:
Sandra McDuffie TREC #0733122 346-363-7513,
eXp Realty LLC
Source: HAR,MLS#: 38413507
Facts & features
Interior
Bedrooms & bathrooms
- Bedrooms: 4
- Bathrooms: 4
- Full bathrooms: 3
- 1/2 bathrooms: 1
Rooms
- Room types: Family Room, Utility Room
Primary bathroom
- Features: Half Bath, Primary Bath: Double Sinks, Primary Bath: Separate Shower, Primary Bath: Soaking Tub, Secondary Bath(s): Tub/Shower Combo, Vanity Area
Kitchen
- Features: Kitchen Island, Kitchen open to Family Room, Pot Filler, Walk-in Pantry
Heating
- Natural Gas
Cooling
- Electric
Appliances
- Included: Water Heater, Disposal, Gas Oven, Microwave, Gas Range, Dishwasher
- Laundry: Electric Dryer Hookup, Gas Dryer Hookup, Washer Hookup
Features
- 3 Bedrooms Up, Primary Bed - 1st Floor, Sitting Area, Walk-In Closet(s)
Interior area
- Total structure area: 2,548
- Total interior livable area: 2,548 sqft
Property
Features
- Stories: 2
- Patio & porch: Porch
- Exterior features: Balcony
- Fencing: Back Yard
Lot
- Size: 2,570 Square Feet
- Features: Back Yard, Corner Lot, Subdivided, 0 Up To 1/4 Acre
Details
- Parcel number: 351000340008002
Construction
Type & style
- Home type: SingleFamily
- Architectural style: Traditional
- Property subtype: Single Family Residence
Materials
- Wood Siding
- Foundation: Pillar/Post/Pier
- Roof: Composition
Condition
- New construction: No
- Year built: 1948
Utilities & green energy
- Sewer: Public Sewer
- Water: Public
Community & HOA
Community
- Subdivision: Galveston Outlots
Location
- Region: Galveston
Financial & listing details
- Price per square foot: $216/sqft
- Tax assessed value: $56,960
- Annual tax amount: $784
- Date on market: 7/22/2026
- Listing terms: Cash,Conventional,FHA,VA Loan
- Road surface type: Asphalt, Curbs
Estimated market value
$521,500
$495,000 - $548,000
$3,615/mo
Price history
| Date | Event | Price |
|---|---|---|
| 6/29/2026 | Listed for sale | $549,900-8.3%$216/sqft |
Source:  HAR #43801165 Report a problem HAR #43801165 Report a problem | ||
| 6/18/2026 | Listing removed | $599,900$235/sqft |
Source: HAR #43801165 Report a problem | ||
| 2/19/2026 | Listed for sale | $599,900-4.6%$235/sqft |
Source: HAR #43801165 Report a problem | ||
| 1/14/2026 | Listing removed | $629,000$247/sqft |
Source: HAR #30992953 Report a problem | ||
| 12/2/2025 | Listed for sale | $629,000$247/sqft |
Source: HAR #30992953 Report a problem | ||
Public tax history
| Year | Property taxes | Tax assessment |
|---|---|---|
| 2025 | $779 +19.2% | $45,302 +20% |
| 2024 | $653 +18.8% | $37,752 +20% |
| 2023 | $550 -13.3% | $31,460 |
| 2022 | $634 -2.4% | $31,460 |
| 2021 | $650 +201.5% | $31,460 +230.1% |
| 2020 | $216 -8.3% | $9,530 |
| 2019 | $235 -0.3% | $9,530 |
| 2018 | $236 | $9,530 |
| 2017 | $236 +324.8% | $9,530 |
| 2016 | $56 +21.6% | $9,530 +12.5% |
| 2015 | $46 -2.4% | $8,470 -77.9% |
| 2014 | $47 | $38,340 |
| 2013 | -- | $38,340 |
| 2012 | -- | $38,340 |
| 2011 | -- | $38,340 |
| 2010 | -- | $38,340 +63.8% |
| 2009 | -- | $23,410 -39.6% |
| 2008 | -- | $38,790 |
| 2007 | -- | $38,790 +12.2% |
| 2006 | -- | $34,560 |
| 2005 | -- | $34,560 +14.3% |
| 2004 | -- | $30,240 +16.8% |
| 2003 | -- | $25,900 +16.8% |
| 2002 | -- | $22,170 +11.2% |
| 2001 | -- | $19,930 |
Find assessor info on the county website
Monthly payment
Est. payment
Payment breakdown
Explore the cost of this home by adjusting the details. Changes won't be saved.Climate risks
Neighborhood: Lasker Park
Nearby schools
GreatSchools rating
- NAMorgan Elementary Magnet SchoolGrades: PK-4Distance: 0.3 mi
- 5/10AIM College & Career PrepGrades: 8-12Distance: 0.9 mi
- 5/10Ball High SchoolGrades: 9-12Distance: 0.2 mi
Schools provided by the listing agent
- Elementary: Gisd Open Enroll
- Middle: Gisd Open Enroll
- High: Ball High School
Source: HAR. This data may not be complete. We recommend contacting the local school district to confirm school assignments for this home.
- $172,900-- bd1 ba994 sqft4006 Avenue N 1/2, Galveston, TX 77550Off Market
- $573,2004 bd4 ba2.5k sqft1527 40th St, Galveston, TX 77550Off Market
- $166,5002 bd1 ba883 sqft1511 40th St, Galveston, TX 77550Off Market

- $356,4003 bd2 ba1.2k sqft4010 Avenue N 1/2, Galveston, TX 77550Off Market

- $162,8003 bd1 ba1.7k sqft4005 Ursuline, Galveston, TX 77550Off Market
- $201,0002 bd1 ba1.2k sqft4007 Avenue N, Galveston, TX 77550Off Market
- $201,1002 bd1 ba1k sqft4007 Ursuline St, Galveston, TX 77550Off Market
- $436,500-- bd-- ba2.8k sqft3928 Avenue N 1/2, Galveston, TX 77550Off Market
A local agent can set up tours, give advice and negotiate with sellers.
Similar homes
- $575,0003 bd3 ba2k sqft2415 Avenue O 1/2, Galveston, TX 77550For Sale
 MLS ID #80900160, Victoria Brundage, Connect Realty.com. HAR
 - $449,0003 bd2 ba2.4k sqft1612 39th St, Galveston, TX 77550For Sale
 MLS ID #40355567, Morgan Whitlock, Ranco Realty. HAR
 - $499,0005 bd3 ba2.1k sqft118 Tuna Ave, Galveston, TX 77550For Sale
 MLS ID #80836719, Jacki Hart, RE/MAX Leading Edge. HAR
 - $399,0004 bd3 ba1.7k sqft3112 Ursuline, Galveston, TX 77550For Sale
 MLS ID #34112864, Veronica Elorza, Texas Ally Real Estate Group, LLC. HAR
 - $445,0003 bd2 ba1.8k sqft3027 Avenue O 1/2, Galveston, TX 77550For SaleMLS ID #38096487, Christiana McCarley, Thrive Realty & Co. HAR
- $415,0003 bd3 ba1.7k sqft2813 Ball St, Galveston, TX 77550For SaleMLS ID #57714700, Jamie Rodriguez, eXp Realty LLC. HAR
- $529,0003 bd2 ba2.9k sqft5315 Avenue R, Galveston, TX 77551For SaleMLS ID #12908039, Eric Tucker, Joe Tramonte Realty, Inc.. HAR
- $625,0003 bd3 ba2.1k sqft2102 Post Office St #8, Galveston, TX 77550For SaleMLS ID #89411241, Dana Bradshaw, Barefoot Properties. HAR
- $430,0003 bd2 ba1.6k sqft5306 Avenue M 1/2, Galveston, TX 77551For SaleMLS ID #93771199, Adriana DeAraujo, All City Real Estate. HAR
- $440,0003 bd2 ba2.1k sqft8902 Teichman Rd, Galveston, TX 77554For SaleMLS ID #17451697, Jacki Hart, RE/MAX Leading Edge. HAR
- $315,0002 bd1 ba1.6k sqft1514 18th St, Galveston, TX 77550For SaleMLS ID #46090769, Latrisha Jones, LPT Realty, LLC. HAR
- $285,0003 bd2 ba1.8k sqft4805 Alamo Dr, Galveston, TX 77551For SaleMLS ID #90108619, Rosalie Stevenson, Rose Above Realty. HAR
- $539,0004 bd3 ba2.2k sqft9 N White Heron Dr, La Marque, TX 77568For SaleMLS ID #17801730, Phyllis Peak, Berkshire Hathaway HomeServices Premier Properties. HAR
- $525,0004 bd4 ba2.8k sqft13126 Chateau Landing Dr, Texas City, TX 77568For SaleMLS ID #46368482, Bianca Garza, Yellow Keys Realty. HAR
- $449,0002 bd1 ba2k sqft1606 Avenue L, Galveston, TX 77550For SaleMLS ID #54788569, Tonya Hebert, RE/MAX Leading Edge. HAR
- $503,0004 bd4 ba3.1k sqft2225 Bellano Bay Dr, La Marque, TX 77568For SaleMLS ID #94734586, Shahzeb Tejani, Keller Williams Preferred. HAR
- $299,0003 bd3 ba1.7k sqft424 15th St APT 113, Galveston, TX 77550For SaleMLS ID #7097076, Hudson Holmes, Joe Tramonte Realty, Inc.. HAR
- $545,0003 bd2 ba1.3k sqft3815 Kiva Rd, Galveston, TX 77554For SaleMLS ID #42942378, Tonya Raglin, Tonya Raglin, Broker. HAR
- $419,9004 bd3 ba2.5k sqft4509 Country Club Dr, Dickinson, TX 77539For SaleMLS ID #46239561, Christina DeLaTorre, REALM Real Estate Professionals - North Houston. HAR
- $515,0004 bd4 ba3.3k sqft12702 Playa Cove Ln, Texas City, TX 77568For SaleMLS ID #72840434, Javan Salisbury, Yellow Keys Realty. HAR
