Welcome to this beautifully renovated, move-in-ready residence engineered for seamless comfort, style, and everyday functionality.
Complete Interior Makeover: Fresh, light-filled layout with a modern kitchen equipped with brand-new appliances and on-trend finishes.
Spa-Inspired Primary Retreat: Expansive primary suite paired with a fully remodeled en-suite bath showcasing a sleek, brand-new standing shower.
Sunlit Bonus Nook: Scenic, garden-view flex space perfectly tailored for a dedicated home office, reading den, or tea room.
Backyard Oasis & Entertainment Deck: Generous, private fenced yard anchored by a large wooden deck built for effortless weekend barbecues and quiet family evenings.
Unbeatable Central Location: Quiet, family-friendly neighborhoods, minutes to premier shopping plazas, dining hotspots, and major Houston commuter corridors. Easy access to major freeways
For sale
$268,000
3826 Manordale Dr, Houston, TX 77082
3beds
1,811sqft
Single Family Residence
Built in 1982
7,078 Square Feet Lot
$258,500 Zestimate®
$148/sqft
$36/mo HOA
What's special
Scenic garden-view flex spaceGenerous private fenced yardExpansive primary suiteFresh light-filled layout
- 6 days
- 244
- 20
Likely to sell faster than
Zillow last checked:
Listing updated:
Listed by:
Ha Duong TREC #0853534 714-933-0726,
5th Stream Realty
Source: HAR,MLS#: 1068888
Facts & features
Interior
Bedrooms & bathrooms
- Bedrooms: 3
- Bathrooms: 2
- Full bathrooms: 2
Primary bedroom
- Level: First
- Area: 225
- Dimensions: 15x15
Bedroom
- Level: First
- Area: 110
- Dimensions: 11x10
Bedroom
- Level: First
- Area: 110
- Dimensions: 11x10
Other
- Level: First
- Area: 56
- Dimensions: 8x7
Heating
- Natural Gas
Cooling
- Electric
Appliances
- Included: Disposal, Gas Oven, Microwave, Gas Range, Dishwasher
- Laundry: Gas Dryer Hookup, Washer Hookup
Features
- Number of fireplaces: 1
Interior area
- Total structure area: 1,811
- Total interior livable area: 1,811 sqft
Property
Parking
- Total spaces: 2
- Parking features: Attached
- Attached garage spaces: 2
Features
- Stories: 1
Lot
- Size: 7,078 Square Feet
- Features: Subdivided, 0 Up To 1/4 Acre
Details
- Parcel number: 1097250000039
Construction
Type & style
- Home type: SingleFamily
- Architectural style: Contemporary
- Property subtype: Single Family Residence
Materials
- Brick, Wood Siding
- Foundation: Slab
- Roof: Wood
Condition
- New construction: No
- Year built: 1982
Utilities & green energy
- Sewer: Public Sewer
- Water: Public
Community & HOA
Community
- Subdivision: Clayton Sec 01
HOA
- Has HOA: Yes
- HOA fee: $437 annually
Location
- Region: Houston
Financial & listing details
- Price per square foot: $148/sqft
- Tax assessed value: $241,919
- Annual tax amount: $5,407
- Date on market: 9/3/2026
Estimated market value
$258,500
$246,000 - $271,000
$1,852/mo
Price history
| Date | Event | Price |
|---|---|---|
| 9/3/2026 | Listed for rent | $2,500+79.2%$1/sqft |
Source: Zillow Rentals Report a problem | ||
| 8/31/2019 | Listing removed | $1,395$1/sqft |
Source: Aim Realty #45881473 Report a problem | ||
| 7/24/2019 | Listed for rent | $1,395$1/sqft |
Source: Aim Realty #89964836 Report a problem | ||
| 10/16/2018 | Listing removed | $160,000$88/sqft |
Source: Aim Realty #39889272 Report a problem | ||
| 9/18/2018 | Listed for sale | $160,000$88/sqft |
Source: Aim Realty #39889272 Report a problem | ||
| 11/3/2017 | Listing removed | $1,395$1/sqft |
Source: Aim Realty #19261439 Report a problem | ||
| 10/20/2017 | Listed for rent | $1,395$1/sqft |
Source: Aim Realty #19261439 Report a problem | ||
Public tax history
| Year | Property taxes | Tax assessment |
|---|---|---|
| 2025 | $1,879 +9.9% | $241,919 +11.9% |
| 2024 | $1,709 +0.5% | $216,110 -13.5% |
| 2023 | $1,701 +12.6% | $249,828 +15.4% |
| 2022 | $1,511 | $216,540 +21.9% |
| 2021 | -- | $177,688 +1.5% |
| 2020 | $1,382 +4.1% | $175,104 +7.8% |
| 2019 | $1,327 -65.1% | $162,466 +12.8% |
| 2018 | $3,798 | $144,081 |
| 2017 | $3,798 +20.9% | $144,081 +20.8% |
| 2016 | $3,141 +19.7% | $119,267 +7.5% |
| 2015 | $2,624 | $110,904 +16.3% |
| 2014 | $2,624 | $95,372 +25.8% |
| 2013 | -- | $75,831 |
| 2012 | -- | $75,831 |
| 2011 | -- | $75,831 -8.5% |
| 2010 | -- | $82,910 -11.8% |
| 2009 | -- | $94,045 -12% |
| 2008 | -- | $106,927 |
| 2007 | -- | $106,927 +6.9% |
| 2006 | -- | $100,013 |
| 2005 | -- | $100,013 +8% |
| 2004 | -- | $92,600 |
| 2003 | -- | $92,600 +7.4% |
| 2002 | -- | $86,200 +9.9% |
| 2001 | -- | $78,400 +10% |
| 2000 | -- | $71,300 |
Find assessor info on the county website
Monthly payment
Est. payment
Payment breakdown
Explore the cost of this home by adjusting the details. Changes won't be saved.Climate risks
Neighborhood: 77082
Nearby schools
Schools provided by the listing agent
- Elementary: Holmquist Elementary School
- Middle: Albright Middle School
- High: Aisd Draw
Source: HAR. This data may not be complete. We recommend contacting the local school district to confirm school assignments for this home.
Similar homes
- $259,0003 bd2 ba1.6k sqft4027 Summit Valley Dr, Houston, TX 77082For Sale
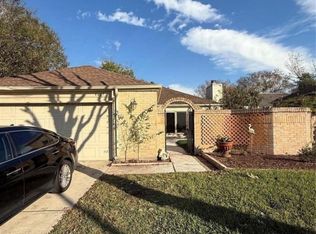 MLS ID #78757410, Trinh Tran, Lone Star Realty. HAR
 - $259,0003 bd2 ba1.6k sqft3715 Straightfork Dr, Houston, TX 77082For Sale
 MLS ID #39319060, Deyni Molina Osorio, Intero River Oaks Office. HAR
 - $259,0004 bd3 ba2.3k sqft14706 W Bend Dr, Houston, TX 77082For Sale
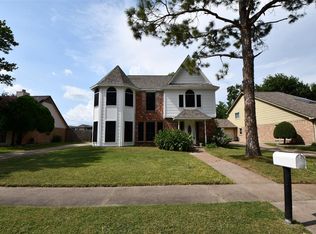 MLS ID #4092668, Roger Alvarez, RE/MAX Fine Properties. HAR
 - $254,9003 bd2 ba1.4k sqft3711 Camphor Dr, Houston, TX 77082For Sale
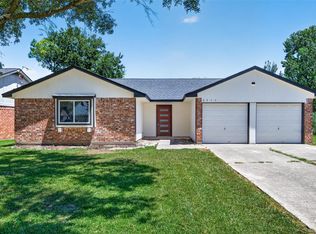 MLS ID #12833035, Danny Nguyen, Texas Signature Realty. HAR
