The Tidewater Floorplan: Welcome to Arbor Meadows — Where Life Feels Effortless Say hello to Spring Hill’s newest gem, Arbor Meadows. Thoughtfully crafted by Rocklyn Homes, this neighborhood blends sleek design with everyday practicality. It’s not just a place to live—it’s a place to thrive. Introducing the Tidewater Floorplan Your home awaits, featuring: 3 generously sized bedrooms, including a main-level primary suite for ultimate convenience, 2 full baths + a guest-friendly half bath, so everyone has space to refresh. A versatile upstairs loft, perfect for a home office, playroom, or cozy reading nook. Open concept living, where your kitchen, dining, and living areas flow seamlessly together, Durable LVP flooring, throughout the whole house, and stairs, stylish enough to impress, and tough enough to handle real life. A chef-inspired kitchen, complete with soft-close cabinetry, quartz countertops, stainless-steel appliances—and yes, the fridge is part of the deal. Live More, Worry Less At Arbor Meadows, maintenance-free living means more time for what matters
New construction
Price cut: $14.4K (7/29)
$349,999
3827 DAYBREAK RUN LOOP, SPRING HILL, FL 34609
3beds
1,924sqft
Single Family Residence
Built in 2025
6,000 Square Feet Lot
$-- Zestimate®
$182/sqft
$250/mo HOA
What's special
- 285 days
- 12
- 1
Zillow last checked:
Listing updated:
Listed by:
Ruben Silva 770-377-1637,
ON POINT REALTY INC. 770-817-2185
Source: Stellar MLS,MLS#: R4910270 Originating MLS: Other
Originating MLS: Other
Facts & features
Interior
Bedrooms & bathrooms
- Bedrooms: 3
- Bathrooms: 3
- Full bathrooms: 2
- 1/2 bathrooms: 1
Primary bedroom
- Features: Ceiling Fan(s), Walk-In Closet(s)
- Level: First
Bedroom 2
- Features: Walk-In Closet(s)
- Level: First
Bedroom 3
- Features: Walk-In Closet(s)
- Level: First
Primary bathroom
- Level: First
Family room
- Features: Ceiling Fan(s)
- Level: First
Kitchen
- Features: Kitchen Island
- Level: First
Living room
- Level: First
Loft
- Level: Second
Heating
- Electric
Cooling
- Central Air
Appliances
- Included: Dishwasher, Disposal, Electric Water Heater, Microwave, Range, Refrigerator
- Laundry: Laundry Room
Features
- Ceiling Fan(s), Open Floorplan, Primary Bedroom Main Floor
- Flooring: Luxury Vinyl
- Windows: Hurricane Shutters
- Has fireplace: No
Interior area
- Total structure area: 1,924
- Total interior livable area: 1,924 sqft
Video & virtual tour
Property
Parking
- Total spaces: 2
- Parking features: Garage - Attached
- Attached garage spaces: 2
Features
- Levels: Two
- Stories: 2
- Exterior features: Irrigation System, Lighting
Lot
- Size: 6,000 Square Feet
- Features: Landscaped, Oversized Lot
Details
- Parcel number: R17 223 18 1378 0000 0830
- Zoning: PDPSF
- Special conditions: None
Construction
Type & style
- Home type: SingleFamily
- Property subtype: Single Family Residence
Materials
- Block, Stone, Stucco
- Foundation: Slab
- Roof: Shingle
Condition
- Completed
- New construction: Yes
- Year built: 2025
Details
- Builder model: Tidewater
- Builder name: Rocklyn Homes
Utilities & green energy
- Sewer: Public Sewer
- Water: Public
- Utilities for property: Electricity Available
Green energy
- Water conservation: Drip Irrigation, Irrigation-Reclaimed Water
Community & HOA
Community
- Features: Clubhouse, Dog Park, Pool, Sidewalks
- Pet fee: $0 monthly
- Subdivision: ARBOR MEADOWS
HOA
- Has HOA: Yes
- Amenities included: Pickleball Court(s), Pool
- Services included: Community Pool, Maintenance Grounds
- HOA fee: $250 monthly
- HOA name: Jessica Pearson
Location
- Region: Spring Hill
Financial & listing details
- Price per square foot: $182/sqft
- Annual tax amount: $1
- Date on market: 11/19/2025
- Cumulative days on market: 286 days
- Ownership: Fee Simple
- Total actual rent: 0
- Electric utility on property: Yes
- Road surface type: Asphalt
Estimated market value
Not available
Estimated sales range
Not available
Not available
Price history
| Date | Event | Price |
|---|---|---|
| 7/29/2026 | Price change | $349,999-4%$182/sqft |
Source:  Stellar MLS #R4910270 Report a problem Stellar MLS #R4910270 Report a problem | ||
| 5/28/2026 | Price change | $364,400-5%$189/sqft |
Source: Stellar MLS #R4910270 Report a problem | ||
| 12/4/2025 | Price change | $383,500-2.5%$199/sqft |
Source: Stellar MLS #R4910270 Report a problem | ||
| 11/19/2025 | Listed for sale | $393,500$205/sqft |
Source: Stellar MLS #R4910270 Report a problem | ||
Public tax history
| Year | Property taxes | Tax assessment |
|---|---|---|
| 2025 | -- | -- |
Find assessor info on the county website
Monthly payment
Est. payment
Payment breakdown
Explore the cost of this home by adjusting the details. Changes won't be saved.Climate risks
Neighborhood: 34609
Nearby schools
Schools provided by the listing agent
- Elementary: Explorer K-8
- Middle: Powell Middle
- High: Frank W Springstead
Source: Stellar MLS. This data may not be complete. We recommend contacting the local school district to confirm school assignments for this home.
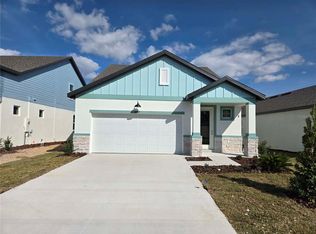
- $349,9993 bd3 ba1.9k sqft3827 Daybreak Run Loop, Spring Hill, FL 34609New Construction
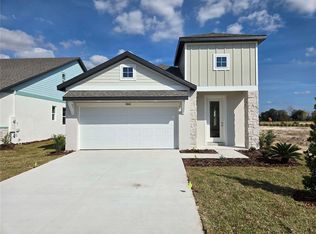
- $318,7003 bd2 ba1.4k sqft3841 Daybreak Run Loop, Spring Hill, FL 34609New Construction
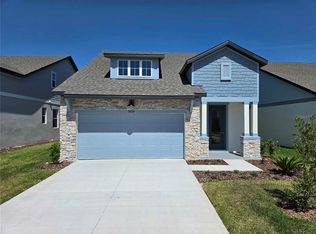
- $361,6003 bd3 ba1.8k sqft3819 Daybreak Run Loop, Spring Hill, FL 34609New Construction
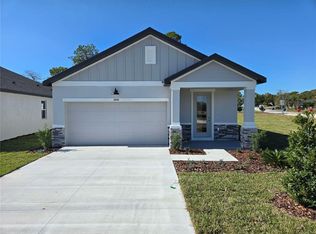
- $299,9993 bd2 ba1.4k sqft3808 Daybreak Run Loop, Spring Hill, FL 34609Pending
Similar homes
- $350,0003 bd2 ba1.6k sqft4382 Montano Ave, Spring Hill, FL 34609For Sale
 MLS ID #2260784, Liz Piedra, Horizon Palm Realty Group. HCMLS
 - $350,0003 bd2 ba2k sqft4082 Dristol Ave, Spring Hill, FL 34609For Sale
 MLS ID #2260726, Sharon G. Cotton, Homan Realty Group Inc. HCMLS
 - $339,9004 bd2 ba1.9k sqft4220 AUGUSTINE ROAD, SPRING HILL, FL 34609For Sale
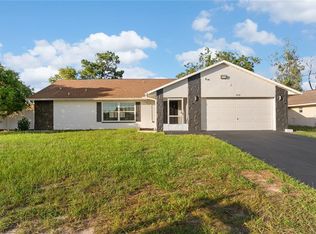
 MLS ID #TB8541709, Daniela Jelic, RE/MAX MARKETING SPECIALISTS. Stellar MLS
 - $359,9904 bd2 ba2k sqft12783 LINDEN DRIVE, SPRING HILL, FL 34609For Sale
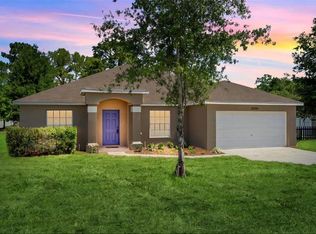 MLS ID #TB8516400, Ana Perez, DALTON WADE INC. Stellar MLS
 - $364,9003 bd2 ba1.6k sqft11210 AUBURNDALE STREET, SPRING HILL, FL 34609For SaleMLS ID #TB8513895, Connie Dichtas, COLDWELL BANKER REALTY. Stellar MLS
- $361,6003 bd3 ba1.8k sqft3819 DAYBREAK RUN LOOP, SPRING HILL, FL 34609New ConstructionStellar MLS
- $334,9003 bd2 ba1.8k sqft11318 PALOMAR STREET, SPRING HILL, FL 34609For SaleMLS ID #TB8514861, Gisselle Amparo, IMPACT REALTY TAMPA BAY. Stellar MLS
- $346,0004 bd3 ba2.3k sqft2254 MARBLE AVENUE, SPRING HILL, FL 34609For SaleMLS ID #A4702577, Troy Funk, REALTY ONE GROUP MVP. Stellar MLS
- $340,0003 bd2 ba1.6k sqft4128 EVERETT AVENUE, SPRING HILL, FL 34609For SaleMLS ID #W7884518, Kayla McDonald, PA, RE/MAX ALLIANCE GROUP. Stellar MLS
- $365,0003 bd2 ba1.5k sqft13220 LINDEN DRIVE, SPRING HILL, FL 34609For SaleMLS ID #TB8531058, Jocelyne Yanez, HOMESMART. Stellar MLS
- $384,9003 bd2 ba2.2k sqft11081 FELL STREET, SPRING HILL, FL 34609For SaleMLS ID #G5116393, Julie Starr-Saucier, SUNCOAST REALTY SOLUTIONS, LLC. Stellar MLS
- $279,9003 bd2 ba1.5k sqft2501 MARINER BOULEVARD, SPRING HILL, FL 34609For SaleMLS ID #G5117081, Julie Starr-Saucier, SUNCOAST REALTY SOLUTIONS, LLC. Stellar MLS
- $380,0004 bd3 ba2.5k sqft13046 LINDEN DRIVE, SPRING HILL, FL 34609For SaleMLS ID #TB8492593, Ana Leon, AVENUE HOMES LLC. Stellar MLS
