The home you have been waiting for! On a quiet , no outlet street this all brick ranch in Hampton features new professional landscaping, new roof, hardwood floors, new granite tops, stainless appliances, and new flooring in kitchen. Extend your living and entertaining space from the dine-in kitchen to the large rear deck overlooking wooded lot or to the covered front porch. Rest will be easy with 3 nice sized bedrooms. Watch all the games and entertain in the spacious game room with new flooring, finished laundry and an additional full bath.Your car can rest easy too in the oversized garage. Plenty of extra guest parking in the driveway. Just a short drive to all the McKnight Road amenities and Rt 8 for an easy commute.
For sale
$310,000
3828 Arizona Dr, Allison Park, PA 15101
3beds
1,191sqft
:
Get pre-qualified$2,115/mo
Single Family Residence
Built in 1955
0.55 Acres Lot
$306,300 Zestimate®
$260/sqft
$-- HOA
What's special
All brick ranchNew granite topsNew roofDine-in kitchenFinished laundryCovered front porchNew professional landscaping
- 106 days |
- 1,198 |
- 48 |
Likely to sell faster than
Zillow last checked:
Listing updated:
Listed by:
Harriett Koedel 412-366-1600,
COLDWELL BANKER REALTY 412-366-1600
Source: WPMLS,MLS#: 1749043 Originating MLS: West Penn Multi-List
Originating MLS: West Penn Multi-ListFacts & features
Interior
Bedrooms & bathrooms
- Bedrooms: 3
- Bathrooms: 2
- Full bathrooms: 2
Primary bedroom
- Level: Main
- Dimensions: 14x11
Bedroom 2
- Level: Main
- Dimensions: 12x09
Bedroom 3
- Level: Main
- Dimensions: 11x09
Dining room
- Level: Main
- Dimensions: 12x11
Game room
- Level: Lower
- Dimensions: 23x14
Kitchen
- Level: Main
- Dimensions: 12x12
Laundry
- Level: Lower
- Dimensions: 11x10
Living room
- Level: Main
- Dimensions: 19x11
Heating
- Forced Air, Gas
Cooling
- Central Air, Electric
Appliances
- Included: Some Gas Appliances, Dishwasher, Stove
Features
- Flooring: Hardwood, Other
- Basement: Finished,Walk-Out Access
- Number of fireplaces: 1
- Fireplace features: Family/Living/Great Room
Interior area
- Total structure area: 1,191
- Total interior livable area: 1,191 sqft
Property
Parking
- Total spaces: 1
- Parking features: Built In
- Has attached garage: Yes
Features
- Levels: One
- Stories: 1
- Pool features: None
Lot
- Size: 0.55 Acres
- Dimensions: 110 x 220 x 230 x 90
Details
- Parcel number: 0615G00294000000
- Special conditions: In Foreclosure
Construction
Type & style
- Home type: SingleFamily
- Architectural style: Colonial,Ranch
- Property subtype: Single Family Residence
Materials
- Brick
- Roof: Asphalt
Condition
- Resale
- Year built: 1955
Utilities & green energy
- Sewer: Public Sewer
- Water: Public
Community & HOA
Community
- Features: Public Transportation
Location
- Region: Allison Park
Financial & listing details
- Price per square foot: $260/sqft
- Tax assessed value: $134,200
- Annual tax amount: $4,342
- Date on market: 4/17/2026
Estimated market value
$306,300
$291,000 - $322,000
$2,342/mo
Price history
| Date | Event | Price |
|---|---|---|
| 8/26/2024 | Sold | $180,100+0.1%$151/sqft |
Source: Public Record Report a problem | ||
| 12/14/2016 | Sold | $180,000-2.7%$151/sqft |
Source:  WPMLS #1249085 Report a problem WPMLS #1249085 Report a problem | ||
| 10/14/2016 | Listed for sale | $185,000$155/sqft |
Source: Coldwell Banker Real Estate Services - North Hills #1249085 Report a problem | ||
Public tax history
| Year | Property taxes | Tax assessment |
|---|---|---|
| 2025 | $4,325 +26.1% | $134,200 +15.5% |
| 2024 | $3,428 +523.8% | $116,200 |
| 2023 | $550 | $116,200 |
| 2022 | $550 | $116,200 |
| 2021 | $550 +2% | $116,200 |
| 2020 | $539 -2% | $116,200 |
| 2019 | $550 -81.8% | $116,200 |
| 2018 | $3,020 +1.5% | $116,200 |
| 2017 | $2,976 +441.4% | $116,200 |
| 2016 | $550 -81.1% | $116,200 |
| 2015 | $2,903 +421.4% | $116,200 |
| 2014 | $557 | $116,200 -2.5% |
| 2013 | -- | $119,200 +0.4% |
| 2012 | -- | $118,700 |
| 2011 | -- | $118,700 |
| 2010 | -- | $118,700 |
| 2009 | -- | $118,700 |
| 2008 | -- | $118,700 |
| 2007 | -- | $118,700 |
| 2006 | -- | $118,700 |
| 2005 | -- | $118,700 |
| 2004 | -- | $118,700 -11.2% |
| 2003 | -- | $133,700 |
| 2002 | -- | $133,700 |
Find assessor info on the county website
Monthly payment
Est. payment
Payment breakdown
Explore the cost of this home by adjusting the details. Changes won't be saved.Climate risks
Neighborhood: 15101
Nearby schools
GreatSchools rating
- 10/10Wyland El SchoolGrades: K-5Distance: 0.4 mi
- 9/10Hampton Middle SchoolGrades: 6-8Distance: 2.7 mi
- 9/10Hampton High SchoolGrades: 9-12Distance: 2.6 mi
Schools provided by the listing agent
- District: Hampton Twp
Source: WPMLS. This data may not be complete. We recommend contacting the local school district to confirm school assignments for this home.
- $345,7003 bd2 ba1.3k sqft3820 Arizona Dr, Allison Park, PA 15101Off Market
- $347,4003 bd2 ba1.4k sqft3842 Arizona Dr, Allison Park, PA 15101Off Market
- $252,7003 bd1 ba2k sqft2360 Linwood Dr, Allison Park, PA 15101Off Market
- $---- bd-- ba-- sqft2378 Ferguson Rd, Allison Park, PA 15101Off Market
- $333,8003 bd2 ba1.3k sqft3825 Arizona Dr, Allison Park, PA 15101Off Market
- $291,8003 bd1 ba2.7k sqft2366 Linwood Dr, Allison Park, PA 15101Off Market
- $241,2003 bd1 ba1k sqft3831 Arizona Dr, Allison Park, PA 15101Off Market
- $257,7002 bd1 ba962 sqft3812 Arizona Dr, Allison Park, PA 15101Off Market
A local agent can set up tours, give advice and negotiate with sellers.
A local lender can help you make sure your offer is ready when you are.
Similar homes
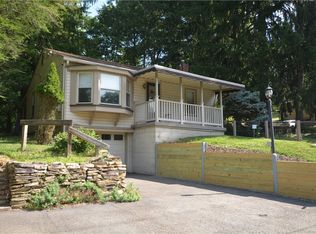
- $210,0002 bd1 ba688 sqft2425 Hampton Ave, Allison Park, PA 15101For Sale
 MLS ID #1767143, Dave Bryant. WPMLS
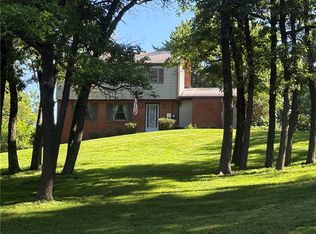
 - $379,9003 bd3 ba1.6k sqft2261 Gray Ridge Rd, Allison Park, PA 15101For Sale
 MLS ID #1758053, Nancy Evans. WPMLS
 - $265,0002 bd2 ba1.2k sqft144 Elmwood Dr, Glenshaw, PA 15116For Sale
 MLS ID #1766230, Dave Bryant. WPMLS
 - $300,0003 bd2 ba1.2k sqft130 Claridge Dr, Coraopolis, PA 15108For Sale
 MLS ID #1767477, Sandra Toulouse. WPMLS
 - $280,0003 bd1 ba1.2k sqft202 Park Pl, Pittsburgh, PA 15237For SaleMLS ID #1755400, Nancy Dorn. WPMLS
- $279,9993 bd1 ba1.2k sqft215 Houston Rd, Pittsburgh, PA 15237For SaleMLS ID #1759859, Chads Mullinary. WPMLS
- $270,0003 bd2 ba1.2k sqft1020 Towervue Dr, Pittsburgh, PA 15227For SaleMLS ID #1766973, Narayan Katel. WPMLS
- $420,0004 bd3 ba1.7k sqft1608 Tamarack Dr, Allison Park, PA 15101For SaleMLS ID #1747740, Molly Finley. WPMLS
- $350,0003 bd2 ba1.5k sqft2310 Forest Grove Rd, Coraopolis, PA 15108For SaleMLS ID #1765753, Bill Holden. WPMLS
- $339,0003 bd2 ba1.6k sqft276 Ringold Ave, Pittsburgh, PA 15205For SaleMLS ID #1767082, Michael Wheeler. WPMLS
- $234,9002 bd2 ba910 sqft3018 Mount Troy Rd, Pittsburgh, PA 15212For SaleMLS ID #1767098, Brittany Heyl. WPMLS
- $237,0002 bd2 ba1.3k sqft1249 Saxonburg Blvd, Glenshaw, PA 15116For SaleMLS ID #1739898, Isabella Bretz. WPMLS
- $237,0003 bd2 ba1.1k sqft6 Harmar Dr, Cheswick, PA 15024For SaleMLS ID #1763844, Lisa Mroziak. WPMLS
- $390,0003 bd2 ba1.1k sqft231 Limerick Rd, Wexford, PA 15090For SaleMLS ID #1763352, Nicolette Penska. WPMLS
- $289,0003 bd3 ba1.4k sqft134 Queenston Dr, Pittsburgh, PA 15235For SaleMLS ID #1766288, Sharon Abelman. WPMLS
- $299,9003 bd2 ba1.4k sqft419 Parkridge Dr, Bethel Park, PA 15102For SaleMLS ID #1759865, Sarah Hayes. WPMLS
- $315,0003 bd3 ba1.6k sqft1625 Beltram Ave, Pittsburgh, PA 15226For SaleMLS ID #1736660, Jane Davis. WPMLS
- $270,0004 bd3 ba1.4k sqft618 Grandview Ave, Pittsburgh, PA 15202For SaleMLS ID #1761605, Chads Mullinary. WPMLS
- $259,5003 bd2 ba1.4k sqft1094 Greenwood Dr, Pittsburgh, PA 15236For SaleMLS ID #1758617, Tiffany Campbell. WPMLS
- $345,0003 bd2 ba1.1k sqft517 Arthur St, Pittsburgh, PA 15219For SaleMLS ID #1761279, Richard Snipe. WPMLS
