Enjoy the perfect blend of modern updates, spacious living, and thoughtful outdoor features in this meticulously maintained 3-bedroom, 2-bathroom original owner home in Crosspointe Village.
Step inside this beautifully cared-for home to discover a bright and open layout with custom touches inside and out. The multiple living areas feature rich, updated flooring throughout, creating a seamless flow from the entry to the great room and kitchen. The kitchen is designed for both function and style, ample counter space, and an adjacent pantry for convenient storage. The bedrooms are generously sized, offering comfort and flexibility for family, guests, or a home office. Bathrooms have been tastefully updated.
Outside, a thoughtfully designed backyard invites outdoor entertaining, gardening, beautiful evenings under the Arizona sky. Landscaped spaces and optional patio areas provide a perfect balance between privacy and outdoor enjoyment.
This Crosspointe Village home is an ideal combination of move-in ready luxury, functional living spaces, and charming outdoor features, ready to welcome its next owner. Don't miss the chance to make this sought-after Mesa residence your own.
For sale
$650,000
3828 E DARTMOUTH Street, Mesa, AZ 85205
3beds
2,000sqft
Single Family Residence
Built in 1985
9,368 Square Feet Lot
$-- Zestimate®
$325/sqft
$-- HOA
What's special
Modern updatesBright and open layoutFunctional living spacesLandscaped spacesAmple counter spaceSpacious livingInvites outdoor entertaining
- 3 days |
- 394 |
- 30 |
Likely to sell faster than
Zillow last checked:
Listing updated:
Listed by:
Marilyn Crosby 480-415-5395,
One Stop Realty
Source: ARMLS,MLS#: 7066851
Facts & features
Interior
Bedrooms & bathrooms
- Bedrooms: 3
- Bathrooms: 2
- Full bathrooms: 2
Heating
- Heat Pump
Cooling
- Heat Pump, Central Air
Appliances
- Included: Built In Recycling, Built-in Microwave, Dishwasher, Disposal, Electric Range, Electric Oven, Electric Cooktop
- Laundry: Inside
Features
- Pantry, Quartz Countertops, Double Vanity, Master Downstairs, Breakfast Bar, Vaulted Ceiling(s), Full Bth Master Bdrm, Separate Shwr & Tub
- Flooring: Carpet, Tile, Wood
- Windows: Screens, Double Pane Windows
- Has basement: No
- Number of fireplaces: 1
- Fireplace features: Wood Burning, Exterior Fireplace, Family Room
Interior area
- Total structure area: 2,000
- Total interior livable area: 2,000 sqft
Property
Parking
- Total spaces: 2
- Parking features: Attached, Garage Door Opener
- Attached garage spaces: 2
Accessibility
- Accessibility features: Hard/Low Nap Floors, Bath Raised Toilet
Features
- Stories: 1
- Patio & porch: Covered, Patio
- Exterior features: Misting System, Storage
- Spa features: None
- Fencing: Back Yard,Block
Lot
- Size: 9,368 Square Feet
- Features: Sprinklers In Rear, Sprinklers In Front, Grass Front, Grass Back, Auto Timer H2O Front, Auto Timer H2O Back
Details
- Additional structures: Shed(s)
- Parcel number: 14013348
Construction
Type & style
- Home type: SingleFamily
- Architectural style: Santa Barbara/Tuscan
- Property subtype: Single Family Residence
Materials
- Stucco, Wood Frame, Painted
- Roof: Tile
Condition
- Year built: 1985
Utilities & green energy
- Sewer: Public Sewer
- Water: City Water
- Utilities for property: Phone Not Available, Phone Connected, Natural Gas Not Available
Green energy
- Water conservation: Recirculation Pump
Community & HOA
Community
- Features: Playground
- Subdivision: CROSSPOINTE VILLAGE
HOA
- Has HOA: No
- Services included: No Fees
Location
- Region: Mesa
Financial & listing details
- Price per square foot: $325/sqft
- Tax assessed value: $404,700
- Annual tax amount: $2,162
- Date on market: 8/14/2026
- Listing terms: Cash,Conventional,FHA,VA Loan
- Ownership: Fee Simple
- Road surface type: Asphalt
Estimated market value
Not available
Estimated sales range
Not available
Not available
Price history
| Date | Event | Price |
|---|---|---|
| 8/14/2026 | Listed for sale | $650,000$325/sqft |
Source:  ARMLS #7066851 Report a problem ARMLS #7066851 Report a problem | ||
Public tax history
| Year | Property taxes | Tax assessment |
|---|---|---|
| 2025 | $2,107 +0.5% | $40,470 -7.4% |
| 2024 | $2,097 -0.8% | $43,710 +124.5% |
| 2023 | $2,115 -0.5% | $19,471 -30.7% |
| 2022 | $2,124 +0.5% | $28,110 +5% |
| 2021 | $2,114 +6.9% | $26,770 +8.2% |
| 2020 | $1,977 -9% | $24,750 +9.5% |
| 2019 | $2,173 | $22,600 +7.3% |
| 2018 | $2,173 +39.1% | $21,060 +5.4% |
| 2017 | $1,563 +8.1% | $19,980 +3.1% |
| 2016 | $1,446 +2% | $19,370 +7.1% |
| 2015 | $1,417 | $18,080 +34.7% |
| 2014 | -- | $13,420 +17.6% |
| 2013 | -- | $11,410 -9.2% |
| 2012 | -- | $12,560 -13.1% |
| 2011 | -- | $14,450 -16.2% |
| 2010 | -- | $17,250 -25% |
| 2009 | -- | $23,000 -10% |
| 2008 | -- | $25,550 +17.2% |
| 2007 | -- | $21,800 +44.9% |
| 2006 | -- | $15,050 |
| 2005 | -- | $15,050 +12.7% |
| 2004 | -- | $13,350 |
| 2003 | -- | $13,350 +11.3% |
| 2002 | -- | $12,000 |
Find assessor info on the county website
Monthly payment
Est. payment
Payment breakdown
Explore the cost of this home by adjusting the details. Changes won't be saved.Climate risks
Neighborhood: The Groves
Nearby schools
GreatSchools rating
- 7/10Entz Elementary SchoolGrades: PK-6Distance: 0.4 mi
- 4/10Poston Junior High SchoolGrades: 7-9Distance: 1.7 mi
- 6/10Mountain View High SchoolGrades: 9-12Distance: 1.6 mi
Schools provided by the listing agent
- Elementary: Entz Elementary School
- Middle: Franklin Junior High School
- High: Mountain View High School
- District: Mesa Unified District
Source: ARMLS. This data may not be complete. We recommend contacting the local school district to confirm school assignments for this home.
- $534,900-- bd2 ba2.3k sqft3820 E Dartmouth St, Mesa, AZ 85205Off Market
- $511,800-- bd2 ba2.1k sqft3840 E Dartmouth St, Mesa, AZ 85205Off Market
- $527,000-- bd2 ba1.7k sqft3811 E Downing Cir, Mesa, AZ 85205Off Market
- $474,7003 bd2 ba1.8k sqft3831 E Dartmouth St, Mesa, AZ 85205Off Market
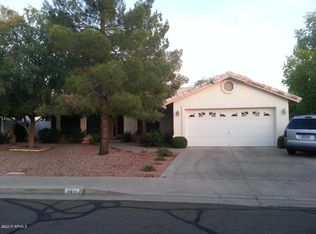
- $486,500-- bd2 ba2.2k sqft3810 E Dartmouth St, Mesa, AZ 85205Off Market
- $572,200-- bd2 ba2.4k sqft3817 E Downing Cir, Mesa, AZ 85205Off Market
- $553,5004 bd2 ba3.2k sqft3846 E Dartmouth St, Mesa, AZ 85205Off Market
- $423,800-- bd2 ba1.6k sqft3825 E Dartmouth St, Mesa, AZ 85205Off Market
A local agent can set up tours, give advice and negotiate with sellers.
Similar homes
- $539,9903 bd2 ba1.8k sqft625 N 38TH Street N, Mesa, AZ 85205For Sale
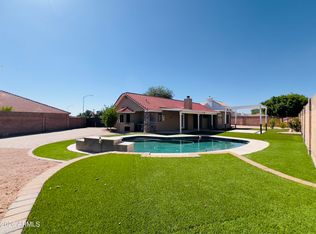 MLS ID #6963999, Sylvia Villasenor, Realty ONE Group. ARMLS
 - $675,0004 bd3 ba2.3k sqft2733 E HOPE Street, Mesa, AZ 85213For Sale
 MLS ID #7065746, Monique Walker, RE/MAX Excalibur. ARMLS
 - $675,0004 bd3 ba2.5k sqft4349 E FAIRBROOK Circle, Mesa, AZ 85205For Sale
 MLS ID #7040338, Celeste LaRocque-Wolfe, Realty ONE Group. ARMLS
 - $570,0004 bd2 ba2.4k sqft2955 E FAIRFIELD Street, Mesa, AZ 85213For Sale
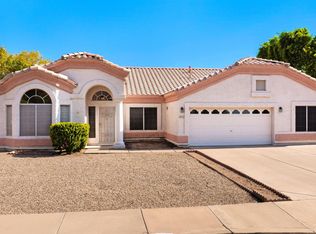 MLS ID #7062367, Chris Allen, 72SOLD. ARMLS
 - $--3 bd2 ba1.9k sqft2524 E Adobe St, Mesa, AZ 85213AuctionAuction.com 2
- $624,9004 bd2 ba2k sqft2260 E JASMINE Street, Mesa, AZ 85213For SaleMLS ID #7053427, Mike Mazzucco, My Home Group Real Estate. ARMLS
- $--5 bd2 ba1.9k sqft2902 E Diamond Ave, Mesa, AZ 85204AuctionAuction.com 2
- $871,0004 bd3 ba2.8k sqft4013 E ELMWOOD Street, Mesa, AZ 85205For SaleMLS ID #7051194, Jennifer Sloat, The Agency. ARMLS
- $723,0005 bd3 ba2.4k sqft4528 E HOBART Street, Mesa, AZ 85205For SaleMLS ID #6986701, Lilly C. Keating, eXp Realty. ARMLS
- $500,0004 bd3 ba1.7k sqft2404 E CABALLERO Street, Mesa, AZ 85213For SaleMLS ID #7065057, Joey Williams, Synchronicity Realty. ARMLS
- $679,9994 bd3 ba2.3k sqft1533 N Sinova --, Mesa, AZ 85205For SaleMLS ID #6957520, Mariann Jones, Barrett Real Estate. ARMLS
- $585,0003 bd2 ba1.7k sqft2062 E DOWNING Street, Mesa, AZ 85213For SaleMLS ID #7061899, Mindy Jones, Real Broker. ARMLS
- $475,0003 bd2 ba1.5k sqft1527 N SINOVA --, Mesa, AZ 85205For SaleMLS ID #7065337, Sierra Allegretto, Russ Lyon Sotheby's International Realty. ARMLS
- $449,9003 bd2 ba1.7k sqft5712 E FAIRBROOK Street, Mesa, AZ 85205For SaleMLS ID #7065068, Cynthia Rouse, HomeSmart. ARMLS
- $648,8004 bd3 ba2.6k sqft2519 E LYNWOOD Street, Mesa, AZ 85213For SaleMLS ID #7051474, Ashley McKee, My Home Group Real Estate. ARMLS
- $850,0006 bd3 ba2.5k sqft1732 N 30TH Street, Mesa, AZ 85213For SaleMLS ID #7067059, Meredith Johnsen, eXp Realty. ARMLS
- $555,0003 bd2 ba2k sqft5526 E EVERGREEN Street, Mesa, AZ 85205For SaleMLS ID #7041311, Elvira Mariscal-Monreal, Delex Realty. ARMLS
- $557,0003 bd3 ba2k sqft2325 E ENCANTO Street, Mesa, AZ 85213For SaleMLS ID #7063233, Viet Hoang Ly, Century 21 Flagstaff Realty. ARMLS
- $529,9905 bd3 ba2.1k sqft4928 E DARTMOUTH Street, Mesa, AZ 85205For SaleMLS ID #7042354, Jeremy Marks, HomeSmart. ARMLS
- $499,9002 bd2 ba1.6k sqft4747 E MCLELLAN Road, Mesa, AZ 85205For SaleMLS ID #7048514, Robin R. Rotella, Real Broker. ARMLS
