Enjoy brand-new low-maintenance desert landscaping with beautiful curb appeal and no lawn to maintain. Rare Mesa basement home featuring 5 bedrooms, 3 baths, 3-car garage, RV gate, and a newly resurfaced large diving pool. Beautiful engineered wood flooring spans the main level, while major updates include a newer roof, newer 5-ton Trane HVAC system (2023), remodeled bathrooms, granite kitchen with island, brand-new carpet, fresh interior paint, updated lighting, and ceiling fans throughout. The spacious floor plan offers vaulted ceilings, multiple living areas, and a finished basement with bedroom and bath--ideal for guests, multigenerational living, a home office, gym, or game room. Covered patio, storage shed, gated side-yard storage, and RV gate complete this exceptional property.
For sale
Price cut: $9.9K (7/29)
$529,990
4928 E DARTMOUTH Street, Mesa, AZ 85205
5beds
2,120sqft
Single Family Residence
Built in 1991
7,081 Square Feet Lot
$-- Zestimate®
$250/sqft
$-- HOA
What's special
Covered patioSpacious floor planRv gateBrand-new low-maintenance desert landscapingUpdated lightingFresh interior paintRemodeled bathrooms
- 57 days |
- 2,278 |
- 176 |
Zillow last checked:
Listing updated:
Listed by:
Jeremy Marks 480-204-2233,
HomeSmart
Source: ARMLS,MLS#: 7042354
Facts & features
Interior
Bedrooms & bathrooms
- Bedrooms: 5
- Bathrooms: 3
- Full bathrooms: 3
Heating
- Electric
Cooling
- Central Air, Ceiling Fan(s), Programmable Thmstat
Appliances
- Included: Dryer, Washer, Refrigerator, Built-in Microwave, Dishwasher, Disposal, Induction Cooktop, Electric Range
- Laundry: Inside
Features
- High Speed Internet, Granite Counters, Eat-in Kitchen, Breakfast Bar, Vaulted Ceiling(s), Kitchen Island, Pantry, 3/4 Bath Master Bdrm
- Flooring: Carpet, Vinyl, Wood
- Windows: Double Pane Windows, Vinyl Frame
- Basement: Interior Entry,Finished,Full
- Has fireplace: No
Interior area
- Total structure area: 2,120
- Total interior livable area: 2,120 sqft
Property
Parking
- Total spaces: 6
- Parking features: Attached, Garage Door Opener, Direct Access
- Attached garage spaces: 3
- Uncovered spaces: 3
Accessibility
- Accessibility features: Bath Grab Bars
Features
- Stories: 1
- Patio & porch: Covered
- Exterior features: Rain Gutters, Storage
- Has private pool: Yes
- Pool features: Variable Speed Pump, Diving Pool, Fenced, Lap
- Spa features: None
- Fencing: Perimeter,Block
Lot
- Size: 7,081 Square Feet
- Features: North/South Exposure, Desert Front, Gravel/Stone Front, Grass Back, Auto Timer H2O Front, Auto Timer H2O Back, Irrigation Front
Details
- Additional structures: Shed(s)
- Parcel number: 14016084
- Special conditions: Owner/Agent
Construction
Type & style
- Home type: SingleFamily
- Property subtype: Single Family Residence
Materials
- Stucco, Wood Frame, Painted
- Roof: Composition
Condition
- Year built: 1991
Details
- Builder name: AMBERWOOD HOMES
Utilities & green energy
- Electric: 220 Volts in Kitchen
- Sewer: Public Sewer
- Water: City Water
- Utilities for property: Phone Available
Green energy
- Water conservation: Recirculation Pump
Community & HOA
Community
- Subdivision: STONEYBROOK
HOA
- Has HOA: No
- Services included: No Fees
Location
- Region: Mesa
Financial & listing details
- Price per square foot: $250/sqft
- Tax assessed value: $370,100
- Annual tax amount: $1,661
- Date on market: 6/19/2026
- Cumulative days on market: 57 days
- Listing terms: Cash,Conventional,1031 Exchange,FHA,VA Loan
- Ownership: Fee Simple
- Electric utility on property: Yes
- Road surface type: Asphalt
Estimated market value
Not available
Estimated sales range
Not available
Not available
Price history
| Date | Event | Price |
|---|---|---|
| 7/29/2026 | Price change | $529,990-1.8%$250/sqft |
Source:  ARMLS #7042354 Report a problem ARMLS #7042354 Report a problem | ||
| 7/20/2026 | Price change | $539,900-1.8%$255/sqft |
Source: ARMLS #7042354 Report a problem | ||
| 7/10/2026 | Price change | $549,990-1.8%$259/sqft |
Source: ARMLS #7042354 Report a problem | ||
| 6/19/2026 | Listed for sale | $559,990+33.3%$264/sqft |
Source: ARMLS #7042354 Report a problem | ||
| 4/6/2026 | Sold | $420,251-23.6%$198/sqft |
Source: Public Record Report a problem | ||
| 6/22/2022 | Sold | $550,000$259/sqft |
Source: ARMLS #6402691 Report a problem | ||
| 5/25/2022 | Pending sale | $550,000$259/sqft |
Source: ARMLS #6402691 Report a problem | ||
| 5/19/2022 | Listed for sale | $550,000$259/sqft |
Source: ARMLS #6402691 Report a problem | ||
| 1/14/2022 | Listing removed | -- |
Source: Owner Report a problem | ||
| 1/10/2022 | Listed for sale | $550,000+76.3%$259/sqft |
Source: Owner Report a problem | ||
| 5/11/2007 | Sold | $312,000+59.2%$147/sqft |
Source: Public Record Report a problem | ||
| 3/16/2004 | Sold | $196,000$92/sqft |
Source: Public Record Report a problem | ||
Public tax history
| Year | Property taxes | Tax assessment |
|---|---|---|
| 2025 | $1,651 +0.1% | $37,010 -10.9% |
| 2024 | $1,650 -1.2% | $41,560 +129.1% |
| 2023 | $1,670 +1.7% | $18,140 -36.9% |
| 2022 | $1,642 -1.3% | $28,760 +7.7% |
| 2021 | $1,665 +7.9% | $26,700 +14.8% |
| 2020 | $1,542 +4.7% | $23,260 +10% |
| 2019 | $1,472 | $21,150 +4.7% |
| 2018 | $1,472 +3.2% | $20,210 +11.6% |
| 2017 | $1,426 +7.9% | $18,110 +7% |
| 2016 | $1,322 -1.4% | $16,930 +8.9% |
| 2015 | $1,341 | $15,550 +15.5% |
| 2014 | -- | $13,460 +26.6% |
| 2013 | -- | $10,630 -6.5% |
| 2012 | -- | $11,370 -12.7% |
| 2011 | -- | $13,030 -20.9% |
| 2010 | -- | $16,470 -22.7% |
| 2009 | -- | $21,310 -3.1% |
| 2008 | -- | $22,000 +14.3% |
| 2007 | -- | $19,250 +50.4% |
| 2006 | -- | $12,800 |
| 2005 | -- | $12,800 +2.4% |
| 2004 | -- | $12,500 |
| 2003 | -- | $12,500 +8.2% |
| 2002 | -- | $11,550 |
Find assessor info on the county website
Monthly payment
Est. payment
Payment breakdown
Explore the cost of this home by adjusting the details. Changes won't be saved.Climate risks
Neighborhood: Stoneybrook
Nearby schools
GreatSchools rating
- 3/10O'Connor Elementary SchoolGrades: PK-6Distance: 0.2 mi
- 5/10Shepherd Junior High SchoolGrades: 4-8Distance: 1.4 mi
- 7/10Red Mountain High SchoolGrades: 9-12Distance: 3 mi
Schools provided by the listing agent
- Elementary: O'Connor Elementary School
- Middle: Shepherd Junior High School
- High: Red Mountain High School
- District: Mesa Unified District
Source: ARMLS. This data may not be complete. We recommend contacting the local school district to confirm school assignments for this home.
- $393,5003 bd2 ba1.2k sqft4922 E Dartmouth St, Mesa, AZ 85205Off Market

- $380,9003 bd2 ba1.3k sqft4934 E Dartmouth St, Mesa, AZ 85205Off Market
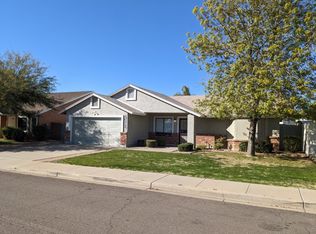
- $414,8003 bd2 ba1.4k sqft4927 E Downing St, Mesa, AZ 85205Off Market

- $573,1005 bd3 ba2.7k sqft4921 E Downing St, Mesa, AZ 85205Off Market

- $549,0004 bd3 ba1.9k sqft4933 E Downing St, Mesa, AZ 85205Pending
- $385,600-- bd2 ba1.2k sqft4914 E Dartmouth St, Mesa, AZ 85205Off Market
- $292,0003 bd2 ba1.9k sqft4940 E Dartmouth St, Mesa, AZ 85205Sold
- $434,700-- bd2 ba2k sqft4931 E Dartmouth St, Mesa, AZ 85205Off Market
A local agent can set up tours, give advice and negotiate with sellers.
Similar homes
- $550,0004 bd3 ba2.1k sqft6730 E JUNIPER Street, Mesa, AZ 85205For Sale
 MLS ID #7065272, Bobbie Pendleton, Inteam Realty, LLC. ARMLS
 - $560,0005 bd3 ba2.2k sqft6104 E INGRAM Street, Mesa, AZ 85205For Sale
 MLS ID #7059318, Carla Johnston, Realty85. ARMLS
 - $499,9994 bd2 ba1.7k sqft5344 E DIAMOND Avenue, Mesa, AZ 85206For Sale
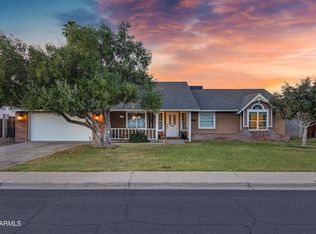 MLS ID #7009926, Britney M Thorne, Limitless Real Estate. ARMLS
 - $535,4004 bd2 ba1.8k sqft7338 E GREENWAY Street, Mesa, AZ 85207For Sale
 MLS ID #7031243, Doug Coats, HomeSmart. ARMLS
 - $557,9004 bd2 ba2.1k sqft2845 E GLENCOVE Street, Mesa, AZ 85213For SaleMLS ID #7047447, Daniel Voss, HomeSmart. ARMLS
- $557,0003 bd3 ba2k sqft2325 E ENCANTO Street, Mesa, AZ 85213For SaleMLS ID #7063233, Viet Hoang Ly, Century 21 Flagstaff Realty. ARMLS
- $535,0004 bd3 ba2k sqft2124 E 3RD Drive, Mesa, AZ 85204For SaleMLS ID #7008527, Gina Kent, Real Broker. ARMLS
- $410,0003 bd2 ba1.4k sqft4230 E CABALLERO Circle, Mesa, AZ 85205For SaleMLS ID #7030317, Sophia Satow, eXp Realty. ARMLS
- $499,9003 bd2 ba1.6k sqft704 N Gentry Circle, Mesa, AZ 85213For SaleMLS ID #7037356, Jessica Wilson, ProSmart Realty. ARMLS
- $595,0004 bd3 ba2.4k sqft7827 E BALTIMORE Street, Mesa, AZ 85207For SaleMLS ID #7057598, Lorraine Ryall, KOR Properties. ARMLS
- $585,0004 bd2 ba2.6k sqft1202 E GREENWAY Circle, Mesa, AZ 85203For SaleMLS ID #7008467, Melinda Frieze, HomeSmart. ARMLS
- $525,0003 bd2 ba1.5k sqft2350 N ADAIR --, Mesa, AZ 85207For SaleMLS ID #7053118, Cynthia Ann Dewine, Russ Lyon Sotheby's International Realty. ARMLS
- $569,0004 bd2 ba2.1k sqft2126 S RAVEN --, Mesa, AZ 85209For SaleMLS ID #6980853, Kathy Dietz, My Home Group Real Estate. ARMLS
- $550,0004 bd3 ba2k sqft431 N MATLOCK Street, Mesa, AZ 85203For SaleMLS ID #6993965, Jaxson Sherwood, Real Broker. ARMLS
- $535,0004 bd2 ba1.6k sqft635 W LOS LAGOS VISTA Avenue, Mesa, AZ 85210For SaleMLS ID #7059166, Mark Forrest, Presidential Realty, LLC. ARMLS
- $559,0003 bd3 ba2.3k sqft6628 E SUGARLOAF Street, Mesa, AZ 85215For SaleMLS ID #7049570, Hilary Waechter, Paramount Properties of Arizona LLC. ARMLS
- $465,0003 bd2 ba1.6k sqft425 N WINDSOR --, Mesa, AZ 85213For SaleMLS ID #7058048, Brandy I Aguirre, Home Key Realty. ARMLS
- $650,0005 bd3 ba2.3k sqft314 N NEVADA Way, Gilbert, AZ 85233For SaleMLS ID #7063079, Kristy N DeWitz, My Home Group Real Estate. ARMLS
- $463,0003 bd2 ba2k sqft701 S CLEARVIEW Avenue, Mesa, AZ 85208For SaleMLS ID #7028487, Katrina K Deist-Zemar, Realty ONE Group. ARMLS
- $549,9003 bd3 ba2.1k sqft4314 E HARVARD Avenue, Gilbert, AZ 85234For SaleMLS ID #7028335, Blake Clark, Limitless Real Estate. ARMLS
