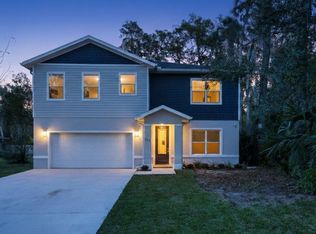
Newly built, custom-designed, and moments from the sand, this impressive 5-bedroom, 3-bathroom coastal residence offers 3,325 square feet of beautifully planned living space in the heart of Daytona Beach Shores. With short-term rentals permitted and no minimum rental term, this rare property presents an exciting opportunity as a primary residence, vacation retreat, or Airbnb and Vrbo investment.
An extended driveway creates an inviting arrival with generous parking for owners and guests. Inside, natural light streams through west-facing windows and reflects across sleek, wood-look luxury vinyl plank flooring. Just off the entry, a private main-level guest suite provides exceptional comfort with soft carpeting, a double-vanity en-suite bathroom, and a spacious walk-in shower with a built-in bench. Its thoughtful Jack-and-Jill connection to the main hallway offers privacy while remaining convenient for guests or multigenerational living. The heart of the home unfolds into a bright, open-concept kitchen, dining area, and living room framed by beautiful sunset views. Designed for effortless entertaining, the kitchen features a complete appliance package, double ovens, a closet pantry, and an oversized island with seating and a centrally positioned sink that keeps the host connected to every conversation.
West-facing sliding doors open to a spacious backyard with room to create a private coastal oasis. Optional seller plans for a pool and second-floor deck are available for buyers ready to take the outdoor experience to the next level.
Upstairs, a generous loft with partial ocean views offers endless possibilities as a media room, game room, lounge, or additional gathering space. The primary suite is a peaceful retreat with sweeping river and sunset views, a large walk-in closet, and a spa-inspired bathroom featuring a private water closet and an oversized two-person shower with a rainfall showerhead and dual side faucets.
Three additional upstairs bedrooms capture partial ocean or calming river views. A full guest bathroom with a tub and shower, plus a conveniently located laundry closet with appliances and built-in shelving, completes the second floor.
The location is just as impressive. The nearest beach access is less than a quarter mile away, while the Daytona Beach Shores pier is approximately a five-minute walk. Local restaurants, shops, coastal attractions, golf courses, Daytona International Speedway, the airport, and I-95 are all within easy reach.
Furnishings are negotiable, giving buyers the option to create a more seamless transition into personal use or a guest-ready vacation rental. Whether you envision ocean mornings, unforgettable getaways, or a flexible coastal investment, this Daytona Beach Shores property delivers the space, style, views, and location to make it happen.
Active
Price cut: $34.9K (8/11)
$890,000
3828 S Atlantic Ave, Daytona Beach Shores, FL 32118
5beds
3,325sqft
Single Family Residence, Residential
Built in 2024
7,405 Square Feet Lot
$-- Zestimate®
$268/sqft
$-- HOA
What's special
Soft carpetingNewly built custom-designedSpa-inspired bathroomPrivate main-level guest suiteBeautiful sunset viewsDouble ovensDouble-vanity en-suite bathroom
- 219 days |
- 313 |
- 13 |
Zillow last checked:
Listing updated:
Listed by:
Kevin Purucker 386-235-8190,
Oceans Luxury Realty Full Service LLC,
Michael Lockhart 407-484-8321
Source: DBAMLS,MLS#: 1221651
Facts & features
Interior
Bedrooms & bathrooms
- Bedrooms: 5
- Bathrooms: 3
- Full bathrooms: 3
Primary bedroom
- Description: En-Suite Bathroom and River View
- Level: Second
- Area: 217.5 Square Feet
- Dimensions: 14.50 x 15.00
Bedroom 1
- Description: En-Suite Bathroom
- Level: First
- Area: 144 Square Feet
- Dimensions: 12.00 x 12.00
Bedroom 2
- Description: Long Closet and Ocean View
- Level: Second
- Area: 183.75 Square Feet
- Dimensions: 15.00 x 12.25
Bedroom 3
- Description: Built-In Closet and Ocean View
- Level: Second
- Area: 180 Square Feet
- Dimensions: 15.00 x 12.00
Bedroom 4
- Description: Built-In Closet and River View
- Level: Second
- Area: 203.35 Square Feet
- Dimensions: 16.60 x 12.25
Primary bathroom
- Description: Walk-In Shower, Walk-In Closet, and Water Closet
- Level: Second
- Area: 132 Square Feet
- Dimensions: 11.00 x 12.00
Bathroom 1
- Description: Walk-In Shower
- Level: First
- Area: 90 Square Feet
- Dimensions: 7.50 x 12.00
Bathroom 3
- Description: Tub/Shower Combo
- Level: Second
- Area: 93 Square Feet
- Dimensions: 7.75 x 12.00
Dining room
- Description: Open Concept w/ Living Room
- Level: First
- Area: 253.75 Square Feet
- Dimensions: 17.50 x 14.50
Kitchen
- Description: Central Island w/ Access to Outside and Garage
- Level: First
- Area: 201.25 Square Feet
- Dimensions: 17.50 x 11.50
Laundry
- Description: Side Bu Side with Shelving
- Level: Second
- Area: 31.88 Square Feet
- Dimensions: 4.25 x 7.50
Living room
- Description: Access to Backyard
- Level: First
- Area: 210 Square Feet
- Dimensions: 17.50 x 12.00
Loft
- Description: Ocean View
- Level: Second
- Area: 256.25 Square Feet
- Dimensions: 20.50 x 12.50
Heating
- Central, Electric
Cooling
- Central Air, Electric
Appliances
- Included: Washer, Refrigerator, Microwave, Electric Cooktop, Dryer, Double Oven, Disposal, Dishwasher
- Laundry: In Unit, Upper Level
Features
- Breakfast Bar, Ceiling Fan(s), Eat-in Kitchen, Entrance Foyer, Jack and Jill Bath, Kitchen Island, Open Floorplan, Pantry, Primary Bathroom - Shower No Tub, Smart Thermostat, Walk-In Closet(s)
- Flooring: Carpet, Tile, Vinyl
- Windows: Storm Shutters
Interior area
- Total structure area: 4,100
- Total interior livable area: 3,325 sqft
Property
Parking
- Total spaces: 2
- Parking features: Attached, Covered, Garage
- Attached garage spaces: 2
Features
- Levels: Two
- Stories: 2
- Fencing: Wrought Iron
- Has view: Yes
- View description: Beach, Intracoastal, Ocean, River, Water
- Has water view: Yes
- Water view: Beach,Intracoastal,Ocean,River,Water
Lot
- Size: 7,405 Square Feet
- Dimensions: 75.0 ft x 103.0 ft
- Features: Sprinklers In Front, Sprinklers In Rear
Details
- Parcel number: 630205070151
- Zoning description: Single Family
Construction
Type & style
- Home type: SingleFamily
- Architectural style: Traditional
- Property subtype: Single Family Residence, Residential
Materials
- Block, Concrete, Stucco, Wood Siding
- Foundation: Slab
- Roof: Shingle
Condition
- New construction: No
- Year built: 2024
Utilities & green energy
- Sewer: Public Sewer
- Water: Public
- Utilities for property: Cable Available, Electricity Connected, Sewer Connected, Water Connected
Community & HOA
Community
- Security: Smoke Detector(s)
- Subdivision: Ocean View Sec Halifax Estates
HOA
- Has HOA: No
Location
- Region: Daytona Beach Shores
Financial & listing details
- Price per square foot: $268/sqft
- Tax assessed value: $764,863
- Annual tax amount: $12,672
- Date on market: 1/13/2026
- Listing terms: Cash,Conventional,FHA,VA Loan
- Electric utility on property: Yes
- Road surface type: Paved
Estimated market value
Not available
Estimated sales range
Not available
Not available
Price history
| Date | Event | Price |
|---|---|---|
| 8/11/2026 | Price change | $890,000-3.8%$268/sqft |
Source:  DBAMLS #1221651 Report a problem DBAMLS #1221651 Report a problem | ||
| 6/25/2026 | Price change | $924,900-2.6%$278/sqft |
Source: DBAMLS #1221651 Report a problem | ||
| 6/24/2026 | Price change | $949,9000%$286/sqft |
Source: DBAMLS #1221651 Report a problem | ||
| 4/24/2026 | Price change | $950,000-2.6%$286/sqft |
Source: DBAMLS #1221651 Report a problem | ||
| 4/8/2026 | Price change | $974,900-1.5%$293/sqft |
Source: DBAMLS #1221651 Report a problem | ||
| 1/13/2026 | Listed for sale | $990,000$298/sqft |
Source: DBAMLS #1221651 Report a problem | ||
| 9/1/2025 | Listing removed | $990,000$298/sqft |
Source: DBAMLS #1212170 Report a problem | ||
| 5/11/2025 | Price change | $990,000-10%$298/sqft |
Source: DBAMLS #1212170 Report a problem | ||
| 4/15/2025 | Listed for sale | $1,100,000+69.2%$331/sqft |
Source: DBAMLS #1212170 Report a problem | ||
| 7/19/2024 | Sold | $650,000+81.1%$195/sqft |
Source: Public Record Report a problem | ||
| 5/4/2023 | Listing removed | -- |
Source:  Stellar MLS #FC289091 Report a problem Stellar MLS #FC289091 Report a problem | ||
| 2/5/2023 | Listed for sale | $359,000+139.5%$108/sqft |
Source:  St Augustine St Johns County BOR #229999 Report a problem St Augustine St Johns County BOR #229999 Report a problem | ||
| 6/14/2021 | Sold | $149,900$45/sqft |
Source: Public Record Report a problem | ||
Public tax history
| Year | Property taxes | Tax assessment |
|---|---|---|
| 2025 | $12,672 +323.2% | $764,863 +324.9% |
| 2024 | $2,994 +8.8% | $180,000 +16.4% |
| 2023 | $2,752 +14% | $154,598 +10% |
| 2022 | $2,414 | $140,544 +68.3% |
| 2021 | -- | $83,520 |
Find assessor info on the county website
Monthly payment
Est. payment
Payment breakdown
Explore the cost of this home by adjusting the details. Changes won't be saved.Climate risks
Neighborhood: 32118
Nearby schools
GreatSchools rating
- 5/10R. J. Longstreet Elementary SchoolGrades: PK-5Distance: 2.9 mi
- 4/10Silver Sands Middle SchoolGrades: 6-8Distance: 3.3 mi
- 6/10Spruce Creek High SchoolGrades: 9-12Distance: 3.8 mi
Schools provided by the listing agent
- Elementary: Longstreet
- Middle: Silver Sands
- High: Spruce Creek
Source: DBAMLS. This data may not be complete. We recommend contacting the local school district to confirm school assignments for this home.
- $289,0007,840 sqft3826 S Atlantic Ave, Daytona Beach Shores, FL 32118Lot/Land
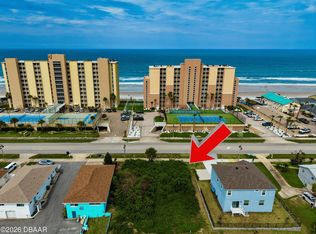
- $289,0007,725 sqft3826 S Atlantic Ave LOT 14, Daytona Beach, FL 32118Lot/Land

- $542,5003 bd2 ba1.3k sqft3832 S Atlantic Ave, Daytona Beach Shores, FL 32118Off Market
- $309,2002 bd2 ba1k sqft3837 Cardinal Blvd, Port Orange, FL 32127Off Market
- $--7,840 sqft0 Cardinal Blvd, Daytona Beach, FL 32118Off Market
- $1,7502 bd1 ba825 sqft3824 S Atlantic Ave, Daytona Beach, FL 32118For Rent
- $--7,840 sqft0 S Cardinal Blvd, Daytona Beach, FL 32118Off Market
- $353,0003 bd2 ba1.1k sqft3839 Cardinal Blvd, Port Orange, FL 32127Off Market
A local agent can set up tours, give advice and negotiate with sellers.
A local lender can help you make sure your offer is ready when you are.
Similar homes
- $899,9004 bd3 ba2.3k sqft4805 S Peninsula Dr, Ponce Inlet, FL 32127For Sale
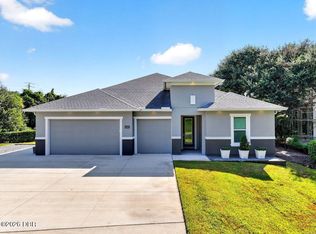
 MLS ID #1229897, Dayanis Purucker, Oceans Luxury Realty Full Service LLC. DBAMLS
 - $874,9003 bd2 ba2k sqft3797 S Atlantic Ave #202, Daytona Beach Shores, FL 32118For Sale
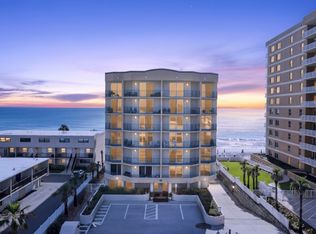 MLS ID #1229030, Dayanis Purucker, Oceans Luxury Realty Full Service LLC. DBAMLS
 - $875,0005 bd5 ba3.5k sqft537 Pelican Bay Dr, Daytona Beach, FL 32119For Sale
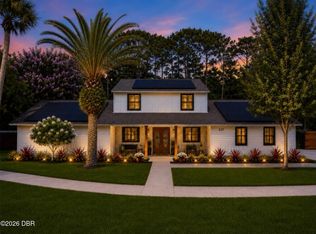 MLS ID #1228938, Christina Fata, Real Broker, LLC. DBAMLS
 - $799,0005 bd3 ba3.1k sqft283 Wildwood Dr, New Smyrna Beach, FL 32168New Construction
 MLS ID #1222612, Cassadie Sellers, EXP Realty LLC. DBAMLS
 - $725,0004 bd2 ba1.8k sqft22 Cedar St, Port Orange, FL 32127For SaleMLS ID #1229441, Tonya Montisano, Local Living Realty Group. DBAMLS
- $875,0003 bd3 ba2.8k sqft3470 Tesoro Cir, New Smyrna Beach, FL 32168For SaleMLS ID #1222144, Dolores Leza, EXP Realty LLC. DBAMLS
- $595,0003 bd2 ba1.7k sqft3799 S Atlantic Ave Unit 1101, Daytona Beach Shores, FL 32118For SaleMLS ID #1226800, David Fedor, RE/MAX Signature. DBAMLS
- $725,0004 bd2 ba2.2k sqft1600 N Oleander Ave, Daytona Beach, FL 32118For SaleMLS ID #1224072, Cheryl Gray, Oceans Luxury Realty Full Service LLC. DBAMLS
- $749,0003 bd3 ba1.7k sqft115 Marie Dr, Ponce Inlet, FL 32127For SaleMLS ID #1229552, Carlos Ring, Oceans Luxury Realty Full Service LLC. DBAMLS
- $794,0003 bd3 ba2.2k sqft72 Aurora Ave, Ponce Inlet, FL 32127New ConstructionMLS ID #1225249, Mark Straka, Life Real Estate. DBAMLS
- $948,0004 bd4 ba3.4k sqft2590 Erena Dr, New Smyrna Beach, FL 32168For SaleMLS ID #1226708, Kevin Para, EZ Choice Realty. DBAMLS
- $875,0004 bd4 ba2.5k sqft2995 Ragis Rd, Edgewater, FL 32132For SaleMLS ID #1220513, Amber Morgan, Real Broker, LLC. DBAMLS
- $999,0004 bd3 ba2.5k sqft2426 Wild Turkey Creek Ln, Port Orange, FL 32128For SaleMLS ID #1215780, Shannon FitzPatrick, RE/MAX Signature. DBAMLS
- $595,0004 bd3 ba2.6k sqft725 Sea Duck Dr, Daytona Beach, FL 32119For SaleMLS ID #1229137, Alex Bittner, Realty Pros Assured. DBAMLS
- $724,9005 bd4 ba3.1k sqft6226 W Fallsgrove Ln, Port Orange, FL 32128For SaleMLS ID #1227732, Patrick O'Brien, O'Brien Real Estate LLC. DBAMLS
- $1,150,0004 bd3 ba2.8k sqft38 Lionspaw Grand, Daytona Beach, FL 32124For SaleMLS ID #1229773, Patricia McKinley, Realty Pros Assured. DBAMLS
- $459,0002 bd2 ba1.7k sqft2 Oceans West Blvd APT 702, Daytona Beach Shores, FL 32118For SaleMLS ID #1214041, Victoria Hubert, Premier Sotheby's International Realty. DBAMLS
- $499,9003 bd3 ba2k sqft115 Oceans Cir, Daytona Beach Shores, FL 32118For SaleMLS ID #1116753, Kevin Kling, 386RealEstate.com. DBAMLS
- $499,9003 bd3 ba2k sqft117 Oceans Cir, Daytona Beach Shores, FL 32118For SaleMLS ID #1116766, Kevin Kling, 386RealEstate.com. DBAMLS
- $450,0005 bd2 ba2.2k sqft855 Sugar House Dr, Pt Orange, FL 32129For SaleMLS ID #1226934, Marvin O Adams, Realty Pros Assured. DBAMLS
