Welcome to this beautifully upgraded Champlain model in Mill Creek Estates, an exceptional home featuring a bright, expansive open floor plan that has been enhanced with premium features to exceed expectations. A dramatic two-story foyer leaves a lasting first impression, with a graceful curved staircase that sets the stage for the home's elegant interior, leading to an expanded gourmet kitchen showcasing new Calacatta Miraggio quartz countertops and coordinating backsplash, a large center island, Palladium windows, and an enlarged breakfast area. The kitchen flows into the two-story great room with a grand floor-to-ceiling fireplace and custom sound system. An oversized sliding glass door fills the space with natural light and creates a seamless connection to the spectacular backyard. Outside, discover your own private oasis. Designed for year-round entertaining, the resort-style, two-story backyard features a Trex deck with a built-in BBQ, outdoor TV and speakers, hot tub, paver patio with a fireplace, professional landscape lighting, and a fenced yard—creating the perfect extension to the indoor living space. A convenient secondary staircase connects the kitchen, great room, and upstairs bedrooms. The impressive primary suite offers a coffered ceiling, spacious sitting area, California Closets, and an expanded spa-inspired bath with a dedicated makeup area. Two additional bedrooms are connected by a Jack-and-Jill bath, while the fourth bedroom is a private princess suite with its own ensuite bath. The walkout basement is ready to become the ultimate custom living space, already featuring extra-high ceilings, a bathroom rough-in, HVAC ductwork, insulation, and a finished staircase—providing the ideal foundation for a home theater, gym, guest suite, recreation area, or any combination! Additional upgrades to the home include a custom mudroom, plantation shutters, tinted main-level windows, central humidifier and air purifier, upgraded carpeting, and an extra-tall three-car garage with insulated doors. This one-of-a-kind, turnkey home offers the perfect combination of sophisticated design, generous living spaces, and exceptional upgrades throughout. All this in the Award winning Central Bucks School District! Close to Doylestown, Newtown, and New Hope.
For sale
$1,649,000
3829 Parkside Dr, Furlong, PA 18925
4beds
5,071sqft
:
Get pre-qualified$10,443/mo
Single Family Residence
Built in 2018
0.78 Acres Lot
$-- Zestimate®
$325/sqft
$190/mo HOA
What's special
- 2 days |
- 253 |
- 21 |
Zillow last checked:
Listing updated:
Listed by:
Sheila Jones-Wilson 267-980-5578,
Coldwell Banker Hearthside-Lahaska (215) 794-1070,
Co-Listing Agent: Cheryl Gustafson 267-897-4141,
Coldwell Banker Hearthside-Lahaska
Source: Bright MLS,MLS#: PABU2126694
Facts & features
Interior
Bedrooms & bathrooms
- Bedrooms: 4
- Bathrooms: 4
- Full bathrooms: 3
- 1/2 bathrooms: 1
- Main level bathrooms: 1
Basement
- Area: 0
Heating
- Forced Air, Propane
Cooling
- Central Air, Electric
Appliances
- Included: Water Heater
Features
- Basement: Full,Rough Bath Plumb,Walk-Out Access
- Number of fireplaces: 1
- Fireplace features: Gas/Propane
Interior area
- Total structure area: 6,271
- Total interior livable area: 5,071 sqft
- Finished area above ground: 5,071
- Finished area below ground: 0
Property
Parking
- Total spaces: 3
- Parking features: Garage Faces Side, Attached
- Attached garage spaces: 3
Accessibility
- Accessibility features: None
Features
- Levels: Two
- Stories: 2
- Patio & porch: Brick, Patio
- Exterior features: Barbecue, Extensive Hardscape, Lighting
- Pool features: None
- Has spa: Yes
- Spa features: Hot Tub
Lot
- Size: 0.78 Acres
Details
- Additional structures: Above Grade, Below Grade
- Parcel number: 06023001019
- Zoning: AG
- Special conditions: Standard
Construction
Type & style
- Home type: SingleFamily
- Architectural style: Colonial
- Property subtype: Single Family Residence
Materials
- Frame
- Foundation: Concrete Perimeter
Condition
- New construction: No
- Year built: 2018
Utilities & green energy
- Sewer: Public Sewer
- Water: Public
Community & HOA
Community
- Subdivision: Estate At Mill Creek
HOA
- Has HOA: Yes
- Amenities included: Jogging Path
- Services included: Trash
- HOA fee: $190 monthly
Location
- Region: Furlong
- Municipality: BUCKINGHAM TWP
Financial & listing details
- Price per square foot: $325/sqft
- Tax assessed value: $91,130
- Annual tax amount: $16,489
- Date on market: 7/22/2026
- Listing agreement: Exclusive Right To Sell
- Ownership: Fee Simple
Estimated market value
Not available
Estimated sales range
Not available
Not available
Price history
| Date | Event | Price |
|---|---|---|
| 7/23/2026 | Listed for sale | $1,649,000+50.9%$325/sqft |
Source:  Bright MLS #PABU2126694 Report a problem Bright MLS #PABU2126694 Report a problem | ||
| 2/21/2017 | Sold | $1,093,112$216/sqft |
Source: Public Record Report a problem | ||
Public tax history
| Year | Property taxes | Tax assessment |
|---|---|---|
| 2025 | $15,539 +0.4% | $91,130 |
| 2024 | $15,471 +7.9% | $91,130 |
| 2023 | $14,334 +1.2% | $91,130 |
| 2022 | $14,163 +1.2% | $91,130 |
| 2021 | $13,993 | $91,130 |
| 2020 | $13,993 +1.7% | $91,130 +1.1% |
| 2018 | $13,752 | $90,150 +667.2% |
| 2017 | -- | $11,750 |
| 2016 | -- | $11,750 |
Find assessor info on the county website
Monthly payment
Est. payment
Payment breakdown
Explore the cost of this home by adjusting the details. Changes won't be saved.Climate risks
Neighborhood: 18925
Nearby schools
GreatSchools rating
- 9/10Bridge Valley Elementary SchoolGrades: K-6Distance: 2.7 mi
- 10/10Holicong Middle SchoolGrades: 7-9Distance: 4.4 mi
- 10/10Central Bucks High School-EastGrades: 10-12Distance: 4.1 mi
Schools provided by the listing agent
- Elementary: Bridge Valley
- Middle: Holicong
- High: Central Bucks High School East
- District: Central Bucks
Source: Bright MLS. This data may not be complete. We recommend contacting the local school district to confirm school assignments for this home.
- $1,505,0004 bd4 ba4.7k sqft3817 Parkside Dr, Furlong, PA 18925Off Market
- $2,009,9005 bd5 ba6.2k sqft3811 Parkside Dr, Furlong, PA 18925Off Market
- $1,836,9005 bd4 ba5.3k sqft3826 Parkside Dr, Furlong, PA 18925Off Market
- $1,532,6004 bd3 ba4.6k sqft3823 Parkside Dr, Furlong, PA 18925Off Market
- $---- bd-- ba-- sqftParkside Dr, Furlong, PA 18925Off Market
- $1,777,1004 bd4 ba4.8k sqft3846 Parkside Dr, Furlong, PA 18925Off Market
- $1,923,1004 bd3 ba5.5k sqft3829 Parkside Dr, Furlong, PA 18925Off Market
- $---- bd-- ba-- sqftParkside Dr, Furlong, PA 18925Off Market
A local agent can set up tours, give advice and negotiate with sellers.
Similar homes
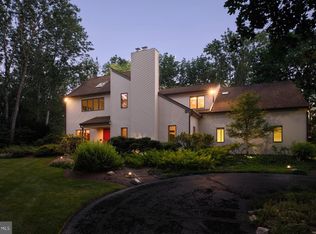
- $1,499,0004 bd5 ba5.3k sqft4029 Devonshire Dr, New Hope, PA 18938For Sale
 MLS ID #PABU2120154, Nick Esser, Addison Wolfe Real Estate. Bright MLS
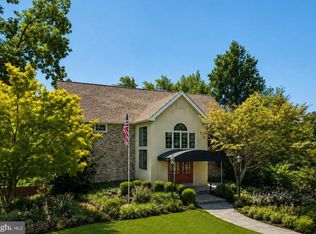
 - $1,250,0004 bd5 ba3.9k sqft3795 Route 202, Doylestown, PA 18902For Sale
 MLS ID #PABU2127138, Angie Haug, Kurfiss Sotheby's International Realty. Bright MLS
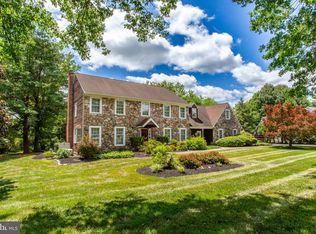
 - $1,175,0005 bd3 ba3.4k sqft950 Camelot Rd, Furlong, PA 18925For Sale
 MLS ID #PABU2125508, Linda Emerson, BHHS Fox & Roach-Doylestown. Bright MLS
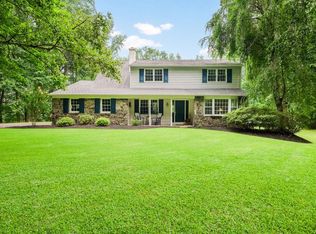
 - $1,199,0004 bd3 ba3k sqft4841 Lower Mountain Rd, New Hope, PA 18938For Sale
 MLS ID #PABU2126400, Melanie Rush, Class-Harlan Real Estate, LLC. Bright MLS
 - $1,500,0005 bd4 ba5.6k sqft102 Whisper Wood Ct, Newtown, PA 18940For SaleMLS ID #PABU2126348, Kelsey Mondelli, EXP Realty, LLC. Bright MLS
- $975,0004 bd3 ba3.7k sqft3684 Powder Horn Dr, Furlong, PA 18925For SaleMLS ID #PABU2120704, Stacy Hilman, Keller Williams Real Estate-Doylestown. Bright MLS
- $825,0004 bd3 ba2.7k sqft2608 Springhill Cir, Furlong, PA 18925For SaleMLS ID #PABU2126194, Angie Haug, Kurfiss Sotheby's International Realty. Bright MLS
- $1,650,0004 bd4 ba4.7k sqft33 Woodhill Rd, Newtown, PA 18940For SaleMLS ID #PABU2123436, Mary Dwyer, BHHS Fox & Roach -Yardley/Newtown. Bright MLS
- $1,625,0004 bd4 ba4.3k sqft2723 Mill Rd, Doylestown, PA 18902For SaleMLS ID #PABU2120858, Alisha Bowman, BHHS Keystone Properties. Bright MLS
- $890,0004 bd3 ba3.5k sqft2961 Bridge St, Furlong, PA 18925New ConstructionMLS ID #PABU2126838, Monika Rani, Keller Williams Real Estate-Doylestown. Bright MLS
- $1,725,0006 bd7 ba6.1k sqft4 Copperleaf Ct, Ivyland, PA 18974For SaleMLS ID #PABU2123336, Joseph Bograd, Elite Realty Group Unl. Inc.. Bright MLS
- $1,495,0005 bd5 ba4.6k sqft1 Bennett Ln, Newtown, PA 18940For SaleMLS ID #PABU2123030, Deb McIntosh, BHHS Fox & Roach-New Hope. Bright MLS
- $1,595,0004 bd6 ba6.9k sqft7 Mercer Gate Dr, Doylestown, PA 18901For SaleMLS ID #PABU2114582, Deana Corrigan, Compass RE. Bright MLS
- $1,850,0004 bd4 ba3.4k sqft9 Foxtail Ln, Doylestown, PA 18901For SaleMLS ID #PABU2126422, Kim Hawksworth, Compass RE. Bright MLS
- $1,795,0005 bd4 ba3.9k sqft4757 Upper Mountain Rd, New Hope, PA 18938For SaleMLS ID #PABU2119988, John P McClintock, Keller Williams Real Estate - Newtown. Bright MLS
- $1,350,0005 bd4 ba3.7k sqft11 Stoopville Rd, Newtown, PA 18940For SaleMLS ID #PABU2125854, Patrick Mencel, Real of Pennsylvania. Bright MLS
- $2,225,0004 bd3 ba2.9k sqft2209 Swamp Rd, Furlong, PA 18925For SaleMLS ID #PABU2083156, Jay Spaziano, Jay Spaziano Real Estate. Bright MLS
- from $1,682,9955 bd6 ba5.2k sqftKingswood Plan, Breton Hill by Toll Brothers, Warminster, PA 18974New ConstructionToll Brothers Inc.
- $1,250,0005 bd5 ba5.8k sqft3836 Taylortown Rd, Furlong, PA 18925For SaleMLS ID #PABU2121194, Brian McKendry, EXP Realty, LLC. Bright MLS
- $1,250,0004 bd3 ba3.1k sqft5 Dorchester Ln, Newtown, PA 18940For SaleMLS ID #PABU2125822, Nancy Goldberg, BHHS Fox & Roach -Yardley/Newtown. Bright MLS
