Welcome to this lovely single-story residence located in a well-kept, non-HOA community in Port St Lucie. Pride of ownership is evident from the moment you step through the door. This generous home offers 1,536 square feet of comfortable, open living space with three bedrooms and two full bathrooms. A two-car garage provides ample vehicle space, and room for any storage you need. The garage is also excellent as a workshop, with its screen system to let in light and air-flow. Lush landscaping adds to the warm embrace of the home, and the backyard opens to a canal, perfect for casting a line or taking a small vessel for a spin. The roof was replaced in 2025, and other recent updates include all new flooring, a new kitchen, gutters, sprinklers, and a/c. This is a "good one"!
Accepting backups
$375,000
383 SE Whitmore Drive, Port St Lucie, FL 34984
3beds
1,536sqft
Single Family Residence
Built in 1990
10,000 Square Feet Lot
$367,900 Zestimate®
$244/sqft
$-- HOA
What's special
Two-car garageThree bedroomsSingle-story residenceNew kitchenNew flooringLush landscaping
- 56 days |
- 109 |
- 1 |
Zillow last checked:
Listing updated:
Listed by:
Lillian Claire Ojea Loveland 561-307-5818,
Paradise Real Estate Intl,
Michael Landrau 772-812-8701,
Paradise Real Estate Intl
Source: BeachesMLS,MLS#: B26042579 Originating MLS: BeachesMLS
Originating MLS: BeachesMLSFacts & features
Interior
Bedrooms & bathrooms
- Bedrooms: 3
- Bathrooms: 2
- Full bathrooms: 2
- Main level bathrooms: 2
- Main level bedrooms: 3
Heating
- Central
Cooling
- Central Air, Ceiling Fan(s)
Appliances
- Included: Dryer, Dishwasher, Electric Range, Range, Refrigerator, Washer
- Laundry: Inside, Laundry Room
Features
- Bathtub, Cathedral Ceiling(s), High Ceilings, Living/Dining Room, Soaking Tub, Separate Shower, Tub Shower, Vaulted Ceiling(s), Walk-In Closet(s)
- Flooring: Laminate, Vinyl
- Has fireplace: No
Interior area
- Total structure area: 2,564
- Total interior livable area: 1,536 sqft
Video & virtual tour
Property
Parking
- Total spaces: 6
- Parking features: Attached, Driveway, Garage, Garage Door Opener
- Attached garage spaces: 2
- Uncovered spaces: 4
Accessibility
- Accessibility features: None
Features
- Levels: One
- Stories: 1
- Exterior features: Barbecue
- Has view: Yes
- View description: Canal, Water
- Has water view: Yes
- Water view: Canal,Water
- Waterfront features: Other, River Access
Lot
- Size: 10,000 Square Feet
- Features: < 1/4 Acre
Details
- Parcel number: 342056003700004
- Zoning: RS-2 PSL
- Special conditions: Standard
Construction
Type & style
- Home type: SingleFamily
- Architectural style: Ranch
- Property subtype: Single Family Residence
Materials
- Stucco
- Roof: Shingle
Condition
- Resale,Updated/Remodeled
- New construction: No
- Year built: 1990
Utilities & green energy
- Electric: Circuit Breakers
- Sewer: Public Sewer
- Water: Public
- Utilities for property: Cable Available, Water Available
Community & HOA
Community
- Security: None
- Subdivision: PORT ST LUCIE SECTION 13
HOA
- Has HOA: No
Location
- Region: Port Saint Lucie
Financial & listing details
- Price per square foot: $244/sqft
- Tax assessed value: $86,455
- Annual tax amount: $1,615
- Date on market: 6/25/2026
- Cumulative days on market: 37 days
- Listing terms: Conventional
Estimated market value
$367,900
$350,000 - $386,000
$2,387/mo
Price history
| Date | Event | Price |
|---|---|---|
| 6/25/2026 | Listed for sale | $375,000+114.3%$244/sqft |
Source:  BeachesMLS #B26042579 Report a problem BeachesMLS #B26042579 Report a problem | ||
| 5/28/2004 | Sold | $175,000+38.9%$114/sqft |
Source: Public Record Report a problem | ||
| 7/24/2002 | Sold | $126,000$82/sqft |
Source: Public Record Report a problem | ||
Public tax history
| Year | Property taxes | Tax assessment |
|---|---|---|
| 2025 | $1,615 +4.5% | $86,455 +2.9% |
| 2024 | $1,546 +3.9% | $84,019 +3% |
| 2023 | $1,489 +7.8% | $81,572 +3% |
| 2022 | $1,381 +8.9% | $79,197 +3% |
| 2021 | $1,268 +0.8% | $76,891 +1.4% |
| 2020 | $1,258 | $75,830 +2.3% |
| 2019 | $1,258 +0.8% | $74,126 +1.9% |
| 2018 | $1,247 +4.6% | $72,744 -43.5% |
| 2017 | $1,192 -0.4% | $128,700 +19.1% |
| 2016 | $1,197 +0% | $108,100 +23.7% |
| 2015 | $1,197 -1% | $87,400 +27.1% |
| 2014 | $1,209 | $68,748 +1.5% |
| 2013 | -- | $67,732 +1.7% |
| 2012 | -- | $66,600 -7.4% |
| 2011 | -- | $71,900 -2.2% |
| 2010 | -- | $73,500 -14.9% |
| 2009 | -- | $86,400 -41.6% |
| 2008 | -- | $148,000 -17.5% |
| 2007 | -- | $179,478 +2.5% |
| 2006 | -- | $175,100 +3% |
| 2005 | -- | $170,000 +71.5% |
| 2004 | -- | $99,149 |
| 2003 | -- | -- |
| 2002 | -- | -- |
| 2001 | -- | -- |
| 2000 | -- | -- |
Find assessor info on the county website
Monthly payment
Est. payment
Payment breakdown
Explore the cost of this home by adjusting the details. Changes won't be saved.Climate risks
Neighborhood: Floresta Gardens
Nearby schools
GreatSchools rating
- 4/10Floresta Elementary SchoolGrades: PK-5Distance: 1.3 mi
- 7/10Southport Middle SchoolGrades: 6-8Distance: 2.7 mi
- 4/10Port St. Lucie High SchoolGrades: 9-12Distance: 3.9 mi
- $334,7003 bd2 ba1.6k sqft377 SE Whitmore Dr, Port Saint Lucie, FL 34984Off Market
- $365,0003 bd2 ba1.3k sqft389 SE Whitmore Dr, Port Saint Lucie, FL 34984Sold

- $384,0003 bd2 ba1.3k sqft389 SE Whitmore Dr, Pt Saint Lucie, FL 34953Off Market
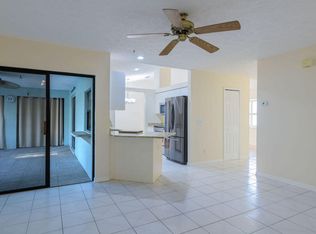
- $111,800-- bd-- ba-- sqft382 SE Whitmore Dr, Port Saint Lucie, FL 34984Off Market
- $318,2003 bd2 ba1.8k sqft371 SE Whitmore Dr, Pt Saint Lucie, FL 34953Off Market
- $445,0004 bd2 ba1.9k sqft395 SE Whitmore Dr, Port Saint Lucie, FL 34984Sold
- $316,9003 bd2 ba1.3k sqft371 SE Whitmore Dr, Port Saint Lucie, FL 34984Off Market
- $282,5003 bd2 ba1.2k sqft374 SE Whitmore Dr, Port Saint Lucie, FL 34984Off Market
A local agent can set up tours, give advice and negotiate with sellers.
A local lender can help you make sure your offer is ready when you are.
Similar homes
- $389,9993 bd2 ba1.3k sqft420 SE Streamlet Avenue, Port St Lucie, FL 34983For Sale

 MLS ID #R11159439, Jason M Coley, Atlantic Shores ERA Powered. BeachesMLS
 - $409,9004 bd2 ba1.9k sqft1714 SE Aneci Street, Port St Lucie, FL 34983For Sale
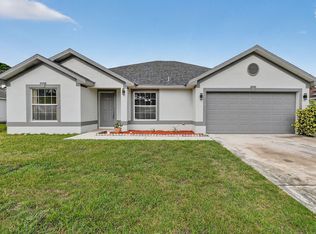 MLS ID #B26008657, Linda Moore, RE/MAX of Stuart. BeachesMLS
 - $399,0003 bd2 ba1.8k sqft731 SE Majestic Terrace, Port St Lucie, FL 34983For Sale
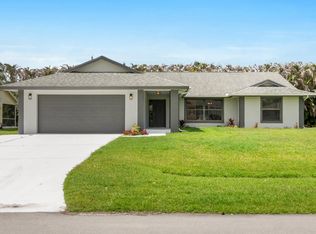 MLS ID #B26030266, Nathan D Berlin, RE/MAX Masterpiece Realty. BeachesMLS
 - $389,9003 bd2 ba1.5k sqft2801 SW Kasson Court, Port St Lucie, FL 34953For Sale
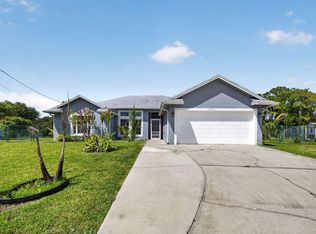 MLS ID #B26041773, Ryan Jackson, Keyes Co. BeachesMLS
 - $349,0003 bd2 ba1.4k sqft3120 SW Landale Boulevard, Port St Lucie, FL 34953For SaleMLS ID #B26046741, James Skinner, Central Coast Realty. BeachesMLS
- $364,9003 bd2 ba1.4k sqft1666 SW Davis Street, Port St Lucie, FL 34953For SaleMLS ID #B26051252, Warren F Scott, Coldwell Banker Realty. BeachesMLS
- $364,9003 bd2 ba1.1k sqft1098 SW Janette Avenue, Port St Lucie, FL 34953For SaleMLS ID #B26051604, David Dattilo, Keller Williams Realty of PSL. BeachesMLS
- $427,0003 bd2 ba1.7k sqft482 SE GALLEON Lane, Port St Lucie, FL 34983For SaleMLS ID #B26054104, Anna Melissa Lopez, LPT Realty, LLC. BeachesMLS
- $345,0003 bd2 ba1.5k sqft1911 SE Dock Street, Port St Lucie, FL 34952For SaleMLS ID #B26033283, Veronica Montoya, Vic's Picks Realty, LLC.. BeachesMLS
- $319,9993 bd2 ba1.6k sqft868 SW Rocky Bayou Terrace, Port St Lucie, FL 34986For SaleMLS ID #B26064504, Joel Seyforth, RE/MAX Gold. BeachesMLS
- $439,0003 bd2 ba1.5k sqft742 SW Nichols Terrace, Port St Lucie, FL 34953For SaleMLS ID #B26062733, Kathleen Ribar, Keller Williams Realty of PSL. BeachesMLS
- $377,9992 bd2 ba1.4k sqft1556 SE Sinbad Avenue, Port St Lucie, FL 34952For SaleMLS ID #B26047337, Dawn March Burlace, Florida Real Estate Navigators. BeachesMLS
- $414,9004 bd2 ba1.7k sqft1182 SW GRANADEER Street, Port St Lucie, FL 34983For SaleMLS ID #B26053821, Julie L Ries, NextHome Treasure Coast. BeachesMLS
- $334,9003 bd2 ba1.4k sqft157 SE Calmoso Drive, Port St Lucie, FL 34983For SaleMLS ID #B26017765, Donna E Cameron, Home Free Today Realty. BeachesMLS
- $399,9003 bd3 ba2k sqft2661 SE OSAGE Avenue, Port St Lucie, FL 34952For SaleMLS ID #B26063095, Richard L. McKinney, RE/MAX Gold. BeachesMLS
- $409,0005 bd2 ba2k sqft124 SE Eyerly Avenue, Port St Lucie, FL 34983For SaleMLS ID #B26017757, Donna E Cameron, Home Free Today Realty. BeachesMLS
- $349,9003 bd2 ba1.1k sqft261 SW Cherryhill Road, Port St Lucie, FL 34953For SaleMLS ID #B26035250, Heidi Sanchez, Coldwell Banker Paradise. BeachesMLS
- $385,0003 bd2 ba1.1k sqft2937 SE Ironton Avenue, Port St Lucie, FL 34952For SaleMLS ID #B26028367, Kyle Retamar, Sutter & Nugent LLC. BeachesMLS
- $409,0003 bd2 ba2.1k sqft1298 SW Cedar Cove, Port St Lucie, FL 34986For SaleMLS ID #B26039664, Kyle Cann, Premier Listings. BeachesMLS
- $393,0003 bd2 ba1.9k sqft8253 Sand Pine Circle, Port St Lucie, FL 34952For SaleMLS ID #B26044391, Charles E Holmes, Coldwell Banker Realty. BeachesMLS
