Cozy Elegance Meets Everyday Flexibility Welcome to one of the neighborhood's most distinguished homes. Built in 2021, this exceptional 5-bedroom, 3.5-bath residence offers an impressive 3,742 square feet of thoughtfully designed living space, seamlessly blending modern elegance with everyday functionality. Expansive windows adorned with custom window treatments flood the open-concept floor plan with natural light and creates bright, inviting living spaces throughout. A versatile den, or private office, on the main level provides the flexibility today's lifestyle demands. The fully finished lower level expands the home's living space with two additional bedrooms, a spacious family room, a full bath, and a dedicated flex area ideal for a home gym, hobby room, or additional storage. Designed for both entertaining and everyday enjoyment, the outdoor living spaces are equally impressive. A new deck overlooks professionally designed landscaping, creating the perfect setting for morning coffee, evening gatherings, or quiet afternoons outdoors. The heated and cooled main garage, complete with its own mini-split system, offers year-round comfort, while a separate garden garage provides convenient space for lawn equipment, tools, seasonal storage, or weekend projects. Combining generous proportions, premium upgrades, and exceptional attention to detail, this remarkable home delivers outstanding comfort, style, and versatility. This is an exceptional opportunity to own a truly move-in-ready home in one of the area's most desirable neighborhoods.
For sale
$639,000
383 Solomia Ct, Peosta, IA 52068
5beds
3,742sqft
:
Get pre-qualified$4,476/mo
Single Family Residence
Built in 2021
0.28 Acres Lot
$620,100 Zestimate®
$171/sqft
$-- HOA
What's special
- 2 days |
- 364 |
- 11 |
Zillow last checked:
Listing updated:
Listed by:
Joe Behan 563-213-5342,
American Realty of Dubuque, Inc.
Source: East Central Iowa AOR as distributed by MLS GRID,MLS#: 155392
Facts & features
Interior
Bedrooms & bathrooms
- Bedrooms: 5
- Bathrooms: 4
- Full bathrooms: 3
- 1/2 bathrooms: 1
- Main level bathrooms: 2
- Main level bedrooms: 3
Bedroom 1
- Level: Main
- Area: 195 Square Feet
- Dimensions: 15 x 13
Bedroom 2
- Level: Main
- Area: 143 Square Feet
- Dimensions: 11 x 13
Kitchen
- Level: Main
- Area: 216.92 Square Feet
- Dimensions: 19 x 11.5
Living room
- Level: Main
- Area: 253.09 Square Feet
- Dimensions: 15.5 x16.5
Heating
- Forced Air
Cooling
- Central Air
Appliances
- Included: Refrigerator, Range, Dishwasher, Microwave, Washer, Dryer, Water Softener
- Laundry: Main Level
Features
- Windows: Window Treatments
- Basement: Full
- Has fireplace: Yes
- Fireplace features: Living Room
Interior area
- Total interior livable area: 3,742 sqft
- Finished area above ground: 2,049
Property
Parking
- Total spaces: 4
- Parking features: Attached
- Has attached garage: Yes
- Details: Floor Drain, Heat, Remote Garage Door Opener
Features
- Levels: One
- Stories: 1
- Patio & porch: Patio, Deck, Porch
- Exterior features: Walkout
Lot
- Size: 0.28 Acres
- Dimensions: 12250 SF
Details
- Parcel number: 1410404020
- Zoning: R-1
Construction
Type & style
- Home type: SingleFamily
- Property subtype: Single Family Residence
Materials
- Stone, Vinyl, Smart Siding
- Foundation: Concrete Perimeter
- Roof: Composition
Condition
- New construction: No
- Year built: 2021
Utilities & green energy
- Sewer: Public Sewer
- Water: Public
Community & HOA
Community
- Subdivision: LOT 81 THUNDER VALLEY ESTATES #2;
Location
- Region: Peosta
Financial & listing details
- Price per square foot: $171/sqft
- Tax assessed value: $512,800
- Annual tax amount: $6,176
- Date on market: 8/5/2026
- Listing terms: Cash,Financing
Estimated market value
$620,100
$589,000 - $651,000
$3,236/mo
Price history
| Date | Event | Price |
|---|---|---|
| 8/5/2026 | Listed for sale | $639,000+20.8%$171/sqft |
Source:  East Central Iowa AOR as distributed by MLS GRID #155392 Report a problem East Central Iowa AOR as distributed by MLS GRID #155392 Report a problem | ||
| 5/9/2024 | Sold | $529,000-1.1%$141/sqft |
Source: East Central Iowa AOR as distributed by MLS GRID #148893 Report a problem | ||
| 4/4/2024 | Pending sale | $534,900$143/sqft |
Source: East Central Iowa AOR as distributed by MLS GRID #148893 Report a problem | ||
| 3/20/2024 | Price change | $534,900-0.9%$143/sqft |
Source: East Central Iowa AOR as distributed by MLS GRID #148893 Report a problem | ||
| 2/29/2024 | Listed for sale | $539,900+15.1%$144/sqft |
Source: East Central Iowa AOR as distributed by MLS GRID #148893 Report a problem | ||
| 3/25/2022 | Sold | $469,000$125/sqft |
Source: East Central Iowa AOR as distributed by MLS GRID #144117 Report a problem | ||
| 2/28/2022 | Pending sale | $469,000$125/sqft |
Source: East Central Iowa AOR as distributed by MLS GRID #144117 Report a problem | ||
| 2/11/2022 | Listed for sale | $469,000$125/sqft |
Source: East Central Iowa AOR as distributed by MLS GRID #144117 Report a problem | ||
Public tax history
| Year | Property taxes | Tax assessment |
|---|---|---|
| 2025 | $6,176 +3.8% | $512,800 +8.2% |
| 2024 | $5,950 +132.1% | $474,100 |
| 2023 | $2,564 +6310% | $474,100 +164.8% |
| 2022 | $40 -4.8% | $179,030 +6271.2% |
| 2021 | $42 +329.4% | $2,810 |
| 2020 | $10 -0.2% | $2,810 +410% |
| 2019 | $10 | $551 |
Find assessor info on the county website
Monthly payment
Est. payment
Payment breakdown
Explore the cost of this home by adjusting the details. Changes won't be saved.Climate risks
Neighborhood: 52068
Nearby schools
GreatSchools rating
- 8/10Peosta Elementary SchoolGrades: PK-5Distance: 0.8 mi
- 9/10Drexler Middle- Intermediate SchoolGrades: 6-8Distance: 8.9 mi
- 9/10Western Dubuque High SchoolGrades: 9-12Distance: 6 mi
Schools provided by the listing agent
- Elementary: Peosta of W.D.
- Middle: Drexler-Farley of W.D.
- High: Western Dubuque-Epworth
Source: East Central Iowa AOR as distributed by MLS GRID. This data may not be complete. We recommend contacting the local school district to confirm school assignments for this home.
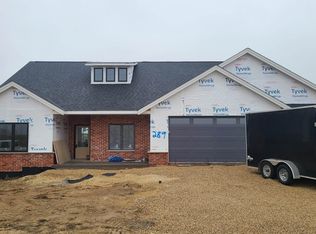
- $551,0005 bd3 ba1.7k sqft399 Solomia Ct, Peosta, IA 52068Off Market
- $515,6003 bd3 ba1.7k sqft289 Solomia Ct, Peosta, IA 52068Off Market
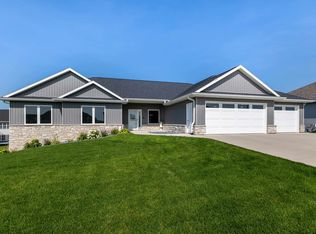
- $505,0004 bd4 ba3.1k sqft419 Solomia Ct, Peosta, IA 52068Sold
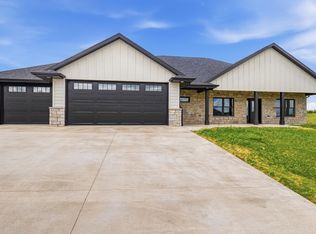
- $3,590-- bd-- ba-- sqft167 Solomia Ct, Peosta, IA 52068Off Market
- $415,8002 bd-- ba2.1k sqft161 Solomia Ct, Peosta, IA 52068Off Market
- $417,5003 bd-- ba2.2k sqft171 Solomia Ct, Peosta, IA 52068Off Market
- $387,4002 bd2 ba1.4k sqft179 Solomia Ct, Peosta, IA 52068Off Market
- $399,2002 bd2 ba1.4k sqft185 Solomia Ct, Peosta, IA 52068Off Market
A local agent can set up tours, give advice and negotiate with sellers.
Similar homes
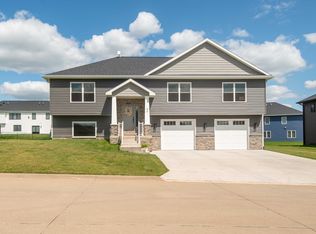
- $644,5004 bd4 ba3.3k sqft8155 Tegan Dr, Peosta, IA 52068New Construction
 MLS ID #154219, Scherr Real Estate Team, Ruhl & Ruhl Realtors. East Central Iowa AOR as distributed by MLS GRID
 - $525,0004 bd3 ba2.2k sqft310 Solomia Ct, Peosta, IA 52068For Sale
 MLS ID #155281, Dianne Granger, KW Elite powered by KW 1Advantage. East Central Iowa AOR as distributed by MLS GRID
 - $640,0005 bd4 ba3.2k sqft415 Gavin Cir, Peosta, IA 52068New Construction
 MLS ID #154841, Brian J Lammers, Remax Advantage. East Central Iowa AOR as distributed by MLS GRID
 - $430,0004 bd4 ba2.7k sqft259 Bryn Dr, Peosta, IA 52068For Sale
 MLS ID #155293, Brenda Fangmann, Red Tree Realty/REAL Broker, LLC. East Central Iowa AOR as distributed by MLS GRID
 - $485,0003 bd4 ba2.5k sqft215 Solomia Ct, Peosta, IA 52068For SaleMLS ID #154468, Angela Mozena, Mozena Realty Group. East Central Iowa AOR as distributed by MLS GRID
- $679,9004 bd3 ba3.9k sqft1918 Creek Wood Dr, Dubuque, IA 52003For SaleMLS ID #155311, EXIT Unlimited Team ., EXIT Unlimited. East Central Iowa AOR as distributed by MLS GRID
- $499,8004 bd3 ba3k sqft5700 Clay Ridge Dr, Dubuque, IA 52002For SaleMLS ID #155413, Sharon Gaul, EXIT Unlimited. East Central Iowa AOR as distributed by MLS GRID
- $343,0004 bd2 ba2.1k sqft738 Walnut Ridge St, Peosta, IA 52068For SaleMLS ID #154838, Brenda Fangmann, Red Tree Realty/REAL Broker, LLC. East Central Iowa AOR as distributed by MLS GRID
- $369,9003 bd2 ba2.3k sqft547 Hickory Ridge St, Peosta, IA 52068For SaleMLS ID #155252, Theresa Neuhaus, American Realty of Dubuque, Inc.. East Central Iowa AOR as distributed by MLS GRID
- $530,0004 bd3 ba2.2k sqft288 Gavin Cir, Peosta, IA 52068New ConstructionMLS ID #155298, Ulyana Stebelska, American Realty of Dubuque, Inc.. East Central Iowa AOR as distributed by MLS GRID
- $699,0004 bd4 ba3.9k sqft890 W 3rd St, Dubuque, IA 52001For SaleMLS ID #155416, Thomas Kelzer, River Run Realty LLC. East Central Iowa AOR as distributed by MLS GRID
- $347,5004 bd3 ba1.9k sqft8051 Kalb Ridge St, Peosta, IA 52068For SaleMLS ID #154798, Shelly Nelson, American Realty of Dubuque, Inc.. East Central Iowa AOR as distributed by MLS GRID
- $379,9004 bd3 ba2.5k sqft2161 Blackfoot Ln, Asbury, IA 52002For SaleMLS ID #155420, Dianne Granger, KW Elite powered by KW 1Advantage. East Central Iowa AOR as distributed by MLS GRID
- $529,9004 bd3 ba2.5k sqft1106 Ione Dr, Peosta, IA 52068New ConstructionMLS ID #154186, Devon Sindt, Brissey Realty LLC. East Central Iowa AOR as distributed by MLS GRID
- $549,9003 bd3 ba3.2k sqft10611 Jordan Ln, Dubuque, IA 52003For SaleMLS ID #155357, Jamie Blake, Remax Advantage. East Central Iowa AOR as distributed by MLS GRID
- $585,0004 bd5 ba3.7k sqft1727 Overview Ct, Dubuque, IA 52003For SaleMLS ID #155327, Peggy Nesler, American Realty of Dubuque, Inc.. East Central Iowa AOR as distributed by MLS GRID
- $350,0004 bd3 ba2.2k sqft2324 Briarwood Dr, Dubuque, IA 52002For SaleMLS ID #155399, Heather Hickie, Realty ONE Group Key City. East Central Iowa AOR as distributed by MLS GRID
- $529,0004 bd4 ba2.7k sqft2289 Wedgewood Dr, Dubuque, IA 52002For SaleMLS ID #155180, Dianne Granger, KW Elite powered by KW 1Advantage. East Central Iowa AOR as distributed by MLS GRID
- $949,0006 bd6 ba5k sqft18134 Paradise Valley Rd, Durango, IA 52039For SaleMLS ID #202604816, Reciprocal Agent. NorthWest Illinois Alliance of REALTORS®
- $335,0003 bd2 ba2.5k sqft5697 Sunset Dr, Dubuque, IA 52002For SaleMLS ID #155409, Brianna Bresnahan, Remax Advantage. East Central Iowa AOR as distributed by MLS GRID
