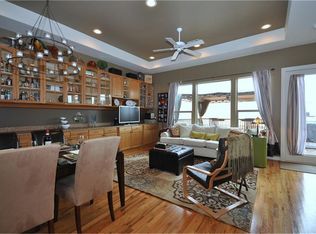
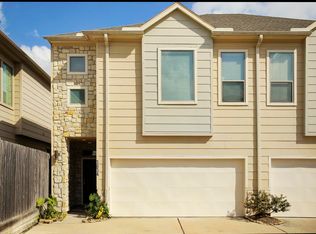
Enjoy the convenience of central living in this 2-bedroom, 2-bath townhome nestled inside a gated community in the Washington Corridor! This home offers a split floor plan that is ideal for creating your own "work from home" office in the 1st floor secondary bedroom. Living/dining, kitchen & primary bedroom are located on the 2nd floor. Home features high ceilings, gleaming hardwood floors, recessed lighting and large windows. Gourmet kitchen equipped with stainless steel appliances. The utility closet has a full-size front loading washer and dryer. Two-car attached garage with epoxy flooring. Large backyard patio with flagstone pavers. Easy walk to Washington Avenue! Centrally located with easy access to Downtown Houston, Memorial Park, Heights, Galleria area and both major airports. Home has been meticulously maintained and is move-in ready!
For sale
$340,000
3830 Center Plaza Dr, Houston, TX 77007
2beds
1,060sqft
:
Get pre-qualified$2,582/mo
Townhouse
Built in 2005
1,655 Square Feet Lot
$328,800 Zestimate®
$321/sqft
$151/mo HOA
What's special
Gated communityTwo-car attached garageGleaming hardwood floorsHigh ceilingsSplit floor planRecessed lightingStainless steel appliances
- 49 days |
- 95 |
- 3 |
Zillow last checked:
Listing updated:
Listed by:
Cathy Scherer TREC #0511022 832-689-1024,
Bernstein Realty
Source: HAR,MLS#: 9790326
Facts & features
Interior
Bedrooms & bathrooms
- Bedrooms: 2
- Bathrooms: 2
- Full bathrooms: 2
Rooms
- Room types: Utility Room
Primary bathroom
- Features: Primary Bath: Double Sinks, Primary Bath: Shower Only, Secondary Bath(s): Tub/Shower Combo
Kitchen
- Features: Pantry
Heating
- Natural Gas, Zoned
Cooling
- Ceiling Fan(s), Electric, Zoned
Appliances
- Included: Disposal, Oven, Microwave, Gas Range, Dryer, Full Size, Refrigerator, Washer, Dishwasher
- Laundry: Inside
Features
- Crown Molding, High Ceilings, 1 Bedroom Down - Not Primary BR, 1 Bedroom Up, En-Suite Bath, Primary Bed - 2nd Floor, Split Plan, Walk-In Closet(s)
- Flooring: Carpet, Tile, Wood
- Windows: Window Coverings
Interior area
- Total structure area: 1,060
- Total interior livable area: 1,060 sqft
Property
Parking
- Total spaces: 2
- Parking features: Electric Gate, Attached, Additional Parking, Auto Garage Door Opener, Secured
- Attached garage spaces: 2
Features
- Levels: All Levels
- Stories: 2
- Patio & porch: Patio/Deck
- Fencing: Fenced
Lot
- Size: 1,655 Square Feet
- Features: Back Yard
Details
- Parcel number: 1266100020003
Construction
Type & style
- Home type: Townhouse
- Architectural style: Traditional
- Property subtype: Townhouse
Materials
- Stucco
- Foundation: Slab
- Roof: Composition
Condition
- New construction: No
- Year built: 2005
Utilities & green energy
- Sewer: Public Sewer
- Water: Public
Green energy
- Energy efficient items: Thermostat
Community & HOA
Community
- Subdivision: Plaza/Center Sec 2 Amd Place
HOA
- Amenities included: Controlled Access
- HOA fee: $1,814 annually
Location
- Region: Houston
Financial & listing details
- Price per square foot: $321/sqft
- Tax assessed value: $287,804
- Annual tax amount: $6,116
- Date on market: 6/8/2026
- Listing terms: Cash,Conventional,FHA,Investor,VA Loan
- Exclusions: N/A
- Ownership: Full Ownership
- Road surface type: Concrete
Estimated market value
$328,800
$312,000 - $345,000
$2,175/mo
Price history
| Date | Event | Price |
|---|---|---|
| 6/8/2026 | Listed for sale | $340,000-1.4%$321/sqft |
Source:  HAR #9790326 Report a problem HAR #9790326 Report a problem | ||
| 6/8/2026 | Price change | $2,400-4%$2/sqft |
Source:  HAR #77713279 Report a problem HAR #77713279 Report a problem | ||
| 5/1/2026 | Listing removed | $345,000$325/sqft |
Source: HAR #92255670 Report a problem | ||
| 1/10/2026 | Listed for rent | $2,500+4.2%$2/sqft |
Source: HAR #77713279 Report a problem | ||
| 10/23/2025 | Listed for sale | $345,000$325/sqft |
Source: HAR #92255670 Report a problem | ||
| 10/16/2025 | Listing removed | $2,400$2/sqft |
Source: HAR #25577280 Report a problem | ||
| 8/1/2025 | Listed for rent | $2,400+4.3%$2/sqft |
Source: HAR #25577280 Report a problem | ||
| 6/10/2024 | Listing removed | -- |
Source: HAR #30453066 Report a problem | ||
| 6/3/2024 | Listed for rent | $2,300$2/sqft |
Source: HAR #30453066 Report a problem | ||
| 5/5/2023 | Listing removed | -- |
Source: HAR #28742402 Report a problem | ||
| 2/20/2023 | Listed for rent | $2,300+17.9%$2/sqft |
Source: HAR #28742402 Report a problem | ||
| 11/4/2020 | Listing removed | $1,950$2/sqft |
Source: The Professional Landlords #29701512 Report a problem | ||
| 10/10/2020 | Price change | $1,950-7.1%$2/sqft |
Source: The Professional Landlords #29701512 Report a problem | ||
| 8/20/2020 | Price change | $2,100-4.5%$2/sqft |
Source: The Professional Landlords #79455549 Report a problem | ||
| 7/22/2020 | Price change | $2,1990%$2/sqft |
Source: The Professional Landlords #79455549 Report a problem | ||
| 7/15/2020 | Listed for rent | $2,200$2/sqft |
Source: The Professional Landlords #79455549 Report a problem | ||
Public tax history
| Year | Property taxes | Tax assessment |
|---|---|---|
| 2025 | $6,116 +5.3% | $287,804 +3.7% |
| 2024 | $5,807 +2.8% | $277,516 -1% |
| 2023 | $5,650 -16.1% | $280,421 -8.3% |
| 2022 | $6,732 | $305,753 +7.1% |
| 2021 | -- | $285,504 |
| 2020 | $6,850 -1.4% | $285,504 -0.5% |
| 2019 | $6,949 -0.2% | $286,942 +12.1% |
| 2018 | $6,963 | $256,076 -7.1% |
| 2017 | $6,963 -0.1% | $275,627 |
| 2016 | $6,969 +6.5% | $275,627 |
| 2015 | $6,542 | $275,627 +8.3% |
| 2014 | $6,542 | $254,492 +27.3% |
| 2013 | -- | $199,883 +4.7% |
| 2012 | -- | $190,894 |
| 2011 | -- | $190,894 |
| 2010 | -- | $190,894 +1.2% |
| 2009 | -- | $188,637 +5% |
| 2007 | -- | $179,621 |
Find assessor info on the county website
Monthly payment
Est. payment
Payment breakdown
Explore the cost of this home by adjusting the details. Changes won't be saved.Climate risks
Neighborhood: Washington Avenue Coalition - Memorial Park
Nearby schools
GreatSchools rating
- 9/10Memorial Elementary SchoolGrades: PK-5Distance: 1.5 mi
- 9/10Hogg Middle SchoolGrades: 6-8Distance: 1.5 mi
- 7/10Heights High SchoolGrades: 9-12Distance: 1.7 mi
Schools provided by the listing agent
- Elementary: Memorial Elementary School (Houston)
- Middle: Hogg Middle School (Houston)
- High: Heights High School
Source: HAR. This data may not be complete. We recommend contacting the local school district to confirm school assignments for this home.
- $315,7002 bd2 ba1k sqft3832 Center Plaza Dr, Houston, TX 77007Off Market

- $308,2002 bd2 ba1.3k sqft3828 Center Plaza Dr, Houston, TX 77007Off Market
- $293,6002 bd2 ba1k sqft3834 Center Plaza Dr, Houston, TX 77007Off Market
- $289,7002 bd2 ba1k sqft3826 Center Plaza Dr, Houston, TX 77007Off Market
- $106-- bd-- ba-- sqftCenter Plaza Dr, Houston, TX 77007Off Market
- $319,0002 bd2 ba1.3k sqft1156 Bonner St, Houston, TX 77007Off Market
- $348,2002 bd2 ba1.2k sqft3904 Center St, Houston, TX 77007Off Market
- $--2 bd2 ba1k sqft3824 Center Plaza Dr #3824, Houston, TX 77007Off Market
A local agent can set up tours, give advice and negotiate with sellers.
A local lender can help you make sure your offer is ready when you are.
Similar homes
- $339,0002 bd2 ba1.2k sqft3848 Center St, Houston, TX 77007For Sale
 MLS ID #59460552, Cate Gao, RealtyOne Plus, LLC. HAR
 - $329,0002 bd2 ba1.2k sqft4036 Center St, Houston, TX 77007For Sale
 MLS ID #85353886, Sarah Lernor, Realvest Services, LLC. HAR
 - $399,0002 bd3 ba1.4k sqft125 E 2nd St, Houston, TX 77007For Sale
 MLS ID #61629168, Lisa Jones, Lacey Cannon Properties. HAR
 - $298,0002 bd3 ba1.4k sqft3001 Murworth Dr Unit 904, Houston, TX 77025For Sale
 MLS ID #8494750, John Varghese, Prompt Realty & Mortgage, Inc. HAR
 - $349,9902 bd2 ba1.2k sqft1258 Sampson St, Houston, TX 77003For SaleMLS ID #74194896, Daniel Lin, One Source Realty. HAR
- $335,0003 bd4 ba1.3k sqft2401 Crawford St #C1b, Houston, TX 77004For SaleMLS ID #37594561, Moira Holden, Better Homes and Gardens Real Estate Gary Greene - West Gray. HAR
- $369,0002 bd3 ba1.5k sqft2719 La Branch St, Houston, TX 77004For SaleMLS ID #70358668, Samantha Plomer, Compass RE Texas, LLC - Houston. HAR
- $304,0002 bd3 ba1.2k sqft12707 Boheme Dr APT 712, Houston, TX 77024For SaleMLS ID #47265341, Todd Baker, Keller Williams Realty Southwest. HAR
- $200,0001 bd1 ba651 sqft4402 Lillian St Unit 1, Houston, TX 77007For SaleMLS ID #94847268, Anna Bierman, Bierman Realty. HAR
- $295,0003 bd4 ba1.5k sqft2028 Tuam St, Houston, TX 77004For SaleMLS ID #7116711, Andrew Asmus, LPT Realty, LLC. HAR
- $300,0002 bd2 ba1.3k sqft1010 Rosine St APT 49, Houston, TX 77019For SaleMLS ID #42035374, Cindy Boutwell, Boutwell Properties LLC. HAR
- $270,0002 bd2 ba1.1k sqft1711 Old Spanish Trl APT 117, Houston, TX 77054For SaleMLS ID #73200393, Maria Pugh, i Realty Group. HAR
- $305,0002 bd2 ba1.3k sqft323 Plaza Del Sol Park, Houston, TX 77020For SaleMLS ID #18149090, Thalina Garcia, Nan & Company Properties - Corporate Office (Heights). HAR
- $234,9002 bd2 ba1.5k sqft1602 Elgin St APT 10, Houston, TX 77004For SaleMLS ID #52435505, Jon Caballero, Happen Houston. HAR
- $360,0002 bd3 ba1.3k sqft8648 Emnora Ln, Houston, TX 77080For SaleMLS ID #28187668, Lance Loken, Keller Williams Platinum. HAR
- $450,0003 bd2 ba1.3k sqft2119 Carter St, Houston, TX 77008For SaleMLS ID #73623933, Leslie Lerner, Leslie Lerner Properties. HAR
- $281,8002 bd3 ba1.2k sqft12707 Boheme Dr #1302, Houston, TX 77024For SaleMLS ID #45462151, Melanie Miller, Redfin Corporation. HAR
- $210,0002 bd2 ba1.4k sqft1620 Elgin St #9, Houston, TX 77004For SaleMLS ID #31898197, Brandt Frazier, Frazier & Frazier Real Estate. HAR
- $315,0002 bd3 ba1.3k sqft1821 Woodbend Vlg, Spring, TX 77055For SaleMLS ID #46844428, Andrea Ruiz, Real Broker, LLC. HAR
- $295,0002 bd3 ba1.4k sqft3119 Fairdale Oaks E, Houston, TX 77057For SaleMLS ID #12805389, Nancy Wong, ABC Realty Advisor. HAR
