WELCOME HOME TO EAST BAY PLANTATION! Beautiful Preserve Views & High-Value Upgrades! This inviting 3BR/2BA split-floor plan home backs up to a private, serene nature preserve.
Inside, enjoy a bright, open layout with vaulted ceilings, natural light and attractive LVP flooring. The main living space features new custom built-ins, while the upgraded kitchen boasts granite counters, a sleek tile backsplash, stainless appliances, a nook and breakfast bar.
The home features new interior/exterior paint! For peace of mind, electric roll-down hurricane shutters protect the large East/West windows, plus metal garage window shutters. Outside, a new paver patio overlooks the peaceful preserve.
Complete with a 2019 HVAC and 2018 roof, it sits minutes from shopping, dining and top schools.
Residents enjoy outstanding community features for a low HOA fee including a sparkling pool with private bathrooms & newly refurbished pickleball, tennis & basketball court. Schedule your showing today!
Under contract
$414,900
3830 Saint Armens Cir, Melbourne, FL 32934
3beds
1,904sqft
:
Get pre-qualified$2,739/mo
Single Family Residence
Built in 1998
6,969 Square Feet Lot
$412,400 Zestimate®
$218/sqft
$43/mo HOA
What's special
Granite countersNook and breakfast barMetal garage window shuttersNew custom built-insPrivate serene nature preserveVaulted ceilingsBright open layout
- 23 days |
- 830 |
- 60 |
Likely to sell faster than
Zillow last checked:
Listing updated:
Listed by:
Mary L McIntyre 321-431-7925,
Better Homes & Gardens RE Star,
Barbara J Zorn 321-868-5555,
Better Homes & Gardens RE Star
Source: Space Coast AOR,MLS#: 1081358
Facts & features
Interior
Bedrooms & bathrooms
- Bedrooms: 3
- Bathrooms: 2
- Full bathrooms: 2
Heating
- Central, Natural Gas
Cooling
- Central Air
Appliances
- Included: Dishwasher, Disposal, Dryer, Electric Oven, Electric Range, Gas Water Heater, Microwave, Refrigerator, Washer
- Laundry: Electric Dryer Hookup, Gas Dryer Hookup, In Unit, Washer Hookup
Features
- Breakfast Bar, Breakfast Nook, Ceiling Fan(s), Eat-in Kitchen, Pantry, Primary Bathroom -Tub with Separate Shower, Vaulted Ceiling(s), Walk-In Closet(s)
- Flooring: Tile
- Has fireplace: No
Interior area
- Total structure area: 2,509
- Total interior livable area: 1,904 sqft
Property
Parking
- Total spaces: 2
- Parking features: Garage
- Garage spaces: 2
Features
- Stories: 1
- Patio & porch: Rear Porch
- Exterior features: Storm Shutters
- Fencing: Back Yard
- Has view: Yes
- View description: Protected Preserve
Lot
- Size: 6,969 Square Feet
- Features: Sprinklers In Front, Sprinklers In Rear
Details
- Additional parcels included: 2734391
- Parcel number: 2736010300000.00106.00
- Special conditions: Standard
Construction
Type & style
- Home type: SingleFamily
- Property subtype: Single Family Residence
Materials
- Block, Concrete, Stucco
- Roof: Shingle
Condition
- New construction: No
- Year built: 1998
Utilities & green energy
- Sewer: Public Sewer
- Water: Public
- Utilities for property: Electricity Connected, Sewer Connected, Water Connected
Community & HOA
Community
- Security: Smoke Detector(s)
- Subdivision: East Bay Plantation Phase II
HOA
- Has HOA: Yes
- Amenities included: Pickleball, Tennis Court(s)
- HOA fee: $520 annually
- HOA name: East Bay Plantation Homeowner's Association, Inc
Location
- Region: Melbourne
Financial & listing details
- Price per square foot: $218/sqft
- Tax assessed value: $347,770
- Annual tax amount: $4,635
- Date on market: 7/1/2026
- Listing terms: Cash,Conventional,FHA,VA Loan
- Road surface type: Asphalt
Estimated market value
$412,400
$392,000 - $433,000
$2,644/mo
Price history
| Date | Event | Price |
|---|---|---|
| 7/7/2026 | Contingent | $414,900$218/sqft |
Source: Space Coast AOR #1081358 Report a problem | ||
| 7/1/2026 | Listed for sale | $414,900+18.6%$218/sqft |
Source: Space Coast AOR #1081358 Report a problem | ||
| 7/12/2024 | Listing removed | $349,900-1.4%$184/sqft |
Source:  Stellar MLS #O5942534 Report a problem Stellar MLS #O5942534 Report a problem | ||
| 6/15/2021 | Sold | $355,000+1.5%$186/sqft |
Source: Space Coast AOR #904027 Report a problem | ||
| 5/10/2021 | Pending sale | $349,900$184/sqft |
Source: Stellar MLS #O5942534 Report a problem | ||
| 5/9/2021 | Contingent | $349,900$184/sqft |
Source: Space Coast AOR #904027 Report a problem | ||
| 5/7/2021 | Listed for sale | $349,900+101.1%$184/sqft |
Source: Stellar MLS #O5942534 Report a problem | ||
| 1/30/2015 | Sold | $174,000-5.9%$91/sqft |
Source: Space Coast AOR #713476 Report a problem | ||
| 12/19/2014 | Listed for sale | $185,000+50.3%$97/sqft |
Source: Hart To Hart Real Estate, Inc. #713476 Report a problem | ||
| 12/22/1998 | Sold | $123,100$65/sqft |
Source: Public Record Report a problem | ||
Public tax history
| Year | Property taxes | Tax assessment |
|---|---|---|
| 2025 | $4,636 +5.6% | $297,180 +2.9% |
| 2024 | $4,388 +2.2% | $288,810 +3% |
| 2023 | $4,292 +6.1% | $280,400 +3% |
| 2022 | $4,045 -3.4% | $272,240 +20.1% |
| 2021 | $4,186 +44.3% | $226,750 +15.5% |
| 2020 | $2,900 -0.8% | $196,300 +2.3% |
| 2019 | $2,923 | $191,890 +1.9% |
| 2018 | $2,923 +0.2% | $188,320 +2.1% |
| 2017 | $2,917 -0.2% | $184,450 +7.4% |
| 2016 | $2,921 +3.7% | $171,760 +11.1% |
| 2015 | $2,816 +85.4% | $154,570 +43.3% |
| 2014 | $1,519 | $107,850 -5.4% |
| 2013 | -- | $113,970 +9.1% |
| 2012 | $1,401 -12.7% | $104,490 -8% |
| 2011 | $1,605 -11.6% | $113,630 -14.6% |
| 2010 | $1,816 +11.2% | $132,980 -13.1% |
| 2009 | $1,633 +2.7% | $152,990 -11.6% |
| 2008 | $1,589 -9.9% | $173,000 -0.6% |
| 2007 | $1,763 +1.3% | $174,000 -4.4% |
| 2005 | $1,740 -1.4% | $181,920 +36.9% |
| 2004 | $1,765 -0.9% | $132,930 +17.1% |
| 2003 | $1,782 +4.5% | $113,490 +11.2% |
| 2002 | $1,705 +2.8% | $102,030 -1.1% |
| 2001 | $1,658 +6.4% | $103,150 +7.3% |
| 2000 | $1,559 | $96,140 |
Find assessor info on the county website
Monthly payment
Est. payment
Payment breakdown
Explore the cost of this home by adjusting the details. Changes won't be saved.Climate risks
Neighborhood: 32934
Nearby schools
GreatSchools rating
- 9/10Longleaf Elementary SchoolGrades: PK-6Distance: 0.6 mi
- 4/10Lyndon B. Johnson Middle SchoolGrades: 7-8Distance: 2.4 mi
- 4/10Eau Gallie High SchoolGrades: PK,9-12Distance: 3 mi
Schools provided by the listing agent
- Elementary: Longleaf
- Middle: Johnson
- High: Eau Gallie
Source: Space Coast AOR. This data may not be complete. We recommend contacting the local school district to confirm school assignments for this home.
- $405,4003 bd3 ba1.9k sqft3832 Saint Armens Cir, Melbourne, FL 32934Off Market

- $386,6003 bd2 ba1.8k sqft3828 Saint Armens Cir, Melbourne, FL 32934Off Market
- $388,8003 bd2 ba1.8k sqft3834 Saint Armens Cir, Melbourne, FL 32934Off Market
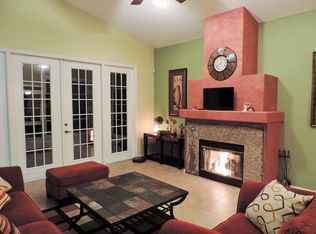
- $377,3003 bd2 ba1.9k sqft3826 Saint Armens Cir, Melbourne, FL 32934Off Market
- $386,4003 bd2 ba1.9k sqft3836 Saint Armens Cir, Melbourne, FL 32934Off Market
- $338,0003 bd2 ba1.3k sqft3824 Saint Armens Cir, Melbourne, FL 32934Off Market
- $396,8003 bd2 ba1.9k sqft3833 Saint Armens Cir, Melbourne, FL 32934Off Market
- $360,7003 bd2 ba7.9k sqft3838 Saint Armens Cir, Melbourne, FL 32934Off Market
A local agent can set up tours, give advice and negotiate with sellers.
Similar homes
- $424,0003 bd2 ba1.5k sqft2594 Longwood Blvd, Melbourne, FL 32934For Sale
 MLS ID #1075668, Barbara Lyn. Space Coast AOR
 - $450,0003 bd2 ba1.7k sqft3320 Lakeview Dr, Melbourne, FL 32935For Sale
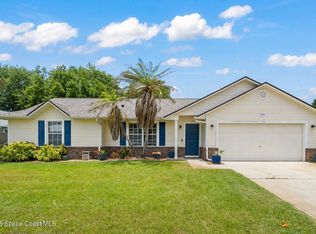 MLS ID #1077463, Lourdes Sliwa. Space Coast AOR
 - $415,0003 bd2 ba1.8k sqft4057 Four Lakes Dr, Melbourne, FL 32940For Sale
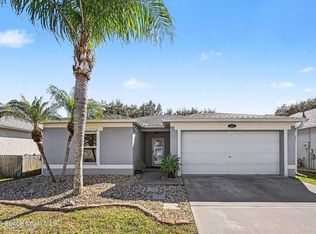 MLS ID #1067904, Lauren Brechbuehler. Space Coast AOR
 - $469,0004 bd2 ba2k sqft1009 Homewood Ave, Melbourne, FL 32940For Sale
 MLS ID #1083272, Luis E. Rojas. Space Coast AOR
 - $360,0003 bd2 ba1.6k sqft2390 Honeybrook Creek Dr, Melbourne, FL 32935For SaleMLS ID #1080089, Lynn Steffen. Space Coast AOR
- $410,0003 bd2 ba1.6k sqft897 Hunters Creek Dr, West Melbourne, FL 32904For SaleMLS ID #1078332, Tiffany Score. Space Coast AOR
- $470,0003 bd3 ba1.9k sqft1599 Pga Blvd, Melbourne, FL 32935For SaleMLS ID #1075190, Jennifer Wemert. Space Coast AOR
- $420,0003 bd2 ba1.5k sqft1320 Ambra Dr, Melbourne, FL 32940For SaleMLS ID #1072453, Pamela Gail O'Hallaron. Space Coast AOR
- $437,5003 bd2 ba1.4k sqft6612 Fawn Ridge Dr, Melbourne, FL 32940For SaleMLS ID #1075226, Lukas Fullem. Space Coast AOR
- $555,0004 bd2 ba2.2k sqft3955 Fenrose Cir, Melbourne, FL 32940For SaleMLS ID #1080868, Sandy K Fahnestock. Space Coast AOR
- $449,0003 bd2 ba1.6k sqft2610 Addison Dr, Melbourne, FL 32940For SaleMLS ID #1071150, Romina Hollenbeck. Space Coast AOR
- $550,0003 bd2 ba1.9k sqft8006 Bradwick Way, Melbourne, FL 32940For SaleMLS ID #1080612, Dana Saunders. Space Coast AOR
- $439,0003 bd2 ba1.7k sqft2646 Spur Dr, Melbourne, FL 32940For SaleMLS ID #1064449, Joan Iaco. Space Coast AOR
- $429,0003 bd2 ba1.3k sqft3255 Hield Rd, Melbourne, FL 32904For SaleMLS ID #1079296, Sandra L Nickless. Space Coast AOR
- $398,0003 bd2 ba1.8k sqft4304 Caladium Cir, West Melbourne, FL 32904For SaleMLS ID #1080896, Soryda Ring. Space Coast AOR
- $434,9003 bd2 ba2.1k sqft963 Musgrass Cir, West Melbourne, FL 32904For SaleMLS ID #1078822, Steve Vitani. Space Coast AOR
- $394,0003 bd2 ba2.1k sqft1821 Firethorn Rd NW, Palm Bay, FL 32907For SaleMLS ID #1072276, Ania H Booska. Space Coast AOR
- $390,0003 bd2 ba1.5k sqft551 Brickell St SE, Palm Bay, FL 32909For SaleMLS ID #1068969, Kayla Adamson. Space Coast AOR
- $330,0003 bd3 ba1.9k sqft330 Lofts Dr, Melbourne, FL 32940For SaleMLS ID #1082264, Barbara J Zorn. Space Coast AOR
- $425,0002 bd2 ba1.7k sqft4324 Caladium Cir, West Melbourne, FL 32904For SaleMLS ID #1080096, Jodie Bizarro. Space Coast AOR
