Welcome to your South Windsor opportunity! Beautifully situated on a quiet street with no through traffic, this move-in-ready 4-level side split offers the perfect blend of comfort, style and outdoor enjoyment. Step inside to a welcoming layout featuring an updated kitchen, refreshed flooring throughout the main level and beautifully updated bathrooms. Thoughtful improvements throughout the home provide peace of mind, while the spacious backyard is sure to be a favourite gathering place. Enjoy summer days by the pool, relax on the deck or entertain family and friends in your own private outdoor retreat. Recent updates include: Roof(2023)Pool pump(2023) Water backup sump pump(2021)A/C(2021) Driveway(2019) Eavestroughs(2017) Kitchen & main bathroom(2016) Ideally located close to schools, shopping, restaurants, parks and everyday amenities, this South Windsor home offers a wonderful opportunity to simply move in and enjoy. A home that truly combines comfort, convenience and summer living — come see it for yourself!
For sale
C$619,900
3831 Kathleen St, Windsor, ON N9G 1R1
4beds
1,343sqft
Single Family Residence
Built in 1973
-- sqft lot
$-- Zestimate®
C$462/sqft
C$-- HOA
What's special
Welcoming layoutUpdated kitchenBeautifully updated bathroomsSpacious backyardFavourite gathering placeRelax on the deck
- 1 day
- 16
- 0
Zillow last checked:
Listing updated:
Listed by:
Jocelyn Brett, Broker,
Royal Lepage Binder Real Estate Brokerage,
Sarah Mitchell, Sales Person,
Royal Lepage Binder Real Estate
Source: Windsor-Essex County AOR,MLS®#: 26024051 Originating MLS®#: Windsor-Essex County Association of REALTORS®
Originating MLS®#: Windsor-Essex County Association of REALTORS®Facts & features
Interior
Bedrooms & bathrooms
- Bedrooms: 4
- Bathrooms: 2
- Full bathrooms: 1
- 1/2 bathrooms: 1
Heating
- Natural Gas, Forced Air, Furnace
Cooling
- Central Air
Appliances
- Included: Dishwasher, Dryer, Microwave Range Hood Combo, Refrigerator, Stove, Washer, Gas Water Heater
Features
- Flooring: Carpet
- Basement: Partial,Finished
Interior area
- Total structure area: 1,343
- Total interior livable area: 1,343 sqft
Video & virtual tour
Property
Parking
- Total spaces: 2.5
- Parking features: Concrete Drive, Double Width Or More Drive, 2.5 Garage, Attached, Inside Entrance
- Attached garage spaces: 2.5
- Has uncovered spaces: Yes
Features
- Levels: Side Split 4 Level
- Entry location: Grade Entrance
- Patio & porch: Patio, Sundeck, Covered Porch
- Fencing: Fenced Yard
- Frontage length: 85.00
Lot
- Features: Landscaped, Shopping Nearby, Acreage Info (Unknown)
Details
- Additional structures: Storage Shed
- Zoning: R1.9
Construction
Type & style
- Home type: SingleFamily
- Property subtype: Single Family Residence
Materials
- Brick
- Foundation: Block
- Roof: Asphalt Shingle
Condition
- Year built: 1973
Utilities & green energy
- Sewer: Sanitary
- Water: Municipal Water
- Utilities for property: Water Connected, Sewer Connected
Community & HOA
Location
- Region: Windsor
Financial & listing details
- Price per square foot: C$462/sqft
- Annual tax amount: C$5,052
- Date on market: 10/1/2026
- Inclusions: Fridge, Stove, Dishwasher, Washer, Dryer, Pool Equipment
- Ownership: Freehold
Price history
| Date | Event | Price |
|---|---|---|
| 10/1/2026 | Listed for sale | C$619,900C$462/sqft |
Source:  Windsor-Essex County AOR #26024051 Report a problem Windsor-Essex County AOR #26024051 Report a problem | ||
Public tax history
Tax history is unavailable.
Climate risks
Neighborhood: Roseland East

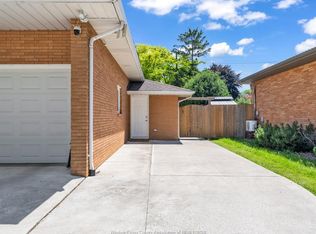


Similar homes
- C$599,9004 bd2 ba1.4k sqft256 Kenilworth Pl, Windsor, ON N9E 4M6For Sale
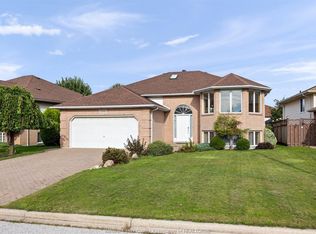 MLS ID #26023756, Mark A. Eugeni, Sales Person, Manor Windsor Realty Ltd. Brokerage. Windsor-Essex County AOR
 - C$699,9005 bd3 ba1.7k sqftSingle Family Detached, Windsor, ON N9E 2E4For Sale
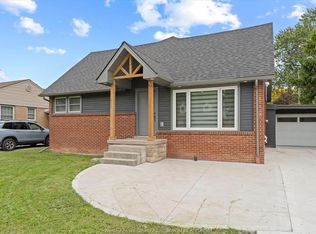 MLS ID #26024169, Ying Huang, Sales Person, Royal Lepage Binder Real Estate Brokerage. Windsor-Essex County AOR
 - C$599,9002 bd2 ba1.3k sqft1965 Olive Rd, Windsor, ON N8T 1R4For Sale
 MLS ID #26023924, Ryan D'alimonte, Sales Person, Remax Preferred Realty Ltd. - 586 Brokerage. Windsor-Essex County AOR
 - C$569,5004 bd2 ba1.3k sqftSouth Windsor, Windsor, ON N9G 2E8For Sale
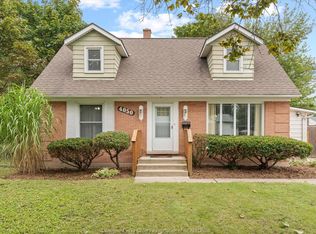 MLS ID #26023358, Sarah Mitchell, Sales Person, Royal Lepage Binder Real Estate Brokerage. Windsor-Essex County AOR
