Builders welcome, Multiplex zoning opportunities or build a grand single-family estate, this massive lot provides the perfect canvas. The central location offers easy access to local amenities, transit, and schools, making it an ideal spot for future development.This is an older home brimming with original character, waiting for a creative touch or a fresh start.Features two cozy wood-burning fireplaces and a function, A large deck overlooks the substantial backyard, perfect for entertaining. A suite, offering potential rental income during the planning phases. The home is in original condition and requires updating, providing a blank slate for a complete renovation.Currently heated via an active oil tank. The property is being sold in "AS IS, WHERE IS" condition.
For sale
C$1,329,000
3831 Marine Dr, Burnaby, BC V5J 3E3
4beds
2,110sqft
Single Family Residence
Built in 1950
8,276 Square Feet Lot
$-- Zestimate®
C$630/sqft
C$-- HOA
What's special
- 30 days |
- 50 |
- 1 |
Zillow last checked:
Listing updated:
Listed by:
Roger Rampuri PREC*,
Sutton Centre Realty Brokerage
Source: Greater Vancouver REALTORS®,MLS®#: R3147092 Originating MLS®#: Greater Vancouver
Originating MLS®#: Greater VancouverFacts & features
Interior
Bedrooms & bathrooms
- Bedrooms: 4
- Bathrooms: 2
- Full bathrooms: 2
Heating
- Forced Air, Hot Water, Natural Gas
Appliances
- Included: Washer/Dryer, Dishwasher, Refrigerator, Stove
- Laundry: In Unit
Features
- Storage
- Basement: Finished
- Number of fireplaces: 2
- Fireplace features: Wood Burning
Interior area
- Total structure area: 2,110
- Total interior livable area: 2,110 sqft
Property
Parking
- Total spaces: 6
- Parking features: Carport, Rear Access, Asphalt
- Has carport: Yes
Features
- Levels: Two
- Stories: 2
- Exterior features: Garden, Balcony, Private Yard
- Frontage length: 54
Lot
- Size: 8,276 Square Feet
- Dimensions: 16.46 x 51.36
- Features: Lane Access
Construction
Type & style
- Home type: SingleFamily
- Property subtype: Single Family Residence
Condition
- Year built: 1950
Community & HOA
HOA
- Has HOA: No
Location
- Region: Burnaby
Financial & listing details
- Price per square foot: C$630/sqft
- Annual tax amount: C$5,524
- Date on market: 7/16/2026
- Ownership: Freehold NonStrata
Price history
Price history is unavailable.
Public tax history
Tax history is unavailable.
Climate risks
Neighborhood: Suncrest
Nearby schools
GreatSchools rating
- NAPoint Roberts Primary SchoolGrades: K-2Distance: 15.1 mi
- 5/10Birch Bay Home ConnectionsGrades: K-8Distance: 19.1 mi
- 6/10Blaine High SchoolGrades: 9-12Distance: 19.6 mi
- C$--2 bd1 ba500 sqft3819 Marine Dr, Burnaby, BC V5J3E3Off Market
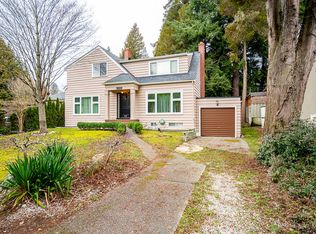
- C$--3 bd1 ba1.2k sqft3807 Marine Dr, Burnaby, BC V5J3E3Off Market
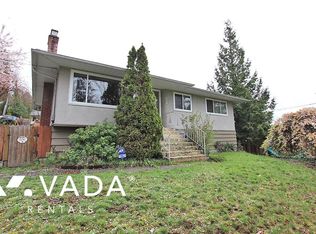
- C$1,680,0003 bd2 ba1.7k sqft3867 Marine Dr, Burnaby, BC V5J3E3For Sale
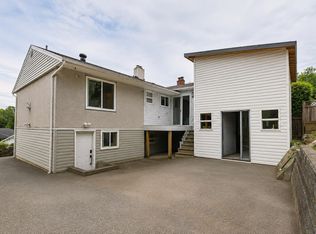
- C$--2 bd1 ba850 sqft3807B Marine Dr, Burnaby, BC V5J3E2Off Market
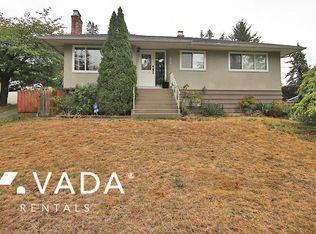
- C$--5 bd6 ba5k sqft4012 Marine Dr W, Burnaby, BC V5J3E5Off Market
- C$1,375,0005 bd3 ba2.5k sqft4057 Marine Dr, Burnaby, BC V5J3E3For Sale
- C$899,0003 bd3 ba2k sqft3661 Handel Ave, Vancouver, BC V5S4G7For Sale
- C$--1 bd1 ba586 sqft3618 Sawmill Cres #1B-1BA-586SQFT, Vancouver, BC V5S0E9Off Market
Similar homes
- C$1,680,0003 bd2 ba1.7k sqft3867 Marine Dr, Burnaby, BC V5J 3E3For SaleMLS ID #R3145895, Maggie Shaw, Nu Stream Realty Inc. Brokerage. Greater Vancouver REALTORS®
- C$1,375,0005 bd3 ba2.5k sqft4057 Marine Dr, Burnaby, BC V5J 3E3For Sale
 MLS ID #R3143269, Jennifer Berry PREC*, RE/MAX Crest Realty Brokerage. Greater Vancouver REALTORS®
 - C$1,349,9004 bd2 ba1.9k sqft8326 Royal Oak Ave, Burnaby, BC V5J 4L2For Sale
 MLS ID #R3150061, Kadie Bloom PREC*, Royal LePage Elite West Brokerage. Greater Vancouver REALTORS®
 - C$1,499,9004 bd3 ba2.8k sqft8355 Nelson Ave, Burnaby, BC V5J 4E8For Sale
 MLS ID #R3148772, Amy Trebelco PREC*, Stilhavn Real Estate Services Brokerage. Greater Vancouver REALTORS®
 - C$1,599,9994 bd3 ba2.1k sqft3796 Peter St, Burnaby, BC V5J 1N4For SaleMLS ID #R3146856, Gopinath Surabathula - PREC, Century 21 Coastal Realty Ltd. Brokerage. Greater Vancouver REALTORS®
- C$1,748,0006 bd4 ba2.1k sqft7884 Patterson Ave, Burnaby, BC V5J 3P5For SaleMLS ID #R3147405, Rimpy Hothi PREC*, Sutton Group-West Coast Realty Brokerage. Greater Vancouver REALTORS®
- C$1,799,0002 bd2 ba1.7k sqft7187 Willingdon Ave, Burnaby, BC V5J 3R4For SaleMLS ID #R3154650, Michael Lee PREC*, eXp Realty Brokerage. Greater Vancouver REALTORS®
- C$1,359,0004 bd4 ba2.1k sqft3187 E Kent Ave N, Vancouver, BC V5S 2L7For SaleMLS ID #R3153592, Chris Cheng PREC*, Sutton Group - 1st West Realty Brokerage. Greater Vancouver REALTORS®
- C$1,738,0004 bd3 ba3k sqft4085 Rumble St, Burnaby, BC V5J 1Z7For SaleMLS ID #R3132401, Michael Dickie, Macdonald Realty Brokerage. Greater Vancouver REALTORS®
- C$1,658,0006 bd3 ba2.4k sqft5135 Marine Dr, Burnaby, BC V5J 3G5For SaleMLS ID #R3148785, Angie Zhang PREC*, Nu Stream Realty Inc. Brokerage. Greater Vancouver REALTORS®
- C$1,258,0004 bd3 ba2.1k sqft3350 Rosemont Dr #11, Vancouver, BC V5S 2C9For SaleMLS ID #R3142208, Jordan Bosa PREC*, RE/MAX Crest Realty Brokerage. Greater Vancouver REALTORS®
- C$1,599,0004 bd3 ba2.4k sqft7541 Kerr St, Vancouver, BC V5S 3E4For SaleMLS ID #R3137287, Mina Jiwa PREC*, Royal Pacific Realty (Kingsway) Ltd. Brokerage. Greater Vancouver REALTORS®
- C$1,698,0003 bd2 ba2.4k sqft5105 McKee St, Burnaby, BC V5J 2T5For SaleMLS ID #R3128156, Paul Eviston PREC*, RE/MAX Select Properties Brokerage. Greater Vancouver REALTORS®
- C$1,190,0003 bd3 ba1.2k sqft8485 New Haven Close #805, Burnaby, BC V5J 0B7For SaleMLS ID #R3144179, Michael Dong PREC*, Oakwyn Realty Ltd. Brokerage. Greater Vancouver REALTORS®
- C$1,299,0004 bd3 ba1.6k sqft3265 Clermont Mews, Vancouver, BC V5S 4X3For SaleMLS ID #R3141286, Anahita Farzan, 88West Realty Brokerage. Greater Vancouver REALTORS®
- C$1,325,0002 bd2 ba1.1k sqft4360 Beresford St #2305, Burnaby, BC V5H 2W2For SaleMLS ID #R3153071, Wei Wang, Magsen Realty Inc. Brokerage. Greater Vancouver REALTORS®
- C$1,499,0004 bd4 ba2.2k sqft5177 Carson St, Burnaby, BC V5J 2Z1For SaleMLS ID #R3143190, Tracy Hu PREC*, LeHomes Realty Premier Brokerage. Greater Vancouver REALTORS®
- C$1,185,0004 bd3 ba1.6k sqft3350 Cobblestone Ave, Vancouver, BC V5S 4S4For SaleMLS ID #R3134424, Inderpal Bains - PREC, Century 21 Coastal Realty Ltd. Brokerage. Greater Vancouver REALTORS®
- C$1,399,9884 bd4 ba2k sqft3107 E Kent Ave N, Vancouver, BC V5S 2L7For SaleMLS ID #R3133103, Edison Chua PREC*, Oakwyn Realty Ltd. Brokerage. Greater Vancouver REALTORS®
- C$1,699,0007 bd4 ba2.2k sqft5039 Marine Dr, Burnaby, BC V5J 3G5For SaleMLS ID #R3095159, Elaine Wu PREC*, LeHomes Realty Premier Brokerage. Greater Vancouver REALTORS®
