Stunning family home, COMPLETELY RENOVATED in 2025 down to the insulation! Every detail has been updated with premium finishes, including tile and Bianco Carrara marble floors throughout. The designer kitchen features a German Miele gas range, oven and dishwasher, plus a Samsung stainless steel quad-door refrigerator and microwave. The main floor offers a bright, spacious living room and laundry with Samsung washer and dryer. Upstairs you'll find a large family room and 3 generous bedrooms. Outside, enjoy a private backyard, concrete driveway with ample parking, and a large high-ceiling shed. Conveniently located just 100 m to transit and 1 km to Suncrest Elementary.
For sale
C$1,680,000
3867 Marine Dr, Burnaby, BC V5J 3E3
3beds
1,776sqft
Single Family Residence
Built in 1950
7,840 Square Feet Lot
$-- Zestimate®
C$946/sqft
C$-- HOA
What's special
Premium finishesDesigner kitchenLarge family roomPrivate backyardLarge high-ceiling shed
- 26 days |
- 26 |
- 0 |
Zillow last checked:
Listing updated:
Listed by:
Maggie Shaw,
Nu Stream Realty Inc. Brokerage
Source: Greater Vancouver REALTORS®,MLS®#: R3145895 Originating MLS®#: Greater Vancouver
Originating MLS®#: Greater VancouverFacts & features
Interior
Bedrooms & bathrooms
- Bedrooms: 3
- Bathrooms: 2
- Full bathrooms: 2
Heating
- Forced Air
Appliances
- Included: Washer/Dryer, Dishwasher, Refrigerator, Stove
Features
- Basement: Full,Exterior Entry
- Number of fireplaces: 1
- Fireplace features: Wood Burning
Interior area
- Total structure area: 1,776
- Total interior livable area: 1,776 sqft
Video & virtual tour
Property
Parking
- Total spaces: 4
- Parking features: Open, Concrete
- Has uncovered spaces: Yes
Features
- Stories: 2
- Exterior features: Balcony, Private Yard
- Frontage length: 64
Lot
- Size: 7,840 Square Feet
- Dimensions: 64 x 146
Construction
Type & style
- Home type: SingleFamily
- Architectural style: Rancher/Bungalow w/Bsmt.
- Property subtype: Single Family Residence
Condition
- Year built: 1950
Community & HOA
HOA
- Has HOA: No
Location
- Region: Burnaby
Financial & listing details
- Price per square foot: C$946/sqft
- Annual tax amount: C$5,360
- Date on market: 7/14/2026
- Ownership: Freehold NonStrata
M
Maggie Shaw
By pressing Contact Agent, you agree that the real estate professional identified above may call/text you about your search, which may involve use of automated means and pre-recorded/artificial voices. You don't need to consent as a condition of buying any property, goods, or services. Message/data rates may apply. You also agree to our Terms of Use. Zillow does not endorse any real estate professionals. We may share information about your recent and future site activity with your agent to help them understand what you're looking for in a home.
Price history
Price history is unavailable.
Public tax history
Tax history is unavailable.
Climate risks
Neighborhood: Suncrest
Nearby schools
GreatSchools rating
- NAPoint Roberts Primary SchoolGrades: K-2Distance: 15.1 mi
- 5/10Birch Bay Home ConnectionsGrades: K-8Distance: 19 mi
- 6/10Blaine High SchoolGrades: 9-12Distance: 19.6 mi
- C$1,329,0004 bd2 ba2.1k sqft3831 Marine Dr, Burnaby, BC V5J3E3For Sale

- C$--2 bd1 ba500 sqft3819 Marine Dr, Burnaby, BC V5J3E3Off Market
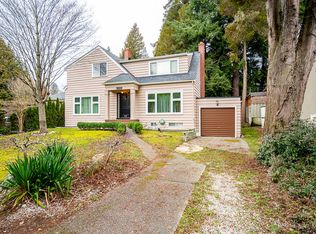
- C$--3 bd1 ba1.2k sqft3807 Marine Dr, Burnaby, BC V5J3E3Off Market
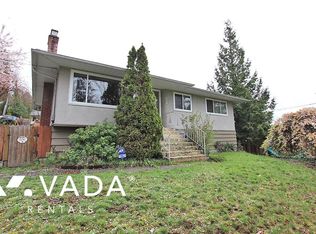
- C$--5 bd6 ba5k sqft4012 Marine Dr W, Burnaby, BC V5J3E5Off Market

- C$--2 bd1 ba850 sqft3807B Marine Dr, Burnaby, BC V5J3E2Off Market
- C$1,375,0005 bd3 ba2.5k sqft4057 Marine Dr, Burnaby, BC V5J3E3For Sale
- C$899,0003 bd3 ba2k sqft3661 Handel Ave, Vancouver, BC V5S4G7For Sale
- C$--1 bd1 ba586 sqft3618 Sawmill Cres #1B-1BA-586SQFT, Vancouver, BC V5S0E9Off Market
Similar homes
- C$1,329,0004 bd2 ba2.1k sqft3831 Marine Dr, Burnaby, BC V5J 3E3For SaleMLS ID #R3147092, Roger Rampuri PREC*, Sutton Centre Realty Brokerage. Greater Vancouver REALTORS®
- C$1,748,0006 bd4 ba2.1k sqft7884 Patterson Ave, Burnaby, BC V5J 3P5For Sale
 MLS ID #R3147405, Rimpy Hothi PREC*, Sutton Group-West Coast Realty Brokerage. Greater Vancouver REALTORS®
 - C$1,599,9994 bd3 ba2.1k sqft3796 Peter St, Burnaby, BC V5J 1N4For Sale
 MLS ID #R3146856, Gopinath Surabathula - PREC, Century 21 Coastal Realty Ltd. Brokerage. Greater Vancouver REALTORS®
 - C$1,688,0006 bd3 ba2.4k sqft5135 Marine Dr, Burnaby, BC V5J 3G5For Sale
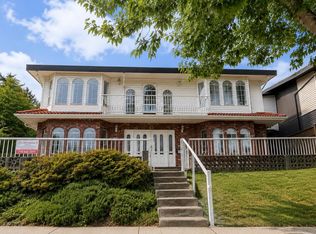 MLS ID #R3148785, Angie Zhang PREC*, Nu Stream Realty Inc. Brokerage. Greater Vancouver REALTORS®
 - C$1,698,0003 bd2 ba2.4k sqft5105 McKee St, Burnaby, BC V5J 2T5For SaleMLS ID #R3128156, Paul Eviston PREC*, RE/MAX Select Properties Brokerage. Greater Vancouver REALTORS®
- C$1,850,0003 bd2 ba1.4k sqft8061 McGregor Ave, Burnaby, BC V5J 4H7For SaleMLS ID #R3095581, Brandon Gee-Moore PREC*, RE/MAX Crest Realty Brokerage. Greater Vancouver REALTORS®
- C$1,375,0005 bd3 ba2.5k sqft4057 Marine Dr, Burnaby, BC V5J 3E3For SaleMLS ID #R3143269, Jennifer Berry PREC*, RE/MAX Crest Realty Brokerage. Greater Vancouver REALTORS®
- C$1,349,9004 bd2 ba1.9k sqft8326 Royal Oak Ave, Burnaby, BC V5J 4L2For SaleMLS ID #R3150061, Kadie Bloom PREC*, Royal LePage Elite West Brokerage. Greater Vancouver REALTORS®
- C$2,400,0003 bd1 ba1.8k sqft7289 Dow Ave, Burnaby, BC V5J 3X3For SaleMLS ID #R3153739, Shawn Shakibaei PREC*, Sutton Group - 1st West Realty Brokerage. Greater Vancouver REALTORS®
- C$1,950,0002 bd1 ba1.2k sqft4505 Marine Dr, Burnaby, BC V5J 3G1For SaleMLS ID #R3092640, Mike Skender, Sutton Centre Realty Brokerage. Greater Vancouver REALTORS®
- C$1,990,0003 bd2 ba1k sqft17260 River Rd, Richmond, BC V6V 1L9For SaleMLS ID #R3130556, Ellen Guan PREC*, RE/MAX Westcoast Brokerage. Greater Vancouver REALTORS®
- C$1,599,0004 bd3 ba2.4k sqft7541 Kerr St, Vancouver, BC V5S 3E4For SaleMLS ID #R3137287, Mina Jiwa PREC*, Royal Pacific Realty (Kingsway) Ltd. Brokerage. Greater Vancouver REALTORS®
- C$2,388,0002 bd2 ba1.1k sqft4479 Marine Dr, Burnaby, BC V5J 3G1For SaleMLS ID #R3149648, Colin Bussiere, Stonehaus Realty Corp. Brokerage. Greater Vancouver REALTORS®
- C$1,879,0005 bd4 ba1.8k sqft4364 Greta St, Burnaby, BC V5J 1N8For SaleMLS ID #R3128369, Jennifer Li PREC*, RA Realty Alliance Inc. Brokerage. Greater Vancouver REALTORS®
- C$1,699,0005 bd3 ba2.6k sqft7766 Kerr St, Vancouver, BC V5S 3E6For SaleMLS ID #R3082758, Powers Guo PREC*, RE/MAX Westcoast Brokerage. Greater Vancouver REALTORS®
- C$1,649,0005 bd5 ba2.3k sqft4432 Irmin St #1, Burnaby, BC V5J 1X7For SaleMLS ID #R3150577, Jenny Xu PREC*, Pacific Evergreen Realty Ltd. Brokerage. Greater Vancouver REALTORS®
- C$899,0003 bd3 ba2k sqft3661 Handel Ave, Vancouver, BC V5S 4G7For SaleMLS ID #R3153446, Andrea Kavanagh PREC*, RE/MAX Select Properties Brokerage. Greater Vancouver REALTORS®
- C$1,880,0004 bd3 ba2.5k sqft3055 Rosemont Dr, Vancouver, BC V5S 2C8For SaleMLS ID #R3137724, Michelle Yu PREC*, RE/MAX Real Estate Services Brokerage. Greater Vancouver REALTORS®
- C$1,359,0004 bd4 ba2.1k sqft3187 E Kent Ave N, Vancouver, BC V5S 2L7For SaleMLS ID #R3153592, Chris Cheng PREC*, Sutton Group - 1st West Realty Brokerage. Greater Vancouver REALTORS®
- C$2,288,0005 bd3 ba2.6k sqft7988 Sussex Ave, Burnaby, BC V5J 3W3For SaleMLS ID #R3080892, Julie Wagner PREC*, Macdonald Realty Brokerage. Greater Vancouver REALTORS®
