Move-In Ready | Top-Rated Elementary Within Walking Distance | Gated Private Amenities
Rosena Ranch is an oasis for families with young kids — tree-lined streets, walking trails, open fields, and a neighborhood where kids actually play outside.
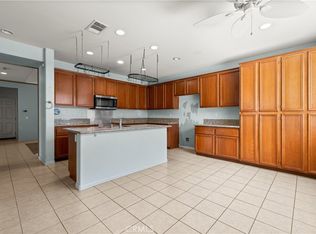
Inside, the layout is built for real family life. Two living areas give everyone their own space, while a versatile loft opens the door to a home office, playroom, or flex space. The bedrooms are generously sized with Jack and Jill bathrooms, and the primary suite is the retreat you’ve been looking for — complete with a double vanity, soaking tub, separate shower, and a walk-in closet. A dedicated laundry room, two-car garage, and plenty of closet space and storage throughout round out everything this home delivers.
Out back, a finished cement patio is ready for entertaining from day one. Out front, a charming porch sets the tone the moment you pull up.
Step outside and you never have to leave the neighborhood — gated private amenities include a pool, spa, fitness center, and clubhouse. Want to hit the gym? It’s right there. Want to go swimming? Right there. Add a walkable elementary school and sports fields, and you’ve got everything a growing family needs within arm’s reach.
If you’ve been looking for a place to plant your flag, this is it.
Schedule your showing today.
Pending
Listed by: Realty Source Inc. • Justin Hebert • Contact: jhebe8@gmail.com
$615,000
3833 Quartzite Ln, San Bernardino, CA 92407
3beds
1,989sqft
:
Get pre-qualified$4,229/mo
Single Family Residence
Built in 2007
4,406 Square Feet Lot
$613,400 Zestimate®
$309/sqft
$122/mo HOA
What's special
- 51 days |
- 461 |
- 23 |
Likely to sell faster than
Zillow last checked:
Listing updated:
Listed by:
Justin Hebert DRE #02151517 jhebe8@gmail.com,
Realty Source Inc.
Source: CRMLS,MLS#: PW26110271 Originating MLS: California Regional MLS
Originating MLS: California Regional MLSFacts & features
Interior
Bedrooms & bathrooms
- Bedrooms: 3
- Bathrooms: 3
- Full bathrooms: 2
- 1/2 bathrooms: 1
- Main level bathrooms: 1
Rooms
- Room types: Bedroom, Loft, Living Room, Primary Bedroom
Primary bedroom
- Features: Primary Suite
Bedroom
- Features: All Bedrooms Up
Bathroom
- Features: Bathtub
Heating
- Central
Cooling
- Central Air
Appliances
- Included: Dishwasher, Gas Oven, Gas Range, Water Heater
- Laundry: Inside
Features
- Granite Counters, Open Floorplan, All Bedrooms Up, Loft, Primary Suite
- Has fireplace: Yes
- Fireplace features: Family Room
- Common walls with other units/homes: No Common Walls
Interior area
- Total interior livable area: 1,989 sqft
Property
Parking
- Total spaces: 2
- Parking features: Garage - Attached
- Attached garage spaces: 2
Features
- Levels: Two
- Stories: 2
- Entry location: Front Door
- Pool features: Community, Association
- Has view: Yes
- View description: None
Lot
- Size: 4,406 Square Feet
- Features: 0-1 Unit/Acre
Details
- Parcel number: 1116161260000
- Special conditions: Standard
Construction
Type & style
- Home type: SingleFamily
- Property subtype: Single Family Residence
Condition
- New construction: No
- Year built: 2007
Utilities & green energy
- Sewer: Public Sewer
- Water: Public
Community & HOA
Community
- Features: Curbs, Suburban, Sidewalks, Pool
HOA
- Has HOA: Yes
- Amenities included: Clubhouse, Barbecue, Picnic Area, Playground, Pool, Recreation Room, Spa/Hot Tub
- HOA fee: $122 monthly
- HOA name: Sea Breeze Management
- HOA phone: 909-355-0225
Location
- Region: San Bernardino
Financial & listing details
- Price per square foot: $309/sqft
- Tax assessed value: $423,051
- Annual tax amount: $7,341
- Date on market: 5/28/2026
- Cumulative days on market: 51 days
- Listing terms: Cash,Conventional,FHA,VA Loan
Estimated market value
$613,400
$583,000 - $644,000
$3,085/mo
Price history
| Date | Event | Price |
|---|---|---|
| 7/17/2026 | Pending sale | $615,000$309/sqft |
Source:  CRMLS #PW26110271 Report a problem CRMLS #PW26110271 Report a problem | ||
| 5/29/2026 | Listed for sale | $615,000+74.7%$309/sqft |
Source: CRMLS #PW26110271 Report a problem | ||
| 5/19/2015 | Sold | $352,000$177/sqft |
Source: Public Record Report a problem | ||
| 4/15/2015 | Price change | $352,000+1.4%$177/sqft |
Source: CENTURY 21 Masters #CV15064844 Report a problem | ||
| 3/29/2015 | Listed for sale | $347,000+6.9%$174/sqft |
Source: Century 21 Masters #CV15064844 Report a problem | ||
| 10/24/2008 | Sold | $324,500$163/sqft |
Source: Public Record Report a problem | ||
Public tax history
| Year | Property taxes | Tax assessment |
|---|---|---|
| 2025 | $7,341 +1.9% | $423,051 +2% |
| 2024 | $7,203 +1.9% | $414,756 +2% |
| 2023 | $7,070 +0.3% | $406,624 +2% |
| 2022 | $7,052 -0.4% | $398,651 +2% |
| 2021 | $7,078 -0.8% | $390,834 +1% |
| 2020 | $7,134 +2.8% | $386,827 +2% |
| 2019 | $6,937 +3.3% | $379,242 +2% |
| 2018 | $6,719 +2.9% | $371,806 +2% |
| 2017 | $6,532 | $364,516 +2% |
| 2016 | $6,532 +1.7% | $357,368 +4.8% |
| 2015 | $6,425 +2.6% | $341,000 +2.7% |
| 2014 | $6,265 | $332,000 +21.6% |
| 2013 | -- | $273,000 -5.7% |
| 2012 | -- | $289,500 |
| 2011 | -- | $289,500 |
| 2010 | -- | $289,500 -5.4% |
| 2009 | -- | $306,000 |
Find assessor info on the county website
Monthly payment
Est. payment
Payment breakdown
Explore the cost of this home by adjusting the details. Changes won't be saved.Climate risks
Neighborhood: 92407
Nearby schools
GreatSchools rating
- 8/10Paakuma K-8Grades: K-8Distance: 0.2 mi
- 6/10Cajon High SchoolGrades: 9-12Distance: 6.1 mi
- $616,8004 bd3 ba2k sqft3837 Quartzite Ln, San Bernardino, CA 92407Off Market
- $648,9004 bd3 ba2.2k sqft3829 Quartzite Ln, San Bernardino, CA 92407Off Market
- $690,1005 bd3 ba2.5k sqft3841 Quartzite Ln, San Bernardino, CA 92407Off Market

- $598,9003 bd2 ba1.9k sqft3800 Obsidian Rd, San Bernardino, CA 92407Off Market
- $675,3004 bd2 ba2k sqft3827 Quartzite Ln, San Bernardino, CA 92407Off Market
- $650,4004 bd3 ba2.2k sqft3806 Obsidian Rd, San Bernardino, CA 92407Off Market
- $632,2003 bd2 ba1.9k sqft3798 Obsidian Rd, San Bernardino, CA 92407Off Market
- $645,0004 bd3 ba2.4k sqft3845 Quartzite Ln, San Bernardino, CA 92407Sold
A local agent can set up tours, give advice and negotiate with sellers.
Similar homes
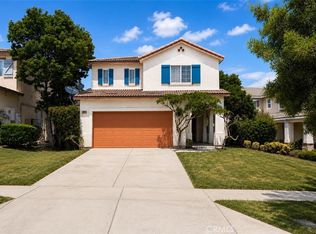
- $599,0004 bd3 ba2.5k sqft3863 Quartzite Ln, San Bernardino, CA 92407For Sale
 MLS ID #CV26088486, Aolany Gonzalez, RE/MAX TIME REALTY. CRMLS
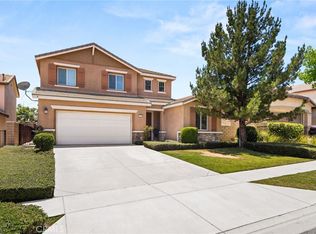
 - $674,9004 bd3 ba2.5k sqft3900 Obsidian Rd, San Bernardino, CA 92407For Sale
 MLS ID #CV26124565, Jason Khorramian, MAINSTREET REALTORS. CRMLS
 - $699,9004 bd3 ba2.3k sqft3731 Obsidian Rd, San Bernardino, CA 92407For Sale
 MLS ID #CV26142015, Jason Khorramian, MAINSTREET REALTORS. CRMLS
 - $675,0005 bd4 ba2.6k sqft18332 Cayenne Dr, San Bernardino, CA 92407For Sale
 MLS ID #CV26136204, Alejandro Hernandez, Real Brokerage Technologies, Inc. CRMLS
 - $599,9994 bd3 ba1.8k sqft5541 N G St, San Bernardino, CA 92407For SaleMLS ID #SW26134781, Richard Gaviria, Real Brokerage Technologies. CRMLS
- $649,0003 bd3 ba2k sqft6978 Alderwood Dr, Fontana, CA 92336For SaleMLS ID #CV26156865, Gina Jackson, NEXT Brokerage. CRMLS
- $535,0003 bd3 ba2k sqft2055 N Colony Way, San Bernardino, CA 92407For SaleMLS ID #IG26135150, Judith Sailors, EXP REALTY OF CALIFORNIA INC.. CRMLS
- $619,9903 bd3 ba1.6k sqft16049 Narni Ln, Fontana, CA 92336For SaleMLS ID #HD26117779, Natalie Jimenez, RE/MAX FREEDOM. CRMLS
- $650,0004 bd3 ba2.3k sqft16737 Petrus Ln, Fontana, CA 92336For SaleMLS ID #IG26130131, Karam Kodsy, Keller Williams Empire Estates. CRMLS
- $630,0004 bd3 ba2.3k sqft16744 Stags Leap Ln, Fontana, CA 92336For SaleMLS ID #CV26050275, Ariana Rios, COMPASS. CRMLS
- $725,0003 bd2 ba1.9k sqft5382 Kastania Way, Fontana, CA 92336For SaleMLS ID #CV26155734, Stephanie Velez, NEXTHOME CHAMPION ELITE. CRMLS
- $599,9994 bd3 ba2.3k sqft11385 Trinity Rd, Oak Hills, CA 92344For SaleMLS ID #OC26126951, Larry Echavarria, Redfin. CRMLS
- $650,0004 bd3 ba1.8k sqft5654 Mapleview Dr, Riverside, CA 92509For SaleMLS ID #WS26159727, DONGYAN ZHENG, A-Z REALTY & INVESTMENT CORP. CRMLS
- $615,0003 bd3 ba1.7k sqft16045 Peach Tree Ln, Fontana, CA 92337For SaleMLS ID #IG26145759, Nennette Agbay, Coldwell Banker Envision. CRMLS
- $619,9003 bd3 ba2k sqft4939 Plumtree Ct, Riverside, CA 92504For SaleMLS ID #IV26151076, RYAN MCKEE, ELEVATE REAL ESTATE AGENCY. CRMLS
- $609,9903 bd3 ba1.9k sqft1686 Gilliam Ct, Riverside, CA 92501For SaleMLS ID #IV26118550, NAOMI ARANDA, Tower Agency. CRMLS
- $650,0003 bd3 ba1.5k sqft13707 Sunrise St, Fontana, CA 92336For SaleMLS ID #IV26142956, NICHOLAS CARDENAS, Real Brokerage Technologies. CRMLS
- $729,0005 bd3 ba2.4k sqft6623 Blanchard Ave, Fontana, CA 92336For SaleMLS ID #TR26151335, Eric Chao, Pinnacle Real Estate Group. CRMLS
- $739,9004 bd3 ba2.3k sqft14679 Decoy Ln, Fontana, CA 92336For SaleMLS ID #WS26136114, TOM LIU, UNIVERSAL ELITE REALTY. CRMLS
- $739,8004 bd3 ba2.4k sqft6229 Eaglemont Dr, Fontana, CA 92336For SaleMLS ID #CV26106724, Guadalupe Garcia-Rugerio, COLDWELL BANKER LEADERS. CRMLS
Local buyer's agents are ready to help
